3605 Eagle Nest Drive, Spring Hl, FL 34607
- $580,000
- 4
- BD
- 4
- BA
- 1,890
- SqFt






- List Price
- $580,000
- Status
- ACTIVE
- MLS#
- TB8520896
- Price Change
- ▼ $19,000 1783412188
- Bedrooms
- 4
- Bathrooms
- 4
- Living Area
- 1,890
- Subdivision
- Gulf Coast Ret
Property Description
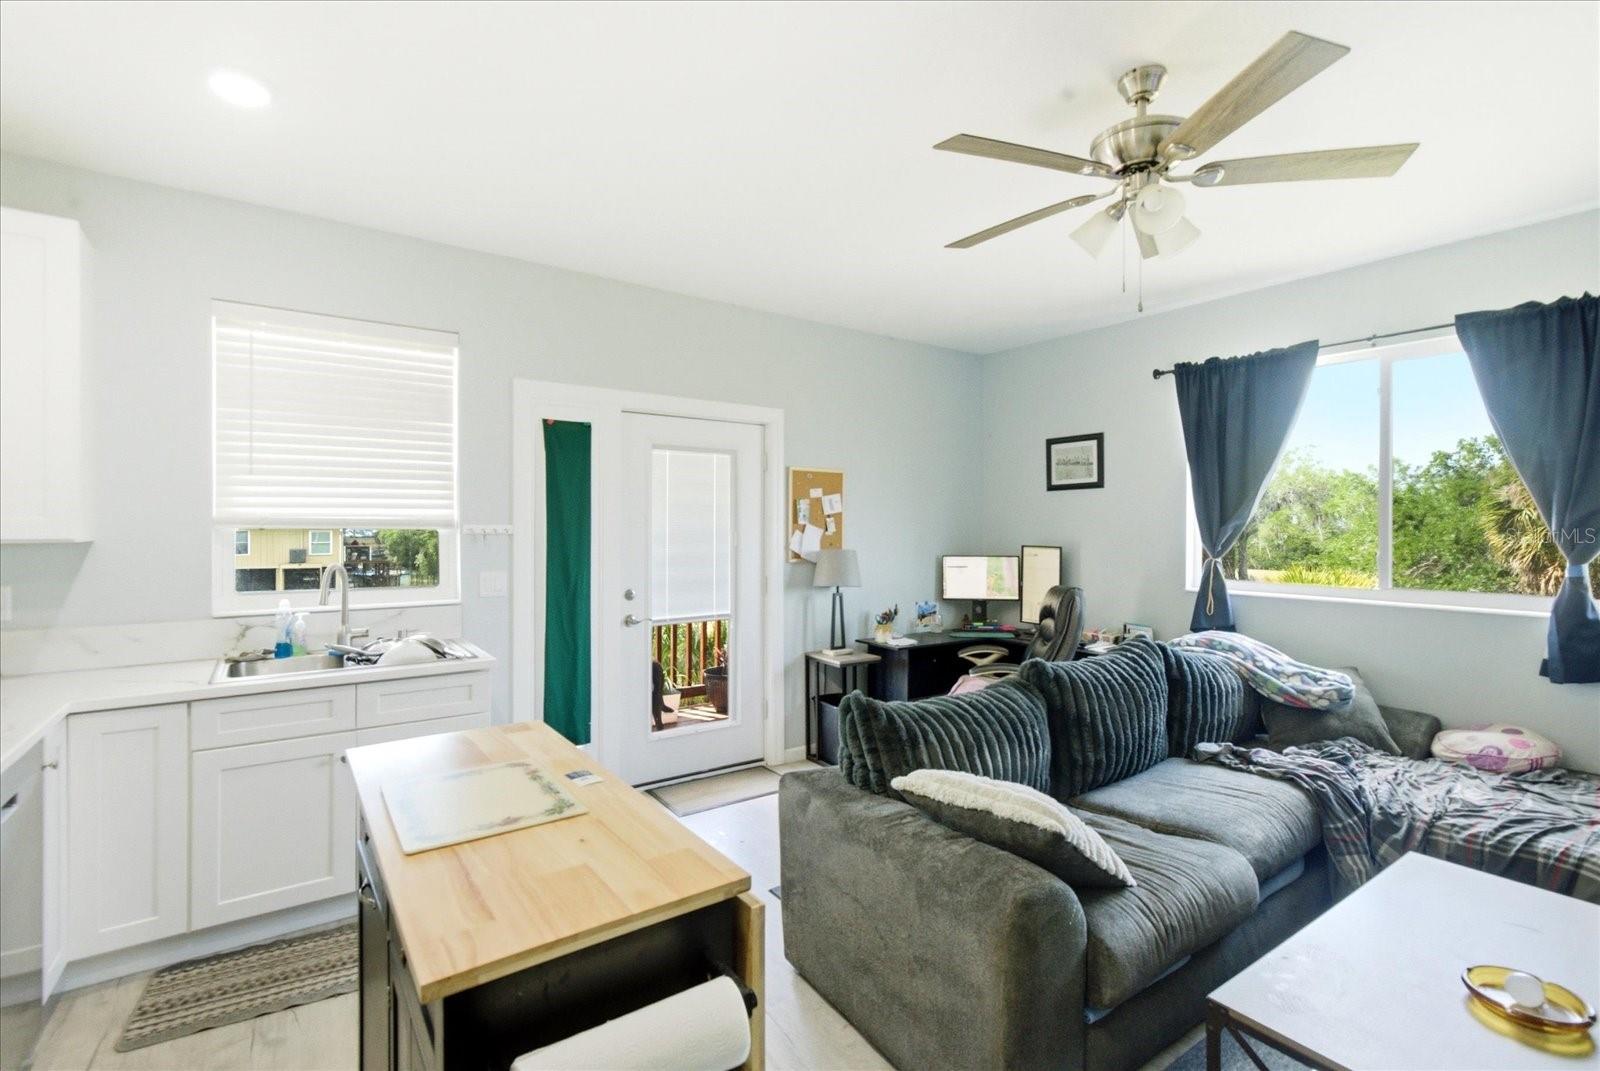
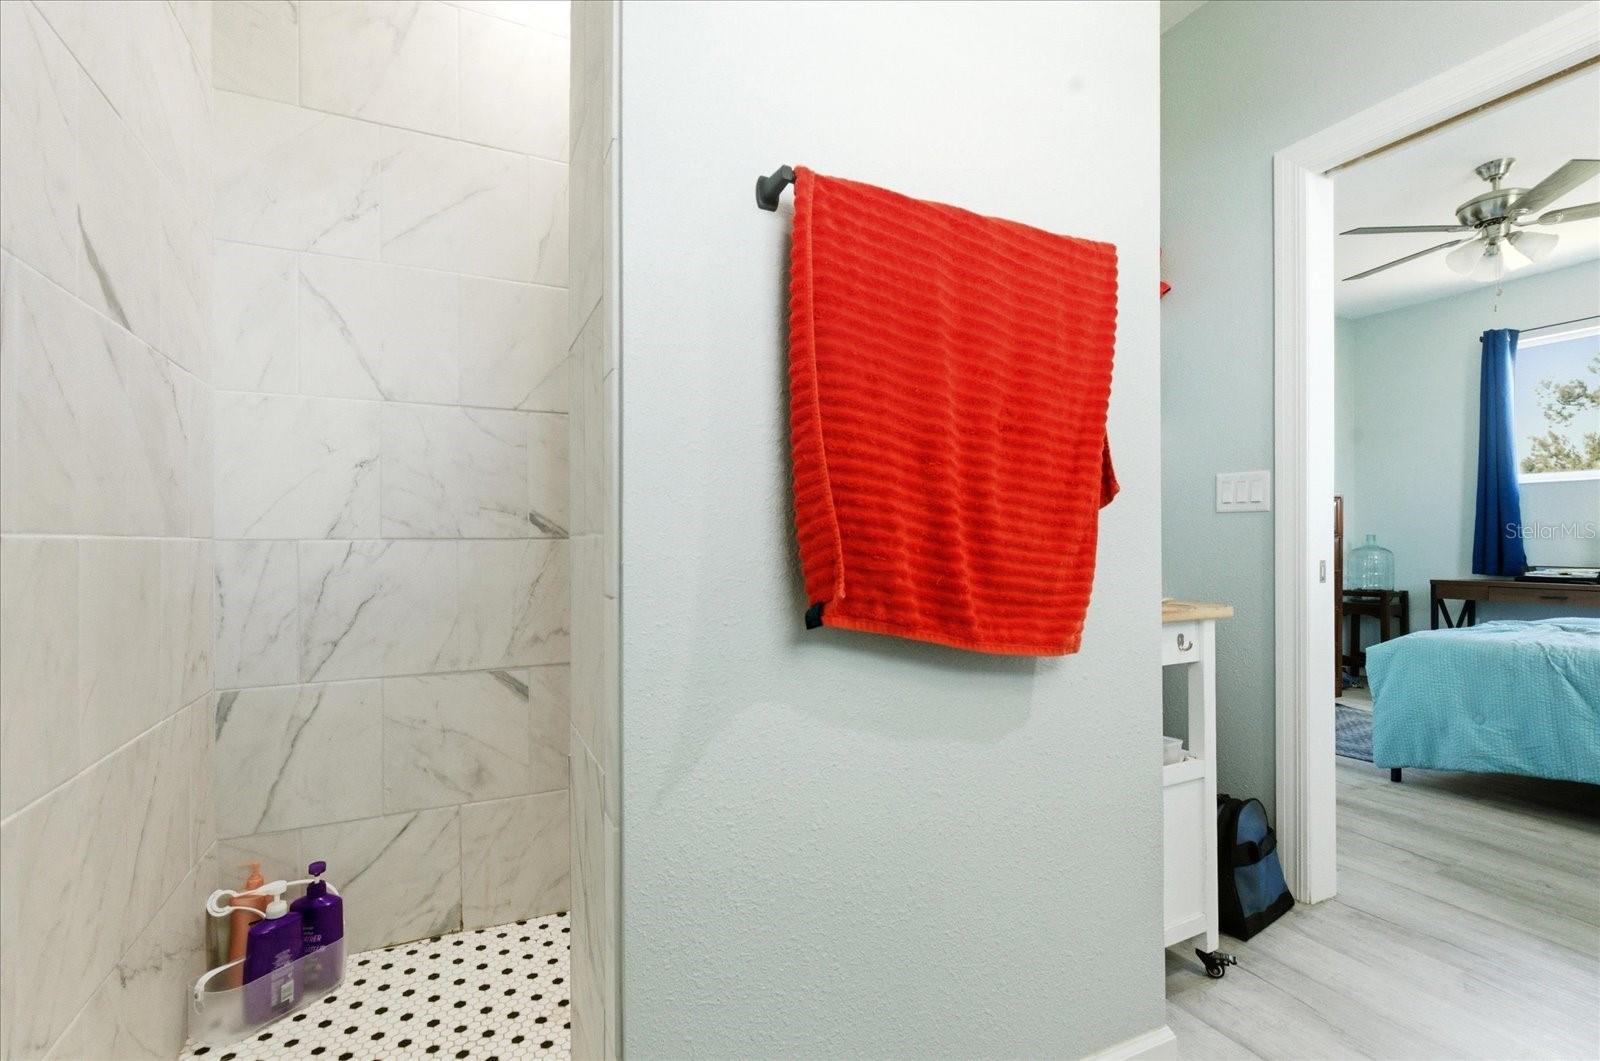
Experience elevated coastal living at its finest in this exceptional home offering a split floor plan similar to that of a duplex with 4-bedrooms, 4-bathrooms, 2-kitchens, 2-living rooms, and 2-laundry rooms, offering flexibility for a variety of living arrangements. Located in the highly sought-after community of Hernando Beach you can't go wrong with a home like this that has so much opportunity. Thoughtfully designed for both luxury and comfort, each spacious bedroom offers its own private en-suite bath, creating a perfect retreat for family and guests. From the moment you enter, you’re greeted by soaring ceilings, abundant natural light, and an open-concept layout that seamlessly blends elegance with functionality. Both kitchens feature ample cabinetry, generous counter space, and flows effortlessly into the expansive living and dining areas—ideal for entertaining on any scale. Step outside and embrace the true Florida lifestyle. Whether you're enjoying peaceful mornings with coastal breezes or hosting sunset gatherings, the outdoor living spaces provide the perfect backdrop. With close proximity to the Gulf, this property is a dream for boating and fishing enthusiasts alike. Perfect as a primary residence, luxury vacation home, or income-producing investment, this home offers the best of living in one of Florida’s hidden gems. Schedule your private showing today and discover the lifestyle you deserve. USDA ELIGIBLE PROPERTY!!
/t.realgeeks.media/resize/300x/https://u.realgeeks.media/todayshomevalue%252FFullLogo_Transparent_NoBuffer.png)
Additional Information
- Year Built
- 2024
- Construction
- Block, Concrete, Stucco, Vinyl Siding, Frame
- Living Area
- 1,890
- Acres
- 0.11
- Interior Features
- Ceiling Fans(s), High Ceilings, Kitchen/Family Room Combo, Open Floorplan, Thermostat
- Cooling
- Central Air
- Heating
- Central
- Garage Spaces
- 2
- Garage Description
- 2 Car Garage
- Exterior Features
- Balcony
- Sewer
- Public Sewer
- Stories
- 2
Listing courtesy of ALIGN RIGHT REALTY LLC.
Mortgage Calculator
All listing information is deemed reliable but not guaranteed and should be independently verified through personal inspection by appropriate professionals. Listings displayed on this website may be subject to prior sale or removal from sale. Availability of any listing should always be independently verified. Listing information is provided for consumer personal, non-commercial use, solely to identify potential properties for potential purchase. All other use is strictly prohibited and may violate relevant federal and state law. Data last updated on