803 Chipper Drive, Sun City Center, FL 33573
- $344,900
- 2
- BD
- 2
- BA
- 1,854
- SqFt






- List Price
- $344,900
- Status
- ACTIVE
- MLS#
- TB8520341
- Bedrooms
- 2
- Bathrooms
- 2
- Living Area
- 1,854
- Subdivision
- Sun City Center Unit 274 & 2
Property Description
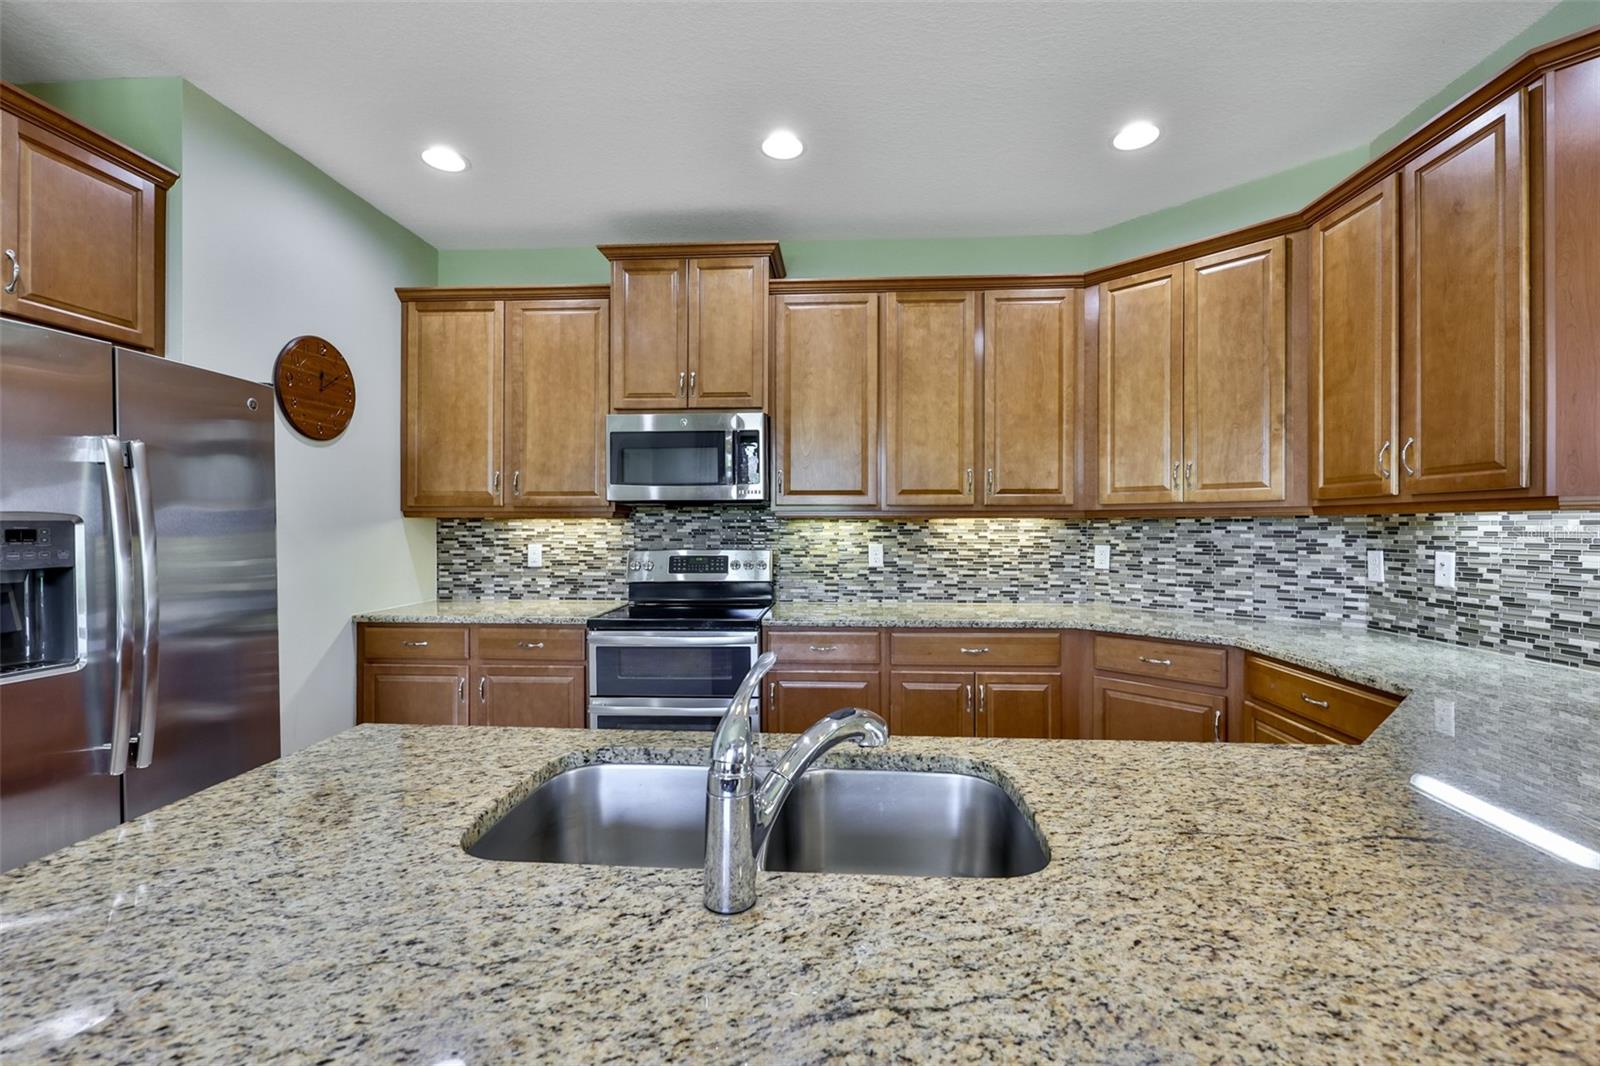
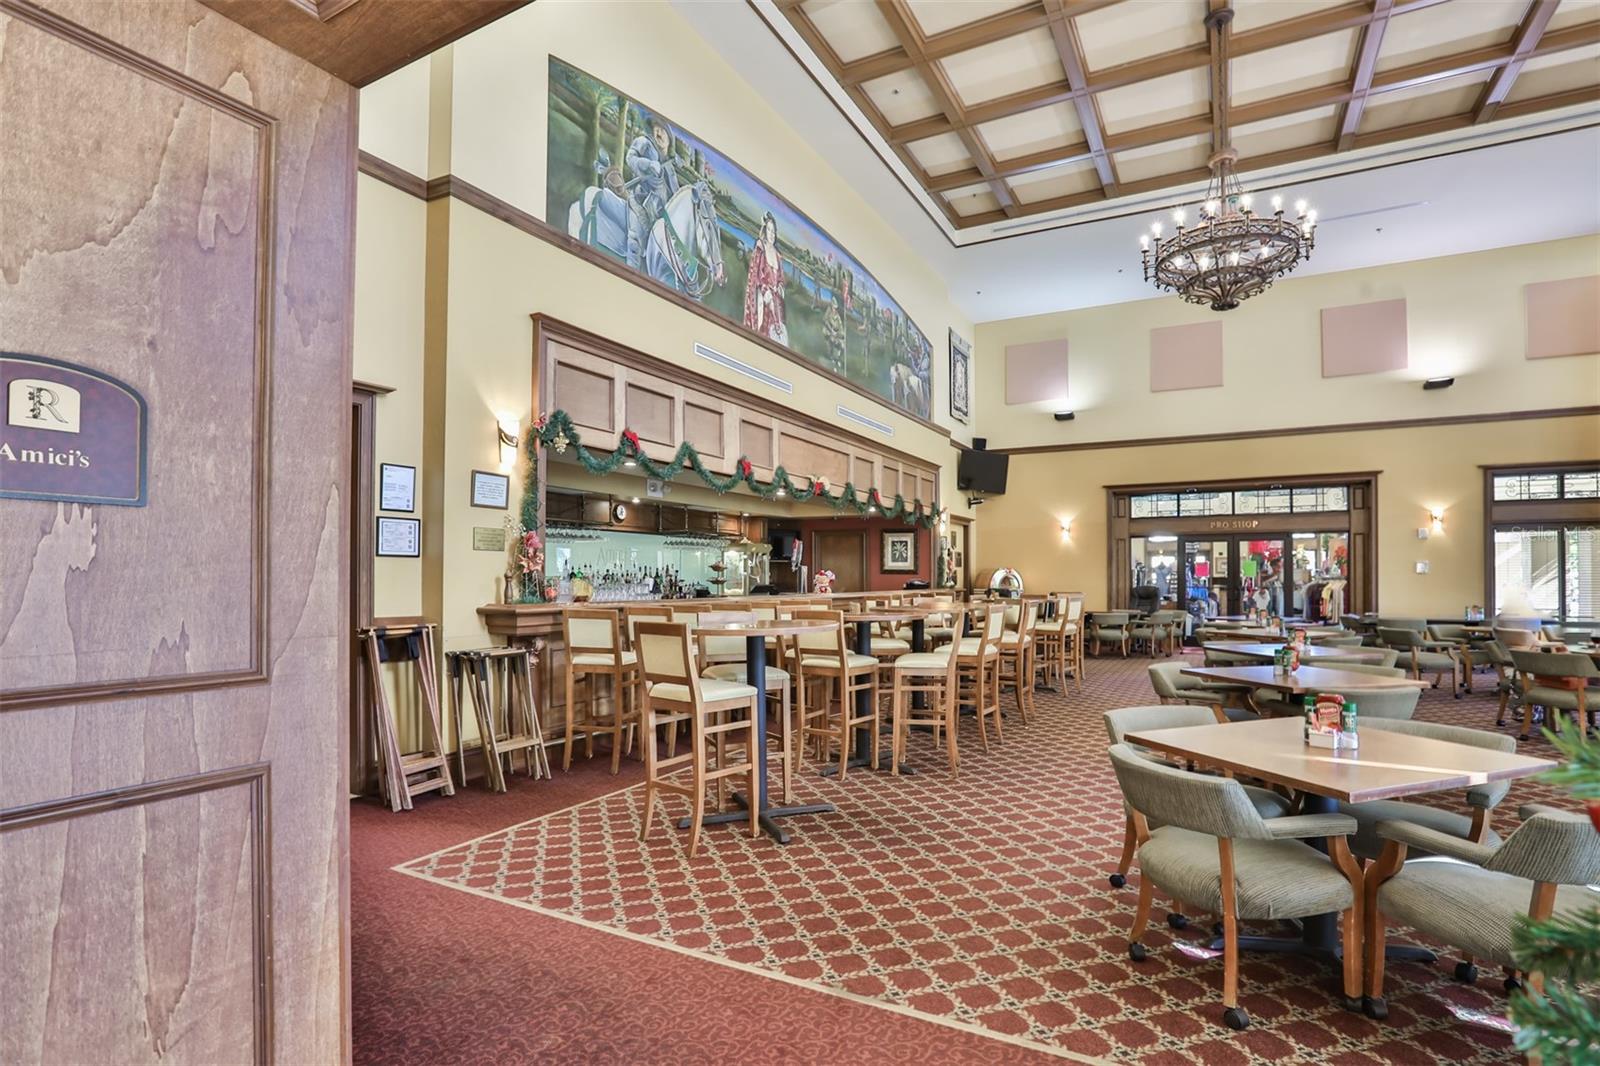
*CLICK ON 3D INTERACTIVE TOUR* -------- Welcome to carefree retirement living at its finest in the premier GATED 55+ community of VERONA in Sun City Center, FL. This gorgeous, "LIKE NEW", 2 BEDROOM/2 BATH, PLUS DEN, VILLA boasts almost 1900 square feet of immaculate & perfectly maintained living space. This home is situated on a LARGE CORNER LOT featuring a rich paver driveway & walkway and lush landscaping, giving this home amazing curb appeal. Step inside and be wowed by the functional & spacious OPEN FLOORPLAN of this "SPRUCE" model. This home has tons of natural light, elegant neutral decor, high tray ceilings, custom blinds & plantation shutters and nice ceramic tile flooring that's been recently cleaned & sealed. The huge modern kitchen is a cook's dream with 42 inch wood cabinetry finished w/crown molding, stainless appliances including a NEW DISHWASHER, granite counters & glass tile backsplash and large breakfast bar for extra casual seating. The comfortable living room/dining room combination is light & bright and has a slider leading to the lanai area. The huge owner's suite at the rear of the home is your own private oasis with a luxurious ensuite bathroom w/double sink vanity, walk-in shower & terrific walk-in closet. The spacious 2nd bedroom and full bathroom are at the opposite end of the home offering tons of privacy for guests. The versatile 11 x 10 den is the perfect space for your office, hobby room or a 3rd bedroom if needed. The extra large laundry room has more granite counters & cabinetry plus utility sink. When you want to relax & unwind, retreat to the peaceful COVERED & SCREENED lanai. This area is also "STORM SAFE" WITH MOTORIZED SHUTTERS. If you want to sit poolside, you can enjoy the private neighborhood pool just up the street. EXTRA UPGRADES ARE: STORM SHUTTERS ALL AROUND, LVP FLOORING IN PRIMARY BEDROOM, INTERIOR PAINTING & EPOXY GARAGE FLOOR. THE QUARTERLY HOA FEE INCLUDES GROUND MAINTENANCE, EXTERIOR PAINTING AND ROOF REPLACEMENT. For an extra bonus, the new owners will receive a 1 YEAR HOME WARRANTY for worry fee living. You'll also have access to the private Club Renaissance where you can enjoy dining, drinks, social activities, resort-style pool, spa, fitness classes and so much more. So come and view this stunning home today and see why you'll want to call it yours!
/t.realgeeks.media/resize/300x/https://u.realgeeks.media/todayshomevalue%252FFullLogo_Transparent_NoBuffer.png)
Additional Information
- HOA Fee
- $900
- Year Built
- 2016
- Construction
- Block, Stucco
- Living Area
- 1,854
- Acres
- 0.16
- Hoa Fee
- $900
- Interior Features
- Ceiling Fans(s), High Ceilings, Living Room/Dining Room Combo, Open Floorplan, Solid Wood Cabinets, Split Bedroom, Stone Counters, Tray Ceiling(s), Walk-In Closet(s)
- Cooling
- Central Air
- Heating
- Central, Electric
- Parking
- Driveway, Garage Door Opener
- Garage Spaces
- 2
- Garage Description
- 2 Car Garage
- Exterior Features
- Hurricane Shutters, Rain Gutters, Sliding Doors
- Sewer
- Public Sewer
- Pets
- Yes
Listing courtesy of CENTURY 21 BEGGINS ENTERPRISES.
Mortgage Calculator
All listing information is deemed reliable but not guaranteed and should be independently verified through personal inspection by appropriate professionals. Listings displayed on this website may be subject to prior sale or removal from sale. Availability of any listing should always be independently verified. Listing information is provided for consumer personal, non-commercial use, solely to identify potential properties for potential purchase. All other use is strictly prohibited and may violate relevant federal and state law. Data last updated on