7103 Crown Oaks Drive, Spring Hill, FL 34606
- $364,900
- 3
- BD
- 2
- BA
- 2,136
- SqFt




- List Price
- $364,900
- Status
- ACTIVE
- MLS#
- TB8520172
- Price Change
- ▼ $10,000 1784951716
- Bedrooms
- 3
- Bathrooms
- 2
- Living Area
- 2,136
- Subdivision
- Timber Pines
Property Description
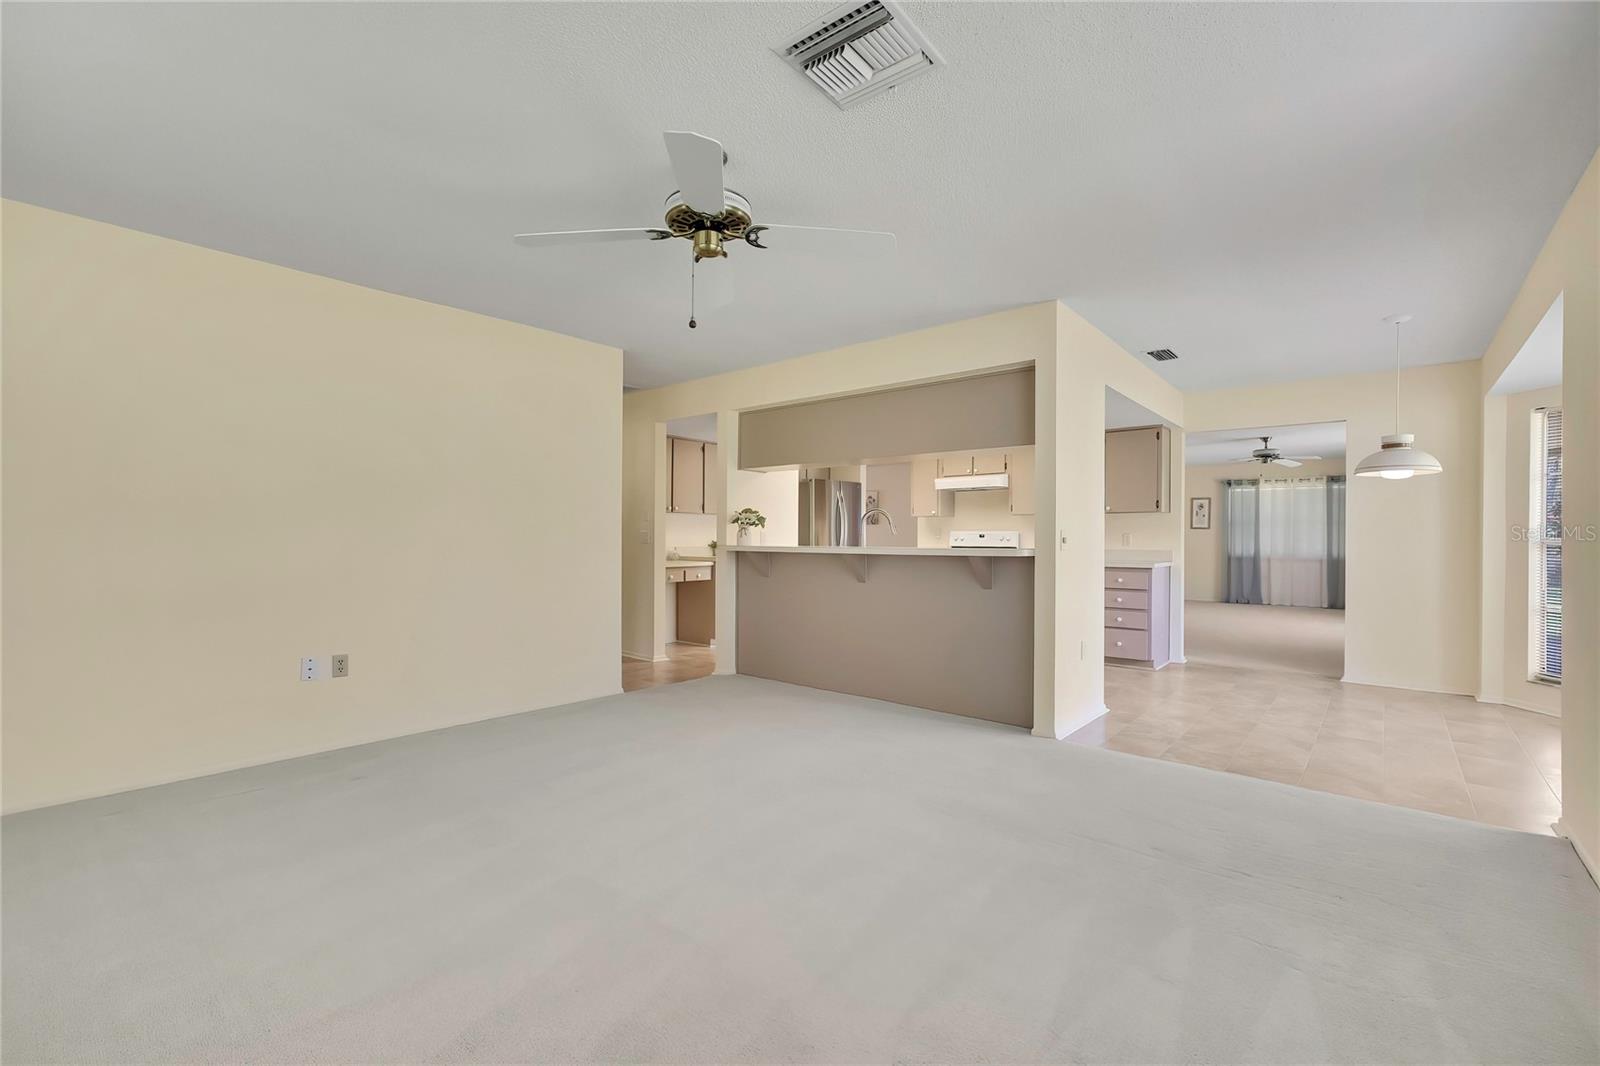
Golf Lover's Dream in Timber Pines! Beautifully maintained 3-bedroom, 2-bath, 2-car garage home located directly on the golf course in the highly desirable gated community of Timber Pines. Enjoy stunning golf course views from multiple living areas, including the family room and versatile den with built-in bookshelves. This spacious home offers a living room, dining room, family room, and a bright kitchen with all appliances and a cozy breakfast nook. The kitchen, hallway, and guest bath feature durable vinyl plank flooring. The inside laundry room includes a utility sink and storage closet. The large primary suite features two walk-in closets and an updated bathroom with a walk-in shower, updated vanity, and large linen closet. The guest bathroom has also been updated. New HVAC installed in 2024. Step outside to the large open patio overlooking the golf course—the perfect place to relax, grill, entertain, and enjoy Florida's beautiful weather. Seller is offering a roof concession, giving the buyer the opportunity to choose their own roof color! Timber Pines offers an unmatched lifestyle with 4 golf courses, 2 geothermal pools, pickleball, tennis, fitness center, restaurant and bar, performing arts center, library, countless clubs and activities, and 24-hour gated security.
/t.realgeeks.media/resize/300x/https://u.realgeeks.media/todayshomevalue%252FFullLogo_Transparent_NoBuffer.png)
Additional Information
- HOA Fee
- $356
- Year Built
- 1988
- Construction
- Block, Brick, Stucco
- Living Area
- 2,136
- Acres
- 0.16
- Hoa Fee
- $356
- Interior Features
- Ceiling Fans(s), L Dining, Walk-In Closet(s)
- Amenities
- Cable TV, Clubhouse, Fitness Center, Gated, Golf Course, Pickleball Court(s), Pool, Recreation Facilities, Security, Shuffleboard Court, Spa/Hot Tub, Storage, Tennis Court(s), Trail(s), Wheelchair Access
- Cooling
- Central Air
- Heating
- Central
- Garage Spaces
- 2
- Garage Description
- 2 Car Garage
- Exterior Features
- Other
- View
- Golf Course
- Sewer
- Public Sewer
- Pets
- Yes
Listing courtesy of DALTON WADE INC.
Mortgage Calculator
All listing information is deemed reliable but not guaranteed and should be independently verified through personal inspection by appropriate professionals. Listings displayed on this website may be subject to prior sale or removal from sale. Availability of any listing should always be independently verified. Listing information is provided for consumer personal, non-commercial use, solely to identify potential properties for potential purchase. All other use is strictly prohibited and may violate relevant federal and state law. Data last updated on