521 W Hillwood Path, Beverly Hills, FL 34465
- $314,000
- 3
- BD
- 2
- BA
- 1,956
- SqFt




- List Price
- $314,000
- Status
- ACTIVE
- MLS#
- TB8520112
- Price Change
- ▼ $3,000 1788572718
- Bedrooms
- 3
- Bathrooms
- 2
- Living Area
- 1,956
- Subdivision
- Laurel Ridge 01
Property Description
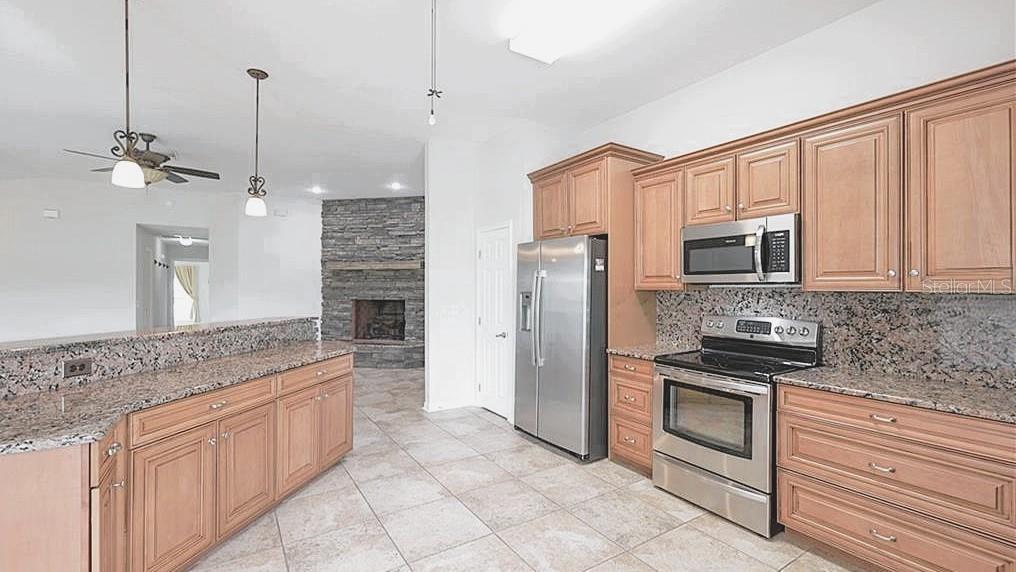
GOLF COURSE VIEWS! WOOD-BURNING FIREPLACE! SAME CONSISTENT TILE FLOORING THROUGHOUT! Welcome to this spacious and meticulously maintained 3-bedroom, 2-bath, 2-car garage home, perfectly positioned to capture stunning golf course views from the living room, dining area, kitchen, and primary suite. Step inside to an open-concept floor plan filled with natural light, soaring ceilings, and fresh contemporary finishes throughout. This beautifully appointed home features a cozy wood-burning fireplace, an expansive kitchen, and an oversized primary suite designed for comfort and style. The chef-inspired kitchen boasts rich granite countertops, KCMA- Certified durable cabinetry with convenient pull-out features, built-in coffee/breakfast bar seating, stainless steel appliances, and a pantry—offering the perfect blend of functionality and elegance. Retreat to the oversized primary suite, a private sanctuary offering peaceful golf course scenery. The suite features a walk-in closet, an additional wardrobe closet, and a spacious en-suite bath with an L-shaped double-sink vanity, generous counter space with a dedicated area for grooming/makeup and a separate toilet room. Additional highlights include double-pane windows, a newer roof (2021), and an HVAC system equipped with an infrared light designed to improve indoor air quality and help protect system components, providing year-round comfort and efficiency. Residents of Laurel Ridge enjoy exclusive access to a solar-heated community pool and clubhouse, creating a resort-style setting ideal for relaxation and social gatherings. Nature enthusiasts will appreciate the close proximity to Crystal River, Three Sisters Springs, and the premier golf courses of the Citrus Hills area. Low HOA fees include fiber-optic internet, and the community features underground utilities for added convenience and curb appeal. Don’t miss the opportunity to experience all this beautiful home has to offer and schedule your showing today! More pictures are coming soon.
/t.realgeeks.media/resize/300x/https://u.realgeeks.media/todayshomevalue%252FFullLogo_Transparent_NoBuffer.png)
Additional Information
- HOA Fee
- $103
- Year Built
- 1995
- Construction
- Concrete, Stucco
- Living Area
- 1,956
- Acres
- 0.11
- Hoa Fee
- $103
- Interior Features
- Ceiling Fans(s), High Ceilings, Open Floorplan, Split Bedroom, Walk-In Closet(s)
- Amenities
- Pool
- Cooling
- Central Air
- Heating
- Heat Pump
- Parking
- Driveway
- Garage Spaces
- 2
- Garage Description
- 2 Car Garage
- Exterior Features
- Hurricane Shutters
- View
- Golf Course
- Sewer
- Public Sewer
- Pool Description
- Heated, In Ground
- Stories
- 1
- Pets
- Yes
Listing courtesy of BEACHFRONT REALTY INC.
Mortgage Calculator
All listing information is deemed reliable but not guaranteed and should be independently verified through personal inspection by appropriate professionals. Listings displayed on this website may be subject to prior sale or removal from sale. Availability of any listing should always be independently verified. Listing information is provided for consumer personal, non-commercial use, solely to identify potential properties for potential purchase. All other use is strictly prohibited and may violate relevant federal and state law. Data last updated on