10310 Blue Field Ct, Thonotosassa, FL 33592
- $159,000
- 2
- BD
- 1
- BA
- 794
- SqFt




- List Price
- $159,000
- Status
- ACTIVE
- MLS#
- TB8520044
- Price Change
- ▼ $6,000 1785193707
- Bedrooms
- 2
- Bathrooms
- 1
- Living Area
- 794
- Subdivision
- Eastfield Slopes Ph Ii A Co
Property Description
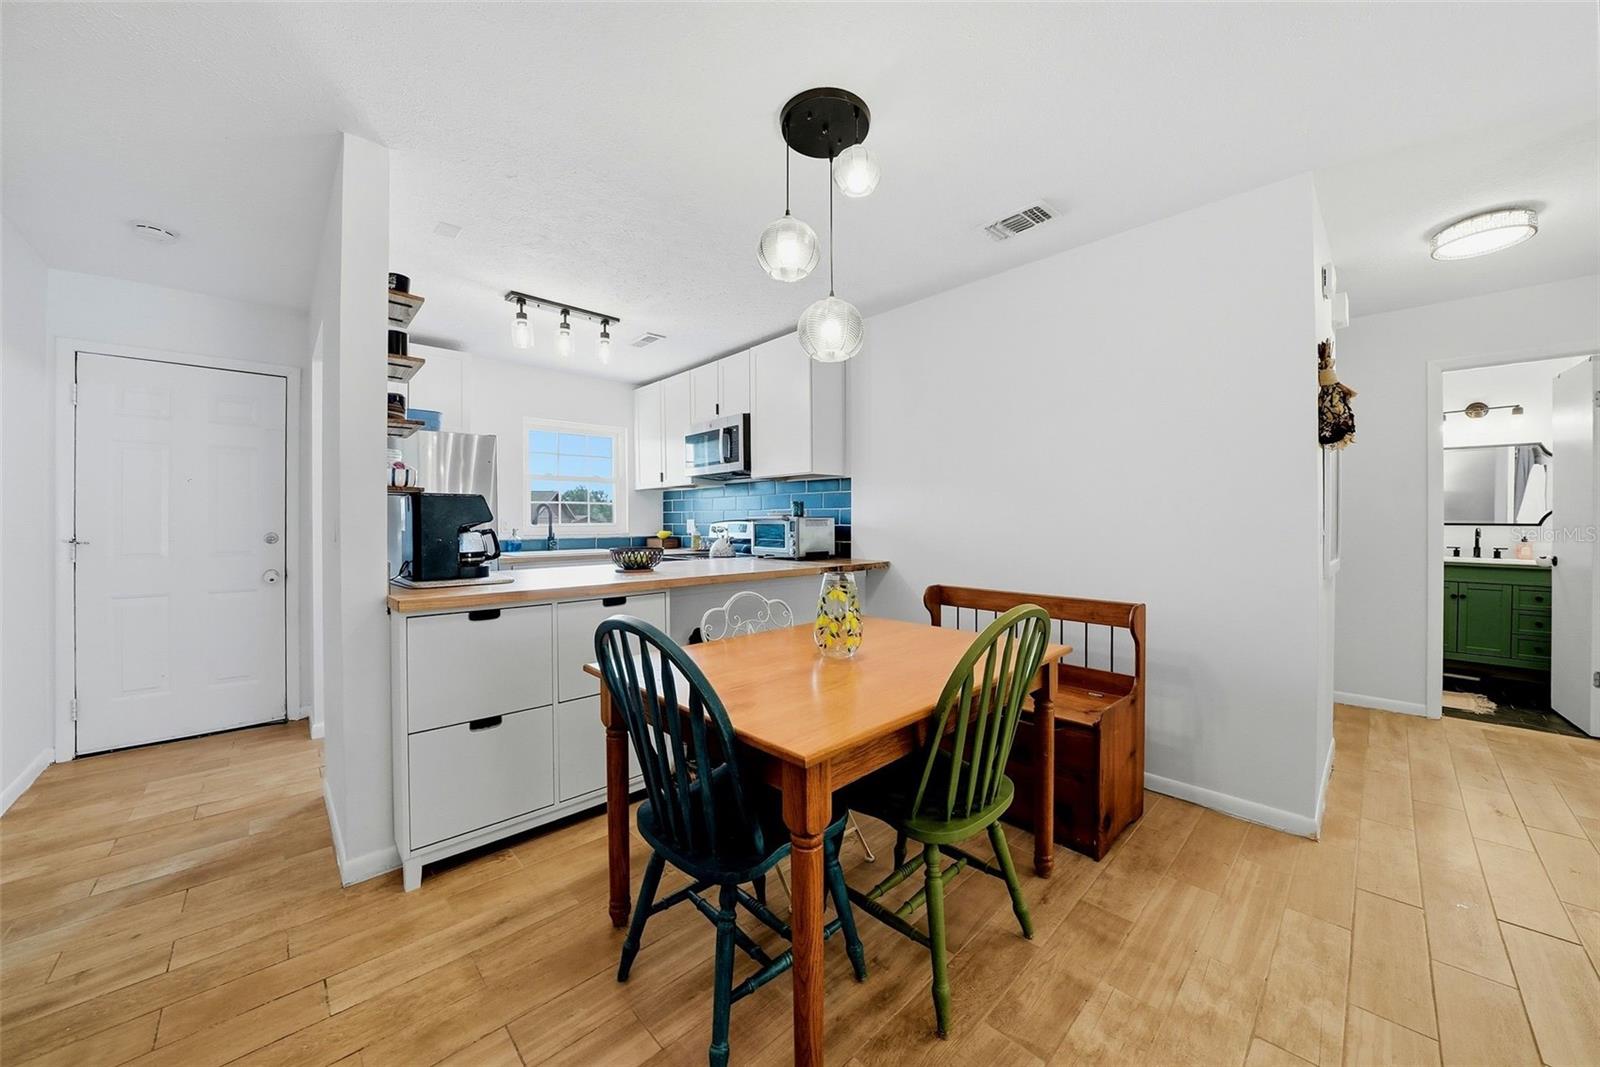
100% financing is available for this home!! Affordable, Adorable & Move-In Ready! This charming 2-bedroom, 1-bath villa-styled condo in a convenient East Tampa location. Whether you're a first-time homebuyer, downsizing, or looking for a smart investment opportunity, this beautifully updated home offers exceptional value with low HOA fees and numerous recent upgrades. Step inside to discover stylish and durable wood-look porcelain tile flooring (2025), an updated kitchen with maximized storage, butcher block countertops (2023), and a renovated bathroom (2023) designed for modern living. Sunlight floods through the open kitchen into the dining/living areas. Major system improvements provide peace of mind, including all new windows (2023), washer and dryer (2024), tankless water heater (2025), and air handler replacement (2025). Enjoy the convenience of two dedicated parking spaces, a screened in rear porch, and low-maintenance living. The HOA is just $195 a month and covers water, trash, exterior maintenance, roof, and lawn care, making homeownership both simple and effortless. The community has also invested in its future with a new well pump installed in 2024 and a new well reservoir completed in 2026. The roof was replaced by HOA in 2020. Don't miss this opportunity to own an updated, affordable villa in a central location that is just 15mins away to shopping, dining, major highways, commuting to USF, and everything Tampa has to offer. All this and a non-flood zone area that is surrounded by growth. Call your agent now and schedule your viewing today!
/t.realgeeks.media/resize/300x/https://u.realgeeks.media/todayshomevalue%252FFullLogo_Transparent_NoBuffer.png)
Additional Information
- HOA Fee
- $195
- Year Built
- 1983
- Construction
- Block, Brick
- Living Area
- 794
- Acres
- 0.02
- Interior Features
- Ceiling Fans(s), Living Room/Dining Room Combo, Open Floorplan, Primary Bedroom Main Floor, Solid Wood Cabinets, Thermostat
- Amenities
- Pool
- Cooling
- Central Air
- Heating
- Central
- Exterior Features
- Private Entrance, Sidewalk, Sliding Doors, Storage
- View
- Trees/Woods
- Sewer
- Public Sewer
- Pool Description
- In Ground
- Stories
- 1
- Pets
- Yes
Listing courtesy of DALTON WADE INC.
Mortgage Calculator
All listing information is deemed reliable but not guaranteed and should be independently verified through personal inspection by appropriate professionals. Listings displayed on this website may be subject to prior sale or removal from sale. Availability of any listing should always be independently verified. Listing information is provided for consumer personal, non-commercial use, solely to identify potential properties for potential purchase. All other use is strictly prohibited and may violate relevant federal and state law. Data last updated on