82 Hillshire Place, Spring Hill, FL 34609
- $439,000
- 4
- BD
- 3
- BA
- 2,711
- SqFt




- List Price
- $439,000
- Status
- ACTIVE
- MLS#
- TB8519649
- Price Change
- ▼ $10,900 1784352758
- Bedrooms
- 4
- Bathrooms
- 3
- Living Area
- 2,711
- Subdivision
- Avalon West
Property Description
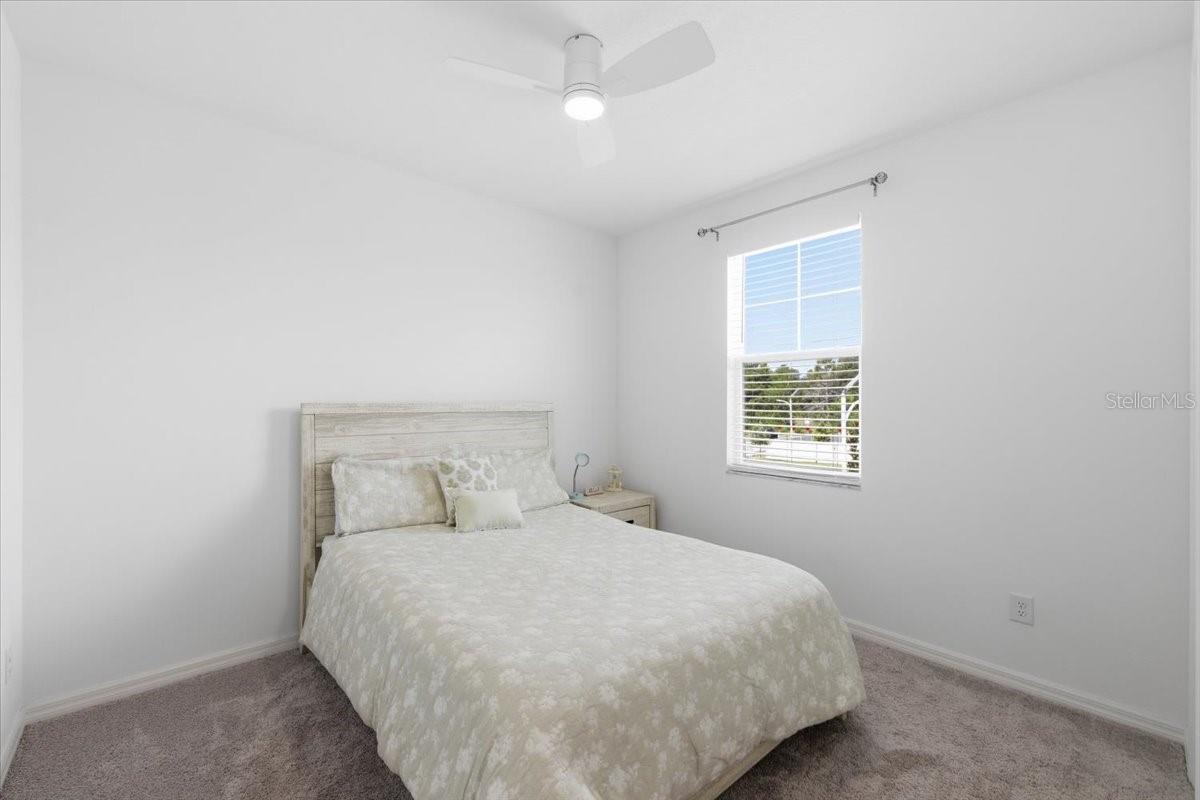
Welcome to this stunning 4-bedroom, 3-bathroom home located in the highly desirable Avalon West community of Spring Hill. Offering over 2,700 square feet of thoughtfully designed living space, this home combines modern comfort, functionality, and style. From the moment you arrive, you'll appreciate the beautiful curb appeal and inviting entryway. Inside, you'll find an open-concept floor plan featuring spacious living and dining areas, perfect for entertaining guests or enjoying everyday family life. The well-appointed kitchen offers ample cabinetry, generous counter space, and a large island overlooking the main living area, making it the heart of the home. The spacious primary suite serves as a private retreat with a large walk-in closet and an en-suite bathroom featuring dual vanities and a walk-in shower. Three additional bedrooms and two full bathrooms provide plenty of room for family members, guests, or a home office. Step outside and enjoy the Florida lifestyle with a covered lanai and backyard space ready for relaxation, play, or future customization. Located in a growing community with convenient access to shopping, dining, schools, medical facilities, and the Suncoast Parkway, this home offers an easy commute to Tampa and surrounding areas. Whether you're looking for extra space, a move-in-ready home, or a wonderful place to create lasting memories, this exceptional property checks all the boxes. Schedule your private showing today and discover everything this beautiful Avalon West home has to offer!
/t.realgeeks.media/resize/300x/https://u.realgeeks.media/todayshomevalue%252FFullLogo_Transparent_NoBuffer.png)
Additional Information
- HOA Fee
- $220
- Year Built
- 2023
- Construction
- Block, Stucco
- Living Area
- 2,711
- Acres
- 0.14
- Hoa Fee
- $220
- Interior Features
- In Wall Pest System, Living Room/Dining Room Combo, Open Floorplan, Pest Guard System, Solid Surface Counters, Solid Wood Cabinets, Split Bedroom, Thermostat, Walk-In Closet(s)
- Amenities
- Clubhouse, Fence Restrictions, Fitness Center, Park, Playground, Pool, Trail(s)
- Cooling
- Central Air
- Heating
- Central
- Parking
- Driveway, Garage Door Opener
- Garage Spaces
- 2
- Garage Description
- 2 Car Garage
- Exterior Features
- Lighting, Sprinkler Metered
- Sewer
- Public Sewer
- Pets
- Yes
Listing courtesy of CHARLES RUTENBERG REALTY INC.
Mortgage Calculator
All listing information is deemed reliable but not guaranteed and should be independently verified through personal inspection by appropriate professionals. Listings displayed on this website may be subject to prior sale or removal from sale. Availability of any listing should always be independently verified. Listing information is provided for consumer personal, non-commercial use, solely to identify potential properties for potential purchase. All other use is strictly prohibited and may violate relevant federal and state law. Data last updated on