5137 New Brittany Lane, Zephyrhills, FL 33541
- $349,000
- 4
- BD
- 2
- BA
- 2,098
- SqFt










- List Price
- $349,000
- Status
- ACTIVE
- MLS#
- TB8519509
- Price Change
- ▼ $20,000 1789419862
- Bedrooms
- 4
- Bathrooms
- 2
- Living Area
- 2,098
- Subdivision
- Lake Bernadette
Property Description
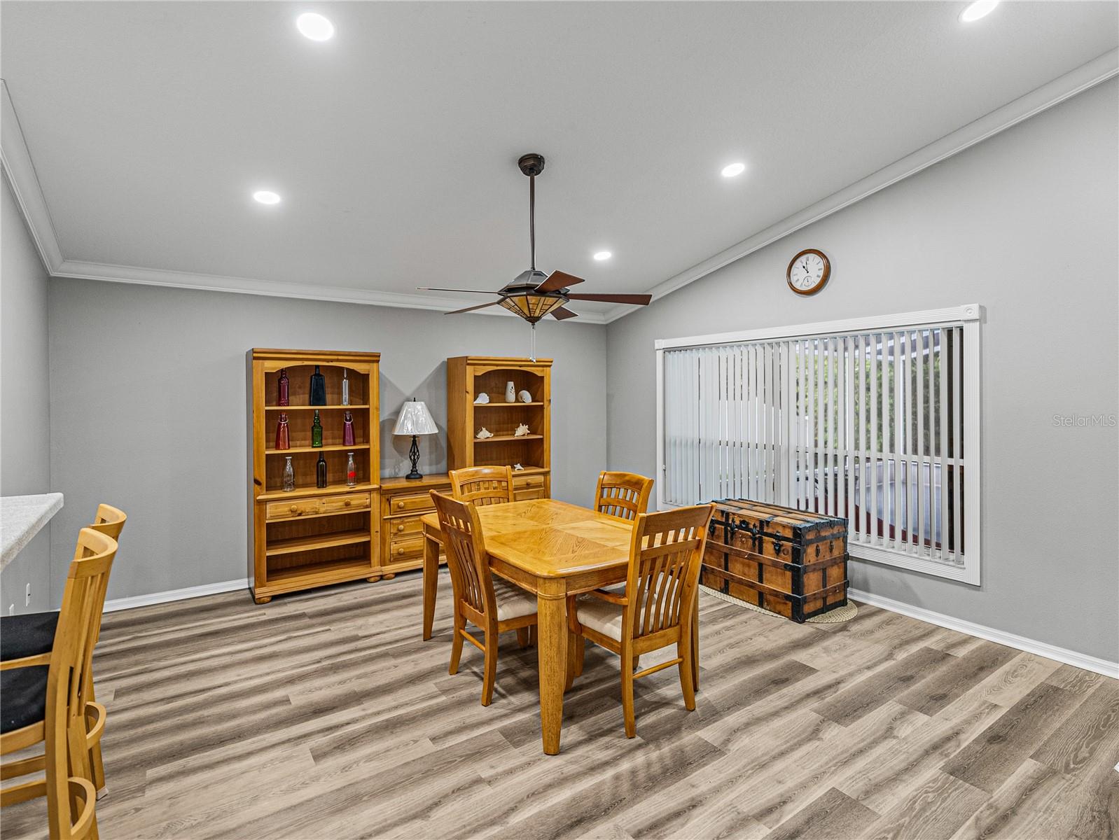
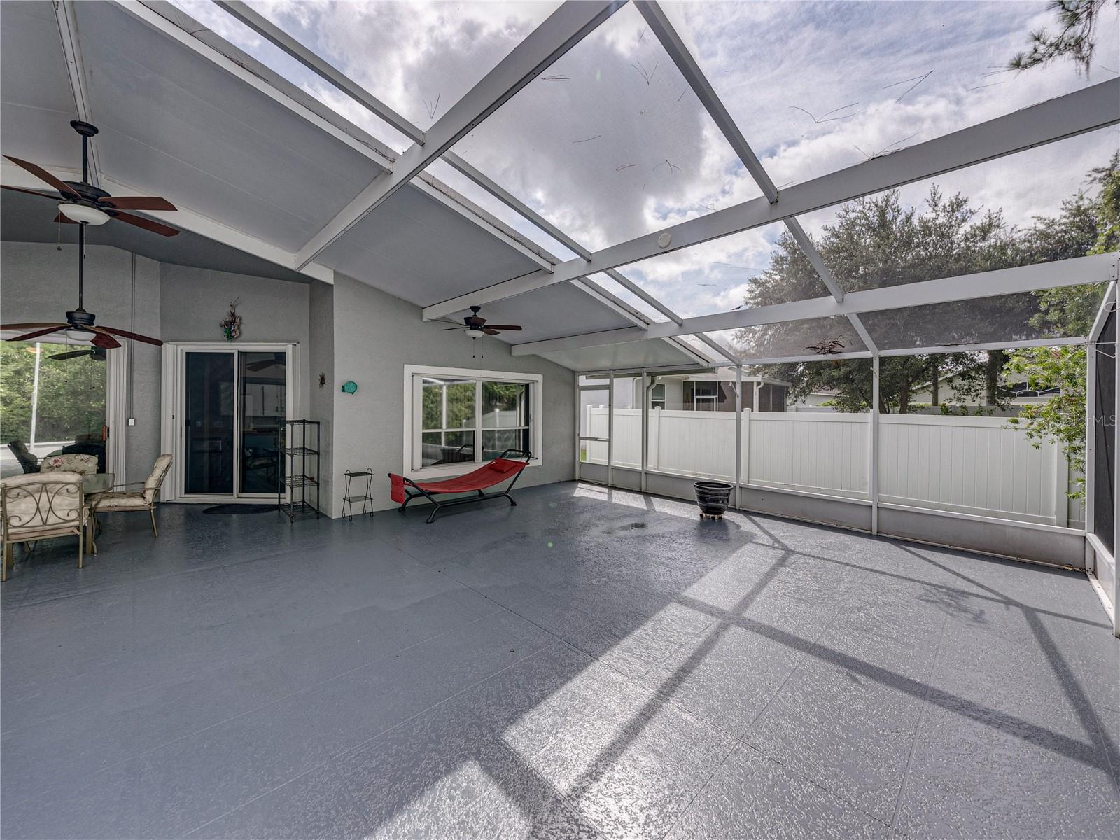
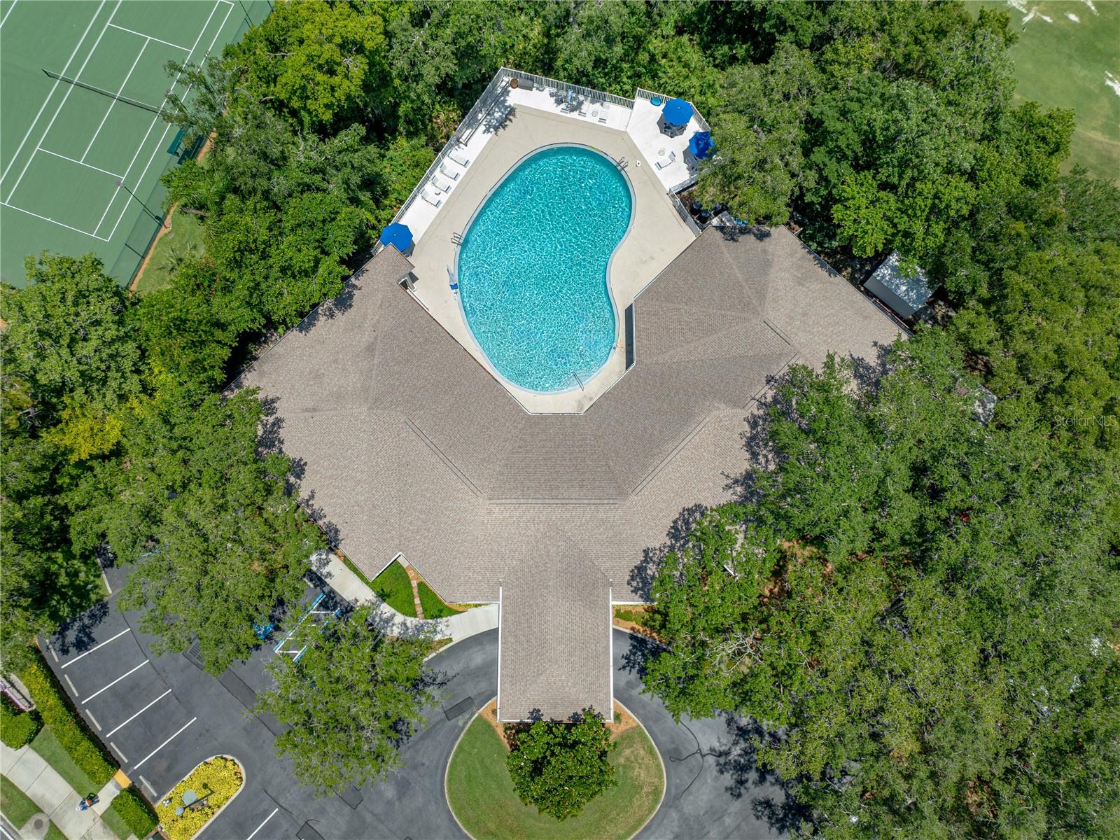
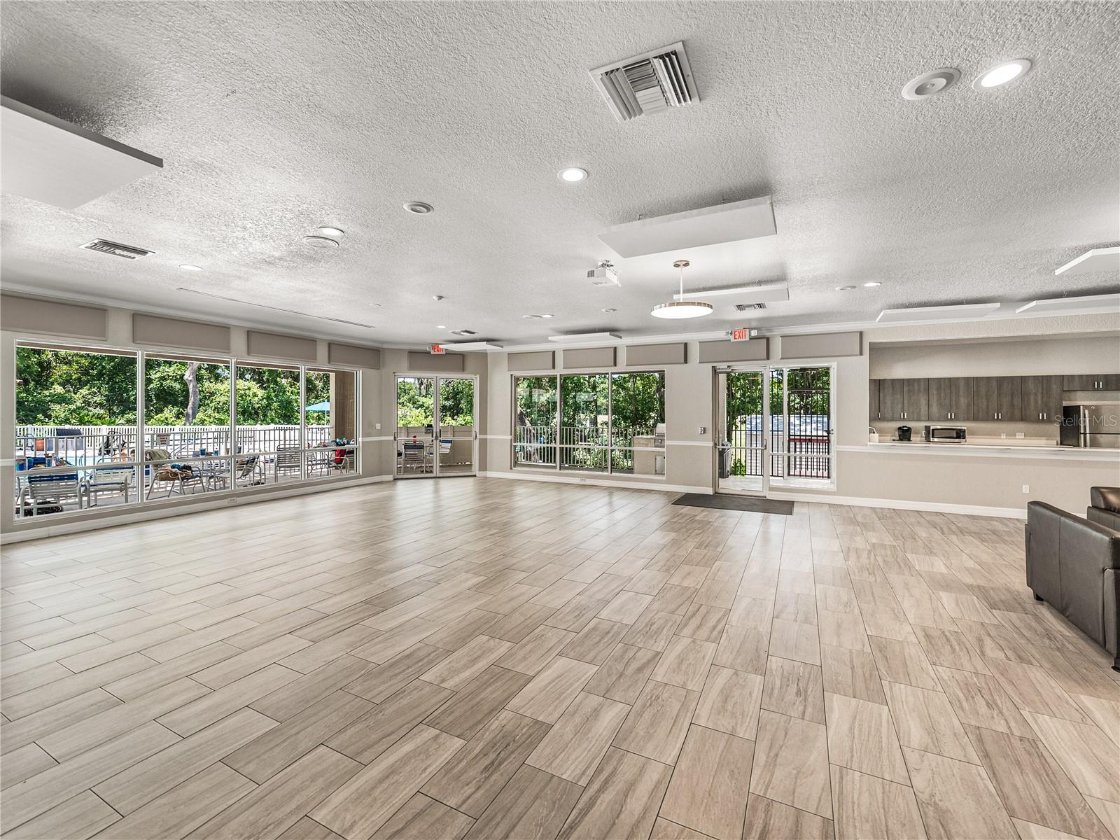
A must see with a new AC! This 4 bedroom, 2 bath, 2 car garage home rests within the amenity-rich community of Lake Bernadette. Featuring a 1400+ sq ft screened patio, high ceilings, an updated kitchen and bathrooms, and an expansive family room, this home is ideal for entertaining and comfortable living. A lush mature landscape, sidewalk-lined streets, and a screened, covered entryway provide a warm welcome to the property. Step inside to soaring 12’ ceilings, luxury vinyl plank flooring throughout the main living areas, and crown molding in the entire home. A stone-accented feature wall adds an extra touch of character to the space. The 14x24 family room offers high vaulted ceilings, sliding doors to the screened porch, and easy access to the spacious and updated kitchen with two-toned cabinetry, epoxy-coated tile countertops, breakfast bar seating, a large eat-in dining room, and a 4-piece appliance package. The primary bedroom has been split away from the other bedrooms for privacy. It has 2 walk-in closets and an ensuite bathroom with 2 sinks, a vanity seat, a custom walk-in shower with decorative tile and a glass enclosure, and a water closet. Bedrooms 2-4 are on the opposite side of the home. Each provides a ceiling fan, carpet flooring, built-in closets, and proximity to the fully updated secondary bathroom. A huge screened lanai creates an amazing opportunity to utilize the wooded view backyard year-round and mosquito-free! The outdoor kitchen makes it easy to cook outdoors and provides a seamless indoor/outdoor living experience. All this and more resides within the coveted Lake Bernadette community of Zephyrhills. Residents here enjoy access to a sparkling swimming pool, a playground, tennis courts, and an updated clubhouse with an event room/kitchen and a fitness center. Call us today for more information and your private viewing! Roof 2013 | AC 2026 | Water Heater 2019 | Interior Paint 2020 | Exterior Paint 2019 | Epoxy Garage Floor 2022 | Microwave 2022 | Washer Dryer 2023 | Exterior of the home power washed June 2026 |
/t.realgeeks.media/resize/300x/https://u.realgeeks.media/todayshomevalue%252FFullLogo_Transparent_NoBuffer.png)
Additional Information
- Taxes
- $876
- HOA Fee
- $159
- Year Built
- 1998
- Construction
- Block, Stucco
- Living Area
- 2,098
- Acres
- 0.16
- Hoa Fee
- $159
- Interior Features
- Ceiling Fans(s), Crown Molding, Eat-in Kitchen, High Ceilings, Primary Bedroom Main Floor, Solid Wood Cabinets, Split Bedroom, Vaulted Ceiling(s), Walk-In Closet(s)
- Cooling
- Central Air
- Heating
- Central
- Garage Spaces
- 2
- Garage Description
- 2 Car Garage
- Exterior Features
- Rain Gutters, Sidewalk
- View
- Trees/Woods
- Sewer
- Public Sewer
- Stories
- 1
- Pets
- Yes
Listing courtesy of KING & ASSOCIATES REAL ESTATE LLC.
Mortgage Calculator
All listing information is deemed reliable but not guaranteed and should be independently verified through personal inspection by appropriate professionals. Listings displayed on this website may be subject to prior sale or removal from sale. Availability of any listing should always be independently verified. Listing information is provided for consumer personal, non-commercial use, solely to identify potential properties for potential purchase. All other use is strictly prohibited and may violate relevant federal and state law. Data last updated on