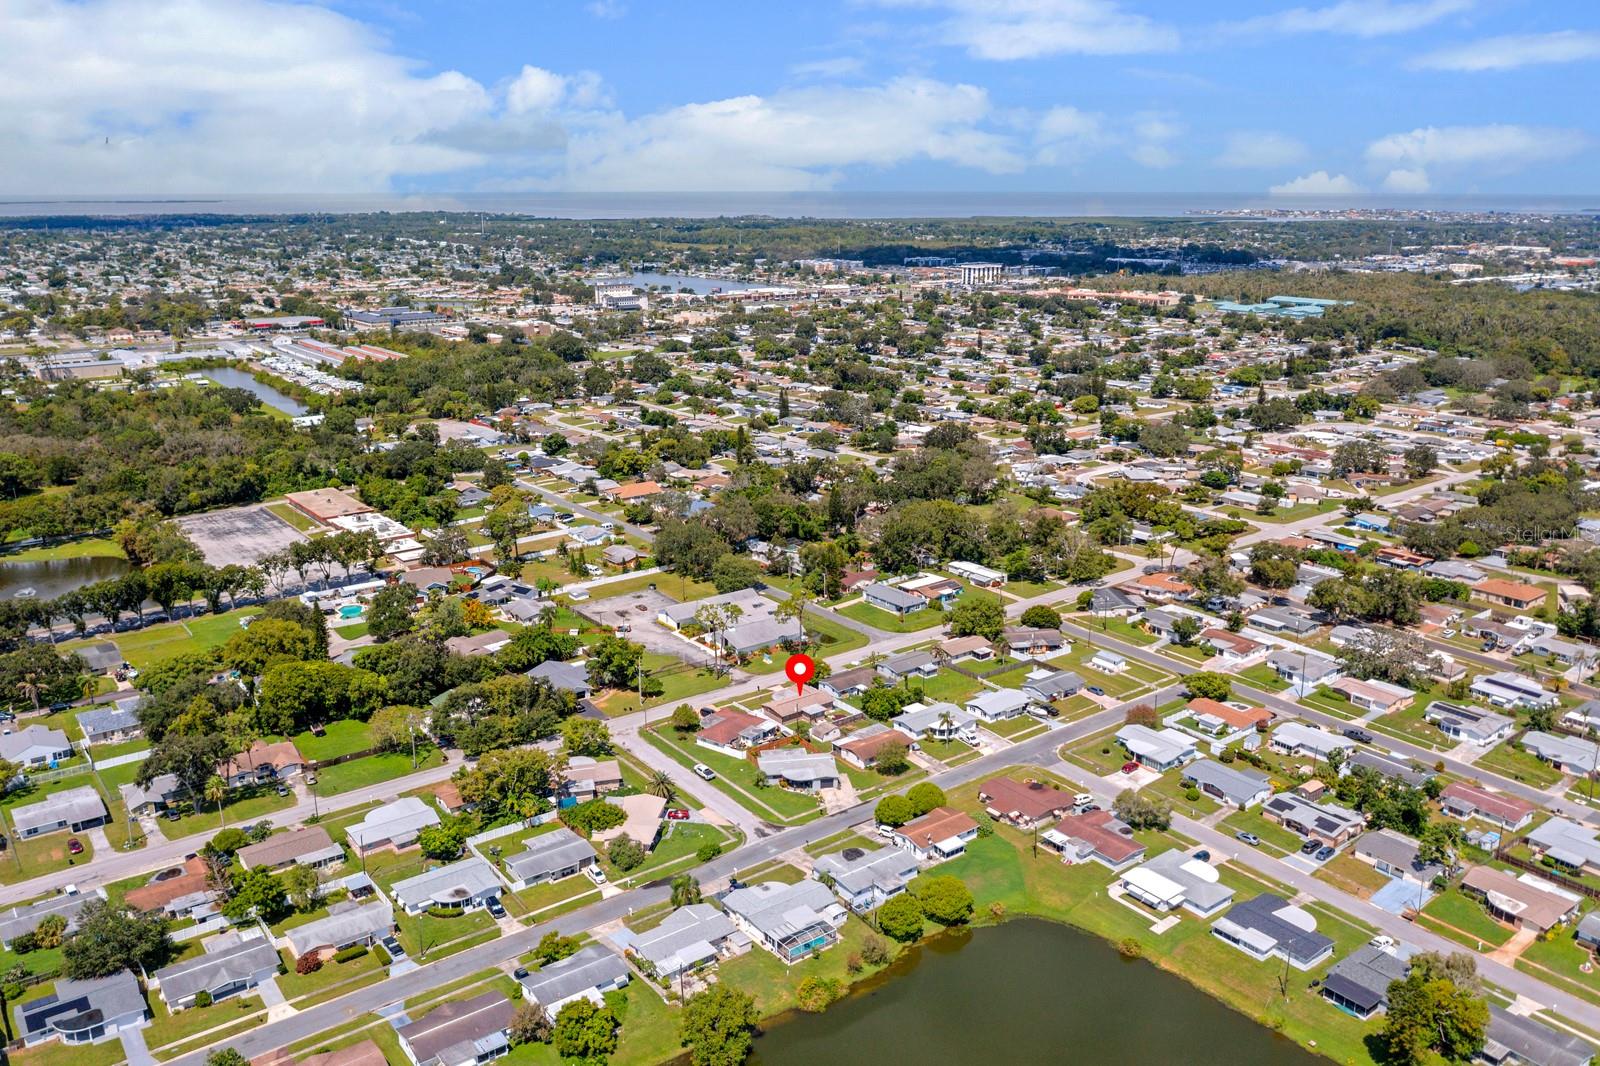
2152 Arcadia Road, Holiday, FL 34690
- $273,000
- 3
- BD
- 2
- BA
- 1,088
- SqFt




- List Price
- $273,000
- Status
- ACTIVE
- MLS#
- TB8519493
- Price Change
- ▼ $1,900 1787084679
- Bedrooms
- 3
- Bathrooms
- 2
- Living Area
- 1,088
- Subdivision
- Holiday Gardens
Property Description
Welcome to this beautifully updated 3-bedroom, 2-bathroom home located in Holiday, FL, just minutes from gulf beaches, Anclote fishing pier, and Historic Tarpon Springs Sponge docks. This house sits on Arcadia Road in a fantastic location that puts you close to waterfront activities and coastal attractions. Step inside to discover an open floor plan with gorgeous gray wood plank flooring throughout the main living areas. The chef's kitchen features white shaker cabinets, granite countertops, stainless steel appliances, LED recessed lighting, and a stylish tile backsplash. Both bathrooms have been thoughtfully updated with new vanities, 18x18 porcelain tiles, and elegant marble vanity tops. The primary bathroom received a complete professional remodel with a modern shower featuring full-length quartz stonework. Recent improvements include a newer roof installed in 2022, new ceiling fans and light fixtures throughout, plus 5.5-inch baseboards and new 6-panel doors with updated hardware. Fresh neutral paint brightens the interior while a beautiful new exterior color enhances curb appeal. Outside, you'll love the new screen-enclosed front porch and fresh landscaping with new plants and mulch. The backyard offers complete privacy with white vinyl fencing. New window treatments complete the move-in ready feel of this home. This property combines modern updates with comfortable living in an unbeatable location. You're just moments away from Florida's beautiful gulf coast while enjoying all the comforts of a renovated home and NO FLOOD ZONE!
/t.realgeeks.media/resize/300x/https://u.realgeeks.media/todayshomevalue%252FFullLogo_Transparent_NoBuffer.png)
Additional Information
- Year Built
- 1968
- Construction
- Block
- Living Area
- 1,088
- Acres
- 0.12
- Interior Features
- Ceiling Fans(s), Kitchen/Family Room Combo, Open Floorplan, Primary Bedroom Main Floor, Solid Surface Counters, Solid Wood Cabinets
- Cooling
- Central Air
- Heating
- Central, Electric
- Parking
- Driveway
- Garage Spaces
- 1
- Garage Description
- 1 Car Garage
- Exterior Features
- Lighting, Private Mailbox, Rain Gutters, Sidewalk, Sliding Doors
- Sewer
- Septic Tank
- Stories
- 1
- Pets
- Yes
Listing courtesy of EXP REALTY LLC.
Mortgage Calculator
All listing information is deemed reliable but not guaranteed and should be independently verified through personal inspection by appropriate professionals. Listings displayed on this website may be subject to prior sale or removal from sale. Availability of any listing should always be independently verified. Listing information is provided for consumer personal, non-commercial use, solely to identify potential properties for potential purchase. All other use is strictly prohibited and may violate relevant federal and state law. Data last updated on