736 47th Avenue N, St Petersburg, FL 33703
- $1,275,000
- 4
- BD
- 4
- BA
- 2,878
- SqFt




- List Price
- $1,275,000
- Status
- ACTIVE
- MLS#
- TB8519345
- Bedrooms
- 4
- Bathrooms
- 4
- Half-baths
- 1
- Living Area
- 2,878
- Subdivision
- Arcadia Sub
Property Description
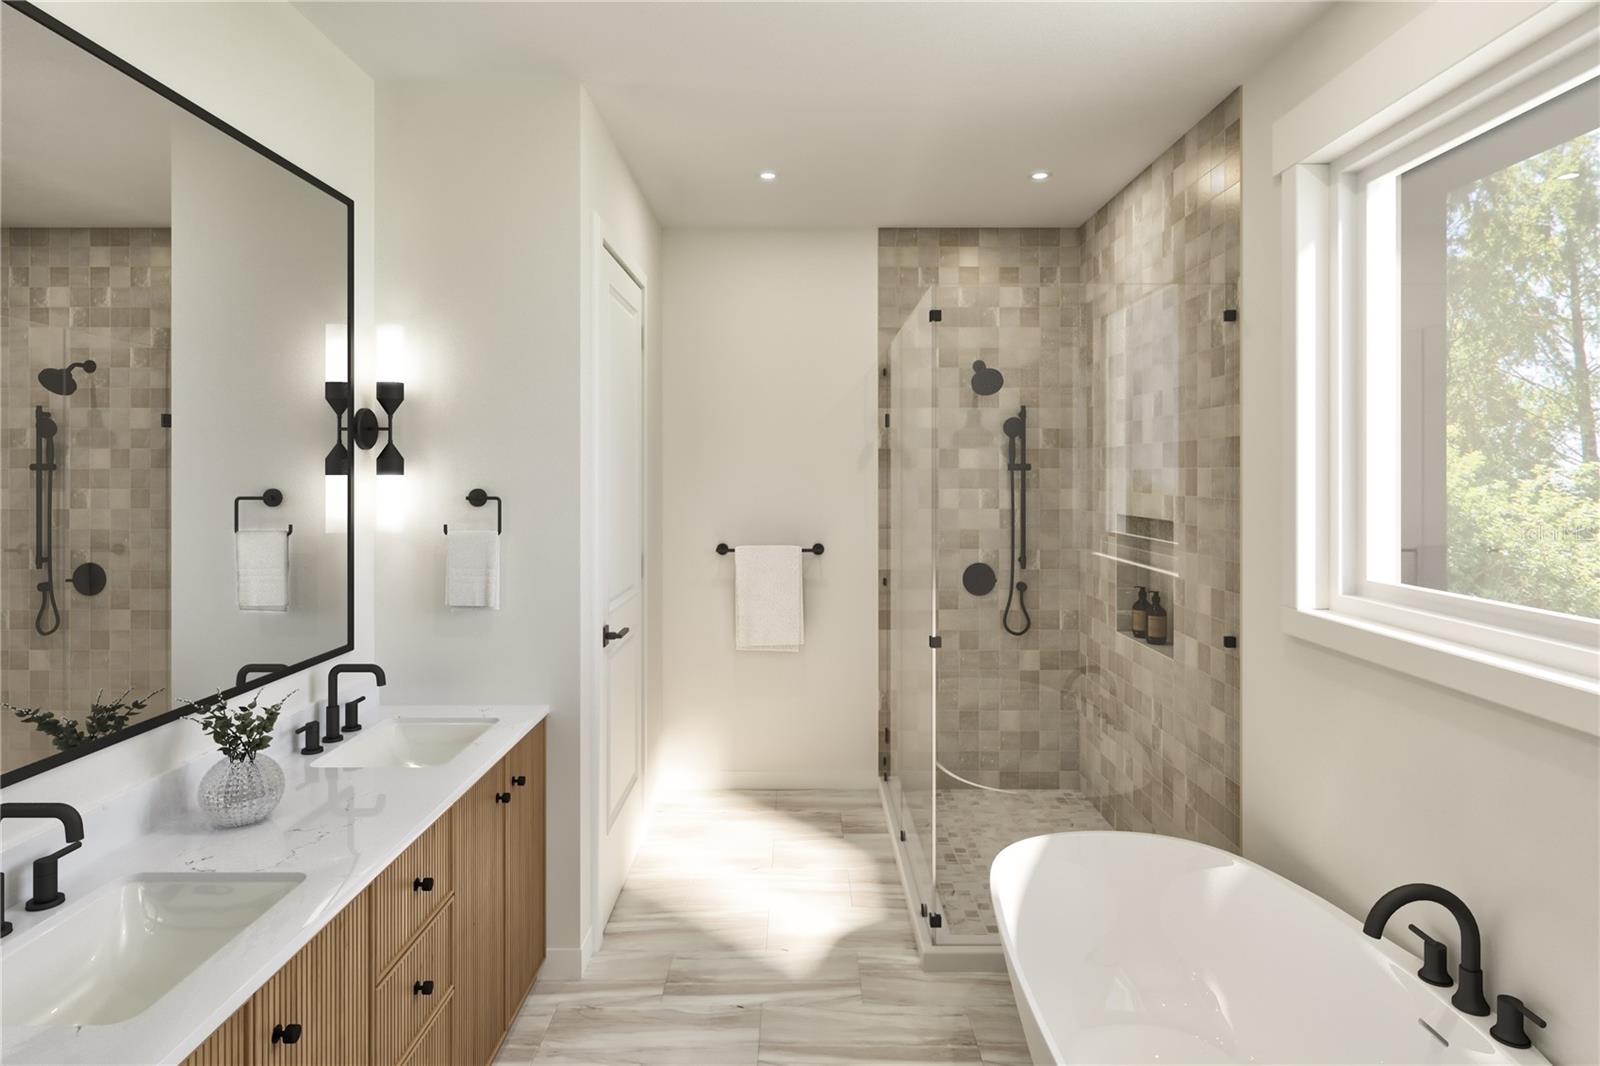
Virtually Staged. Under Construction. A brand-new Coastal Colonial home located in Allendale! With its central location, the home provides convenient access to local parks, downtown St. Petersburg, and nearby Gulf beaches. The exterior features a coastal-inspired design with a front porch and a clean, classic material palette that reflects a timeless architectural approach. Inside, the layout is thoughtfully designed for everyday living with added flexibility. A dedicated first-floor office offers a quiet workspace, and a downstairs bedroom with a full bathroom provides comfortable use on the main level. Engineered hardwood flooring flows throughout the home, with tile flooring featured in select wet areas. The kitchen features Jenn-Air appliances and opens to the main living area with a fireplace and dining space well-suited for larger gatherings, with faux beams adding architectural character to the living room. Upstairs, the primary suite includes a walk-in closet and a bathroom with spa-like finishes, where the faux beam detailing carries through for a cohesive design feel. A detached two-car garage at the rear of the property provides private parking. Two additional bedrooms, a spacious loft, and an upstairs laundry room complete the second level. The home offers convenient access to shopping, dining, and everyday essentials while maintaining a quiet residential setting. Estimated completion: January 2027. Renderings are for illustrative purposes; final materials and finishes may vary.
/t.realgeeks.media/resize/300x/https://u.realgeeks.media/todayshomevalue%252FFullLogo_Transparent_NoBuffer.png)
Additional Information
- Year Built
- 2027
- Construction
- HardiPlank Type
- Living Area
- 2,878
- Acres
- 0.13
- Interior Features
- Dry Bar, Open Floorplan, PrimaryBedroom Upstairs, Walk-In Closet(s)
- Cooling
- Central Air
- Heating
- Central
- Garage Spaces
- 2
- Garage Description
- 2 Car Garage
- Exterior Features
- Private Entrance
- Sewer
- Public Sewer
- Stories
- 2
Listing courtesy of STAR BAY REALTY CORP..
Mortgage Calculator
All listing information is deemed reliable but not guaranteed and should be independently verified through personal inspection by appropriate professionals. Listings displayed on this website may be subject to prior sale or removal from sale. Availability of any listing should always be independently verified. Listing information is provided for consumer personal, non-commercial use, solely to identify potential properties for potential purchase. All other use is strictly prohibited and may violate relevant federal and state law. Data last updated on