2816 Marrakesh Lane, North Sarasota, FL 34234
- $464,990
- 2
- BD
- 2
- BA
- 1,555
- SqFt






- List Price
- $464,990
- Status
- ACTIVE
- MLS#
- TB8518871
- Price Change
- ▼ $5,000 1788286031
- Bedrooms
- 2
- Bathrooms
- 2
- Living Area
- 1,555
- Subdivision
- Gracewater
Property Description
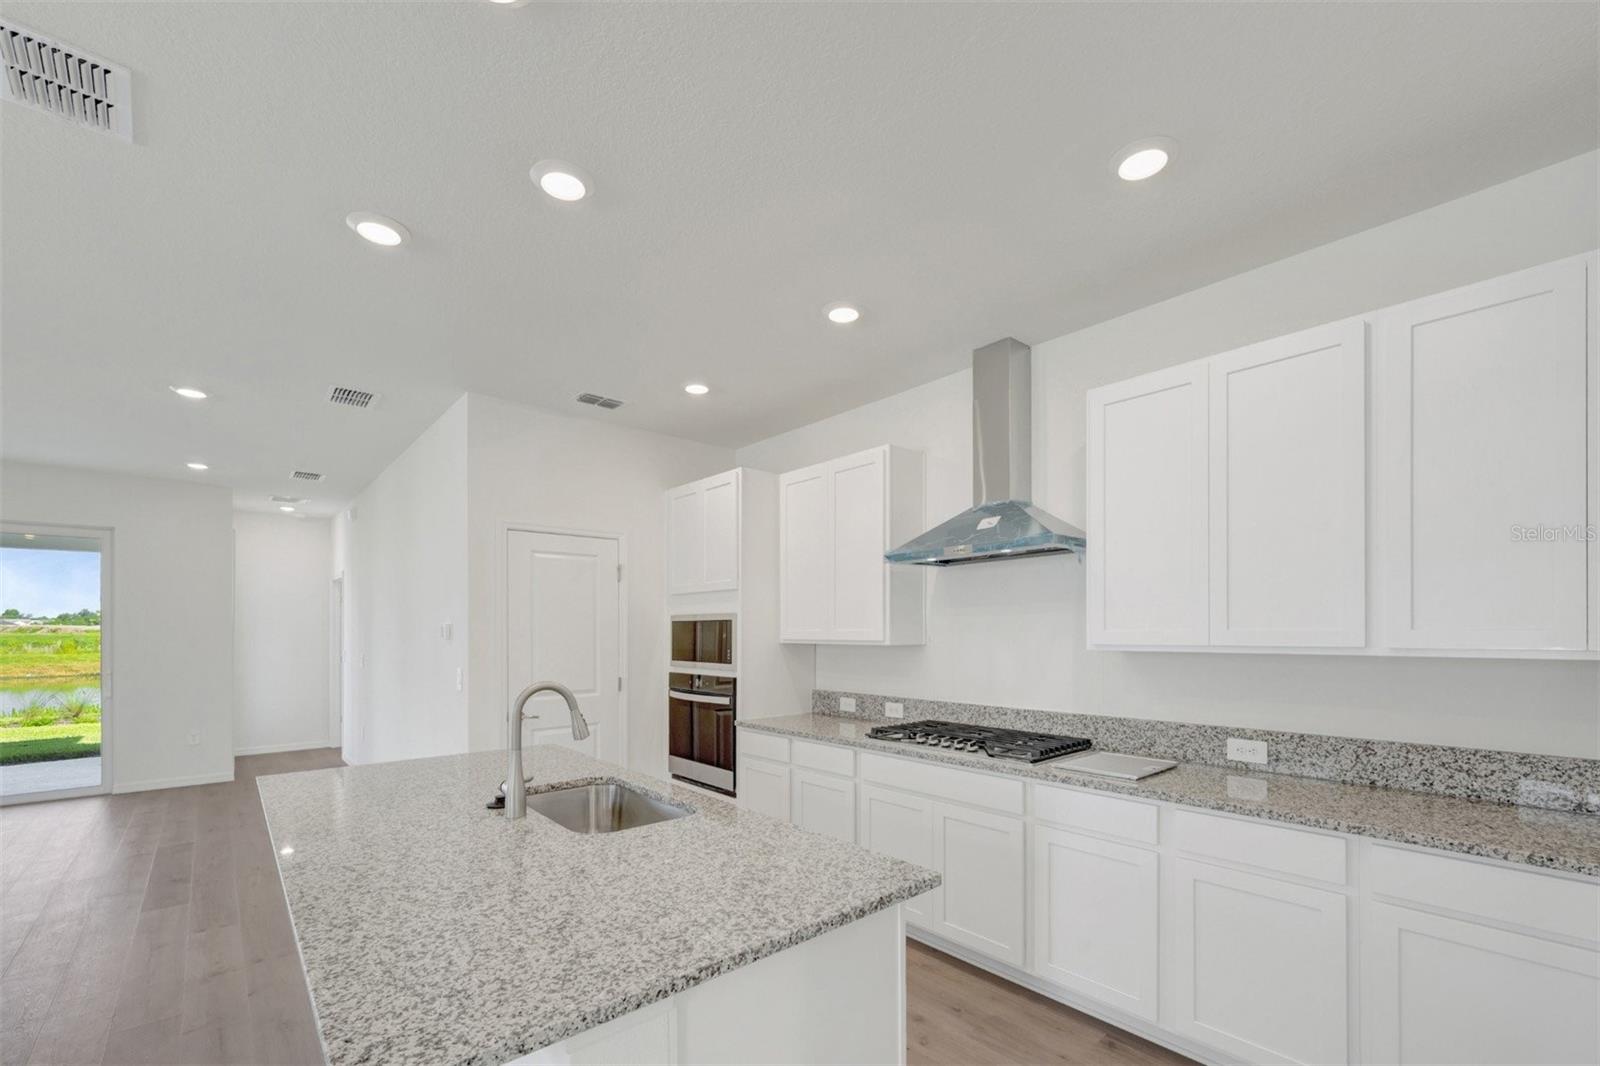
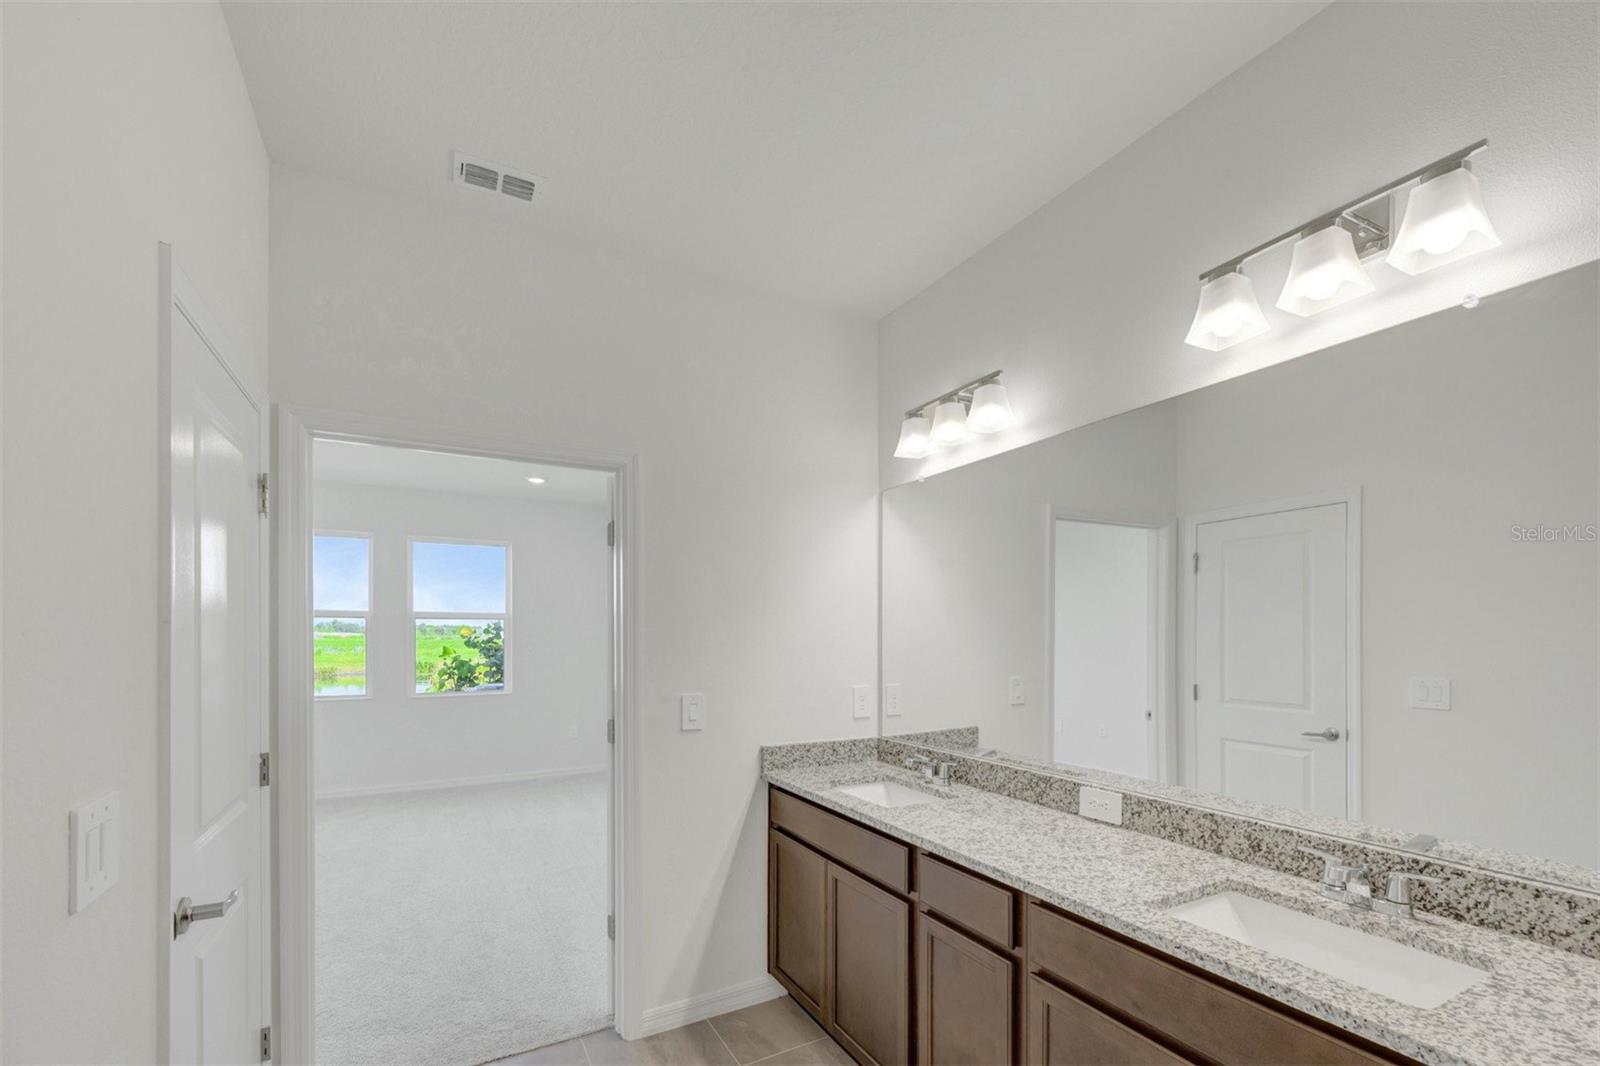
Welcome to The Alanson, a luxury villa in the gated community of Gracewater, where timeless design meets picturesque water views. This thoughtfully designed home features 2 bedrooms, a spacious flex room, and an open-concept layout that perfectly balances comfort, functionality, and style. From the moment you step inside, you'll be captivated by the abundance of natural light streaming through the many windows that grace the entry, dining room, and family room, creating a bright and inviting atmosphere throughout. The spacious flex room offers endless possibilities as a home office, hobby space, media room, or guest retreat. At the heart of the home, the designer kitchen serves as a beautiful gathering place where favorite recipes are shared, conversations linger, and everyday moments become cherished memories. Featuring a gas cooktop, wall oven, and an elegant design that overlooks the dining and family rooms, this space is perfectly suited for both everyday living and entertaining. A stunning wall of sliding glass doors frames a picture-perfect pond view and opens to the extended lanai, seamlessly blending indoor and outdoor living. Here, tranquil water views create the perfect backdrop for morning coffee, evening relaxation, or entertaining guests. Come home to The Alanson—where every detail is designed for comfort, togetherness, and the simple joy of living well. **This property offers a limited time 7% employee pricing incentive.
/t.realgeeks.media/resize/300x/https://u.realgeeks.media/todayshomevalue%252FFullLogo_Transparent_NoBuffer.png)
Additional Information
- Taxes
- $2,006
- HOA Fee
- $115
- Year Built
- 2026
- Construction
- Block, Stucco
- Living Area
- 1,555
- Acres
- 0.12
- Hoa Fee
- $115
- Interior Features
- High Ceilings, In Wall Pest System, Living Room/Dining Room Combo, Open Floorplan, Primary Bedroom Main Floor, Solid Surface Counters, Split Bedroom, Thermostat, Walk-In Closet(s)
- Cooling
- Central Air
- Heating
- Central, Electric, Heat Pump
- Parking
- Driveway, Garage Door Opener, Ground Level, On Street
- Garage Spaces
- 2
- Garage Description
- 2 Car Garage
- Exterior Features
- Sidewalk
- View
- Water
- Water
- Lake Front
- Sewer
- Public Sewer
- Pets
- Yes
Listing courtesy of WEEKLEY HOMES REALTY COMPANY.
Mortgage Calculator
All listing information is deemed reliable but not guaranteed and should be independently verified through personal inspection by appropriate professionals. Listings displayed on this website may be subject to prior sale or removal from sale. Availability of any listing should always be independently verified. Listing information is provided for consumer personal, non-commercial use, solely to identify potential properties for potential purchase. All other use is strictly prohibited and may violate relevant federal and state law. Data last updated on