18576 Obregan Drive, Spring Hl, FL 34610
- $454,000
- 4
- BD
- 3
- BA
- 2,890
- SqFt






- List Price
- $454,000
- Status
- ACTIVE
- MLS#
- TB8518632
- Price Change
- ▼ $15,000 1784929122
- Bedrooms
- 4
- Bathrooms
- 3
- Half-baths
- 1
- Living Area
- 2,890
- Subdivision
- Talavera Ph 1e
Property Description
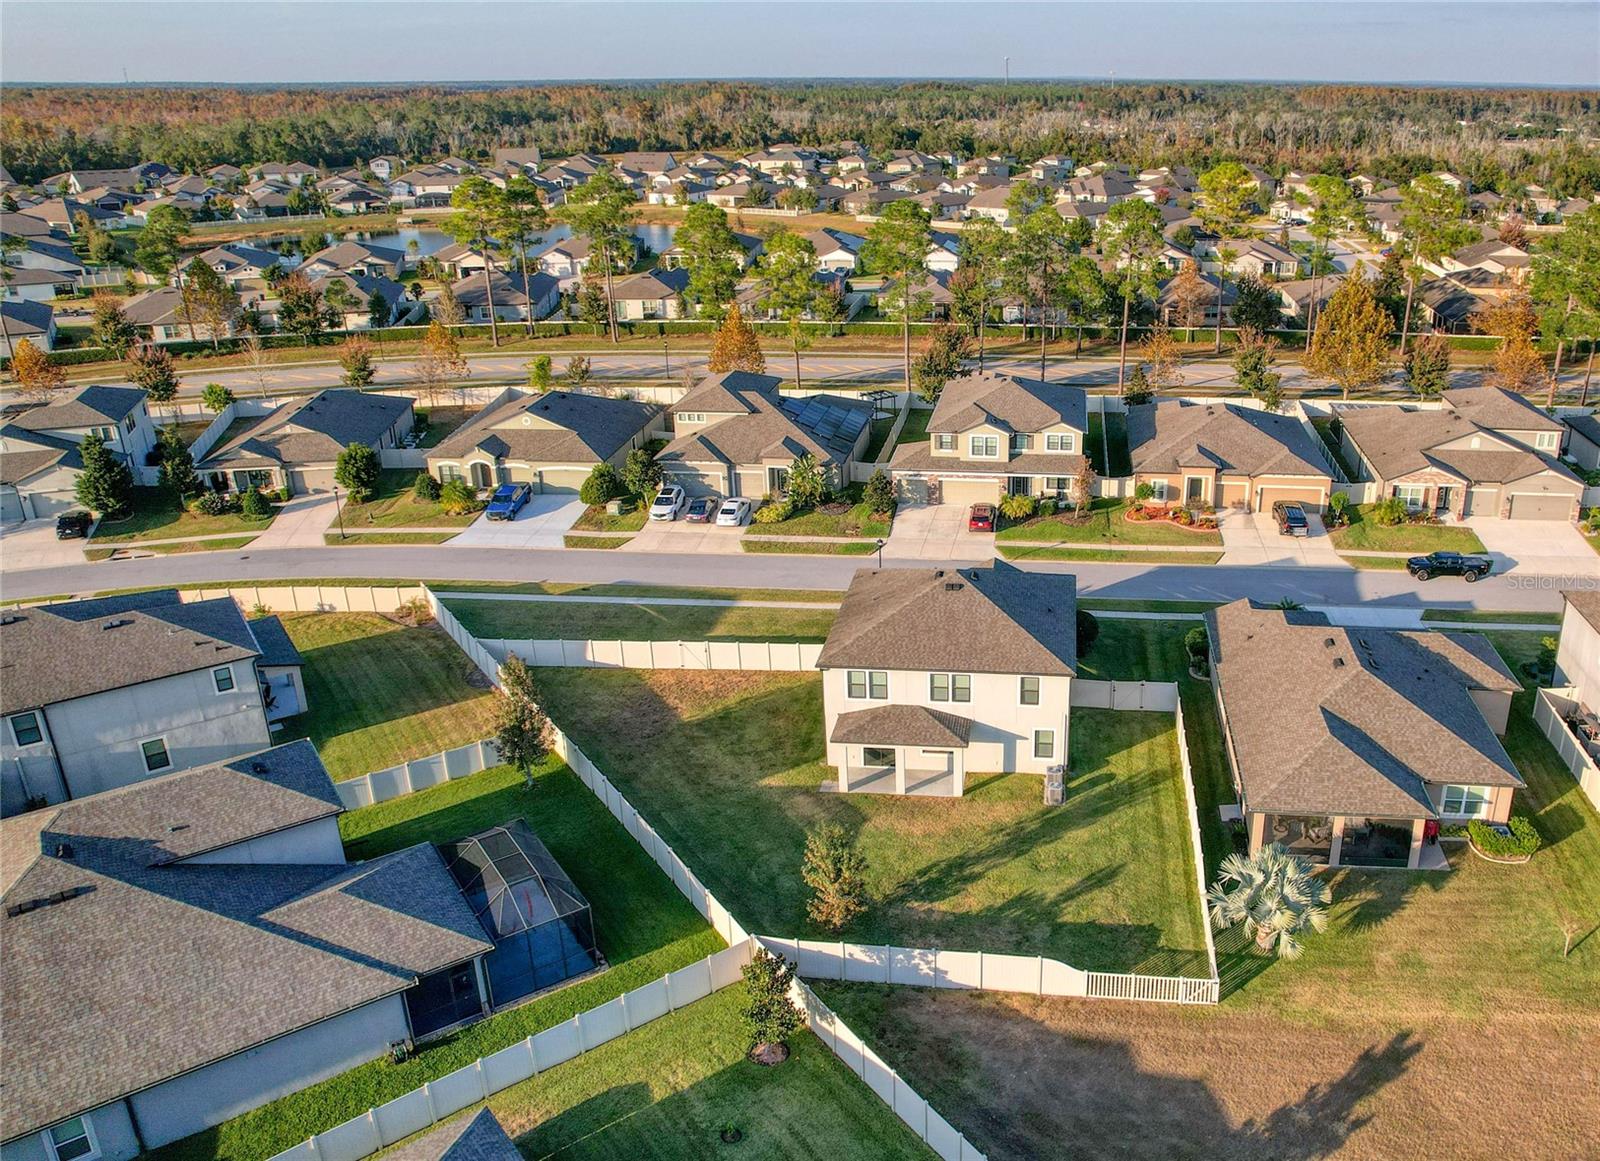
Virtually Staged. One of the Best Values in Talavera - 2019 Build - One of the Largest Fenced Yards with Water View! With multiple homes currently available in the neighborhood, this property stands out for one simple reason: space and value. Built in 2019 by M/I Homes, this nearly 2,900 square foot residence offers 4 bedrooms plus a dedicated den, 2.5 baths, and one of the largest fully fenced homesites in Talavera — all positioned below competing properties. The flexible floor plan delivers what today’s buyers are asking for: a private first-floor den ideal for a home office or potential fifth bedroom, an open-concept kitchen, dining, and living space designed for connection, and a spacious upstairs loft providing additional living flexibility. The primary suite features two oversized walk-in closets and a well-appointed bath with a large tiled shower. All secondary bedrooms are generously sized and thoughtfully placed for privacy. Step outside and you’ll immediately see the difference. The covered lanai overlooks an expansive fenced backyard with water views — offering room for a pool, play space, pets, or future customization. Larger lots like this are increasingly difficult to find at this price point. Talavera residents enjoy resort-style amenities including a pool, splash pad, playgrounds, tennis and basketball courts, and gathering spaces designed for community living. If you’ve been watching the neighborhood and waiting for the right opportunity, this home is one of the strongest values currently available. Schedule your showing before the market shifts again.
/t.realgeeks.media/resize/300x/https://u.realgeeks.media/todayshomevalue%252FFullLogo_Transparent_NoBuffer.png)
Additional Information
- Taxes
- $2,761
- HOA Fee
- $57
- Year Built
- 2019
- Construction
- Block, Stucco
- Living Area
- 2,890
- Acres
- 0.31
- Hoa Fee
- $57
- Interior Features
- Ceiling Fans(s), Crown Molding, Eat-in Kitchen, Open Floorplan, PrimaryBedroom Upstairs, Solid Surface Counters, Walk-In Closet(s)
- Cooling
- Central Air
- Heating
- Central
- Garage Spaces
- 2
- Garage Description
- 2 Car Garage
- Exterior Features
- Hurricane Shutters, Sliding Doors
- Sewer
- Public Sewer
- Pets
- Yes
Listing courtesy of CHARLES RUTENBERG REALTY INC.
Mortgage Calculator
All listing information is deemed reliable but not guaranteed and should be independently verified through personal inspection by appropriate professionals. Listings displayed on this website may be subject to prior sale or removal from sale. Availability of any listing should always be independently verified. Listing information is provided for consumer personal, non-commercial use, solely to identify potential properties for potential purchase. All other use is strictly prohibited and may violate relevant federal and state law. Data last updated on