30914 Burleigh Drive, Zephyrhills, FL 33543
- $367,500
- 3
- BD
- 2
- BA
- 1,854
- SqFt




- List Price
- $367,500
- Status
- ACTIVE
- MLS#
- TB8518505
- Price Change
- ▼ $7,400 1782869845
- Bedrooms
- 3
- Bathrooms
- 2
- Living Area
- 1,854
- Subdivision
- Meadow Pointe Prcl 17 Un 3
Property Description
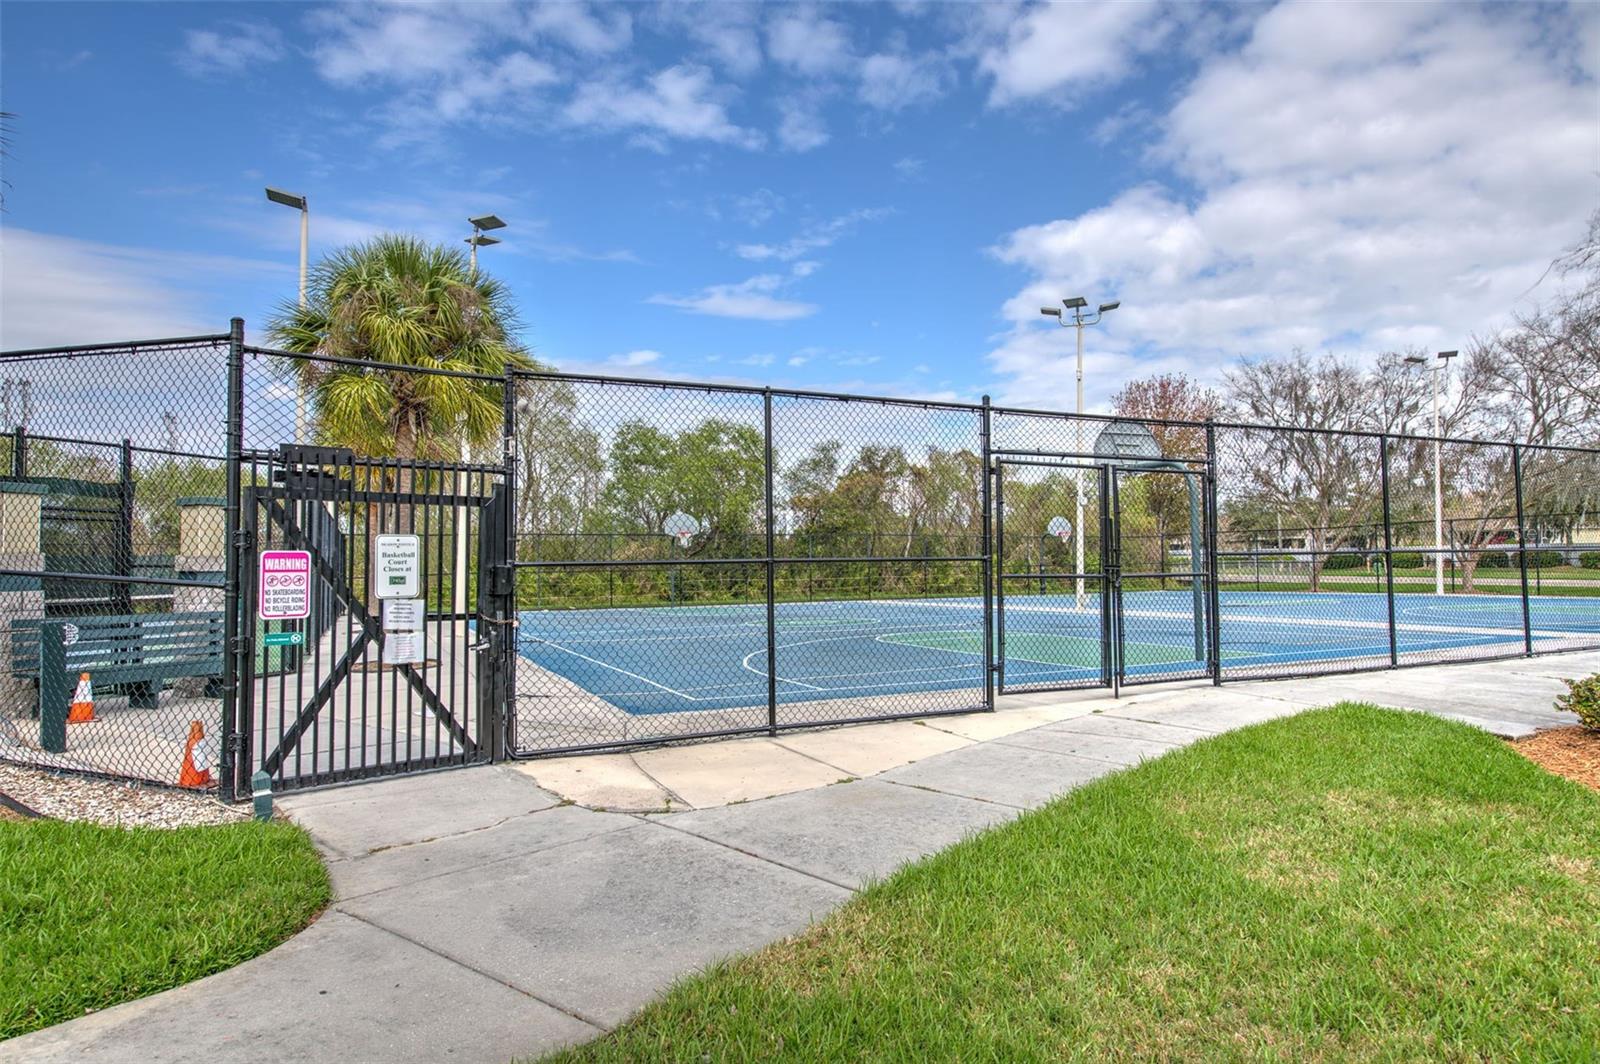
Looking for a beautiful 3 bedroom 2 bath 2 car Garage with Office and large Lanai with 1854 sq ft of living space with NO HOA. Well you've come to the right place. Located in the sought after gated community of Wrencrest in Meadow Pointe 2 this home is ready to go. This light and bright home welcomes you to a Formal Dining and Living area as you come through the double front doors. The Office is located up front as well. Moving through the home you are greeted by the open Kitchen, Family and Dinette area. Great for entertaining friends and family with plenty of room to move around even to the oversized covered screen Lanai and large backyard. Secondary bedrooms, Laundry area and 2nd bath are located towards the back side of kitchen. Master is of ample size with walk in closet and large Master bath. Tile and Laminate flooring throughout. The seller has taken the time to update with a exterior Vinyl Fence, Sprinkler System, Lanai, Stainless Steel appliances, Water Heater, Garage Door Opener within last 5 years. An extra Refrigerator will also be left in garage as well as all appliances will stay including Washer and Dryer. Take advantage of what Meadow Pointe has to provide, with Clubhouse, Fitness, Pool, Playground, Tennis and Pickle ball. Close to Wiregrass Mall, Great Schools:Wiregrass Elementary / High School and John Long Middle as well as Major Roadways and Restaurants.
/t.realgeeks.media/resize/300x/https://u.realgeeks.media/todayshomevalue%252FFullLogo_Transparent_NoBuffer.png)
Additional Information
- Taxes
- $1,765
- Amenity/Rec Fee
- Buyer to verify all additional fees and amenities with CDD
- Year Built
- 2001
- Construction
- Block, Stucco
- Living Area
- 1,854
- Acres
- 0.14
- Interior Features
- Ceiling Fans(s), Eat-in Kitchen, Kitchen/Family Room Combo, Living Room/Dining Room Combo, Primary Bedroom Main Floor, Vaulted Ceiling(s), Walk-In Closet(s)
- Cooling
- Central Air
- Heating
- Heat Pump, Natural Gas
- Parking
- Driveway, Garage Door Opener
- Garage Spaces
- 2
- Garage Description
- 2 Car Garage
- Exterior Features
- Sidewalk, Sliding Doors
- View
- Trees/Woods
- Sewer
- Public Sewer
- Pets
- Yes
Listing courtesy of PLATINUM KEY REAL ESTATE.
Mortgage Calculator
All listing information is deemed reliable but not guaranteed and should be independently verified through personal inspection by appropriate professionals. Listings displayed on this website may be subject to prior sale or removal from sale. Availability of any listing should always be independently verified. Listing information is provided for consumer personal, non-commercial use, solely to identify potential properties for potential purchase. All other use is strictly prohibited and may violate relevant federal and state law. Data last updated on