Share this with your friends


239-220-1157
Real Estate Company
1050 Regal Manor Way, Sun City Center, FL 33573
- $285,000
- 2
- BD
- 2
- BA
- 1,412
- SqFt









- List Price
- $285,000
- Status
- ACTIVE
- MLS#
- TB8518284
- Price Change
- ▼ $5,000 1783973139
- Bedrooms
- 2
- Bathrooms
- 2
- Living Area
- 1,412
- Subdivision
- Sun City Center Unit 266
Property Description
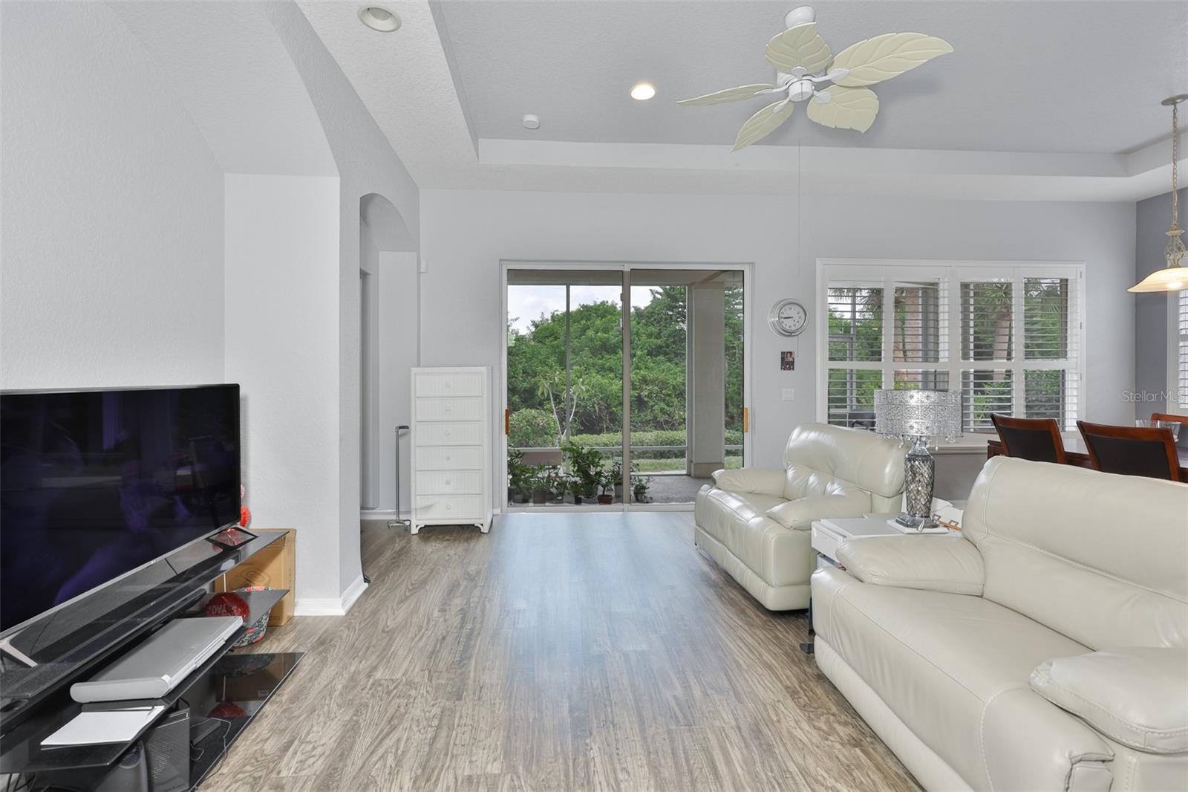
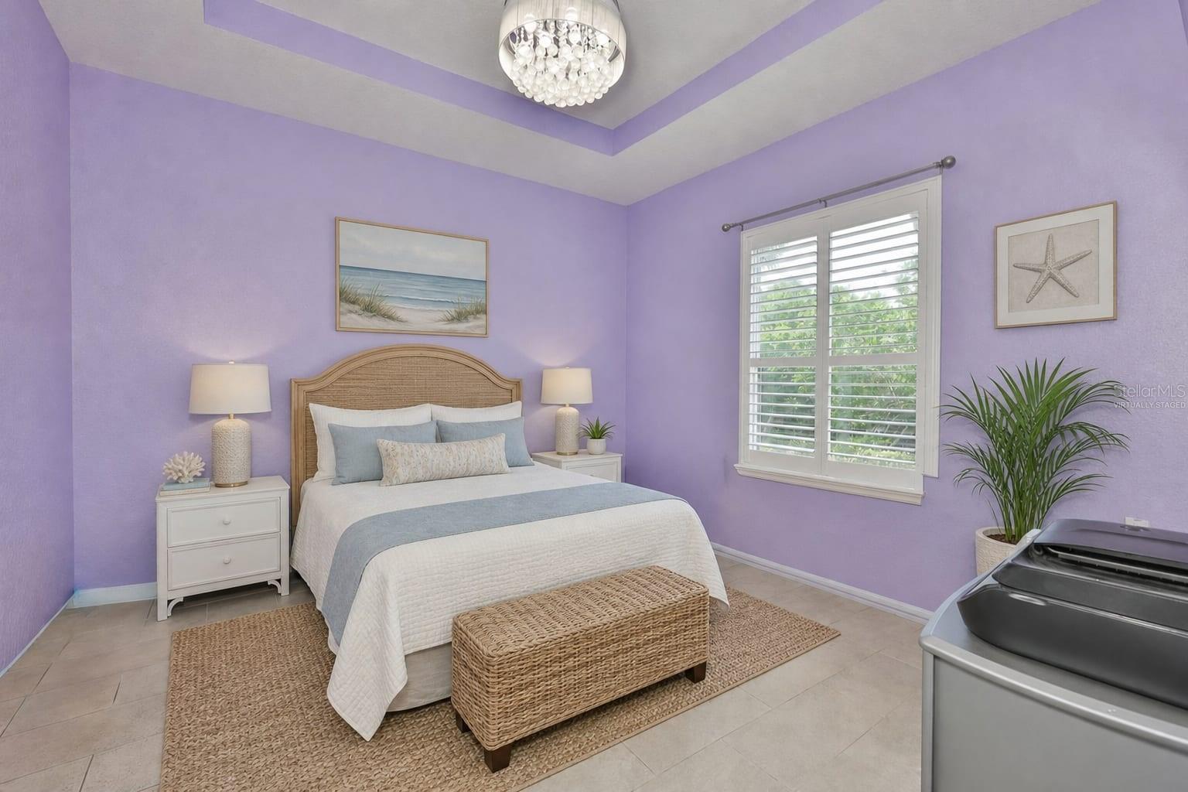
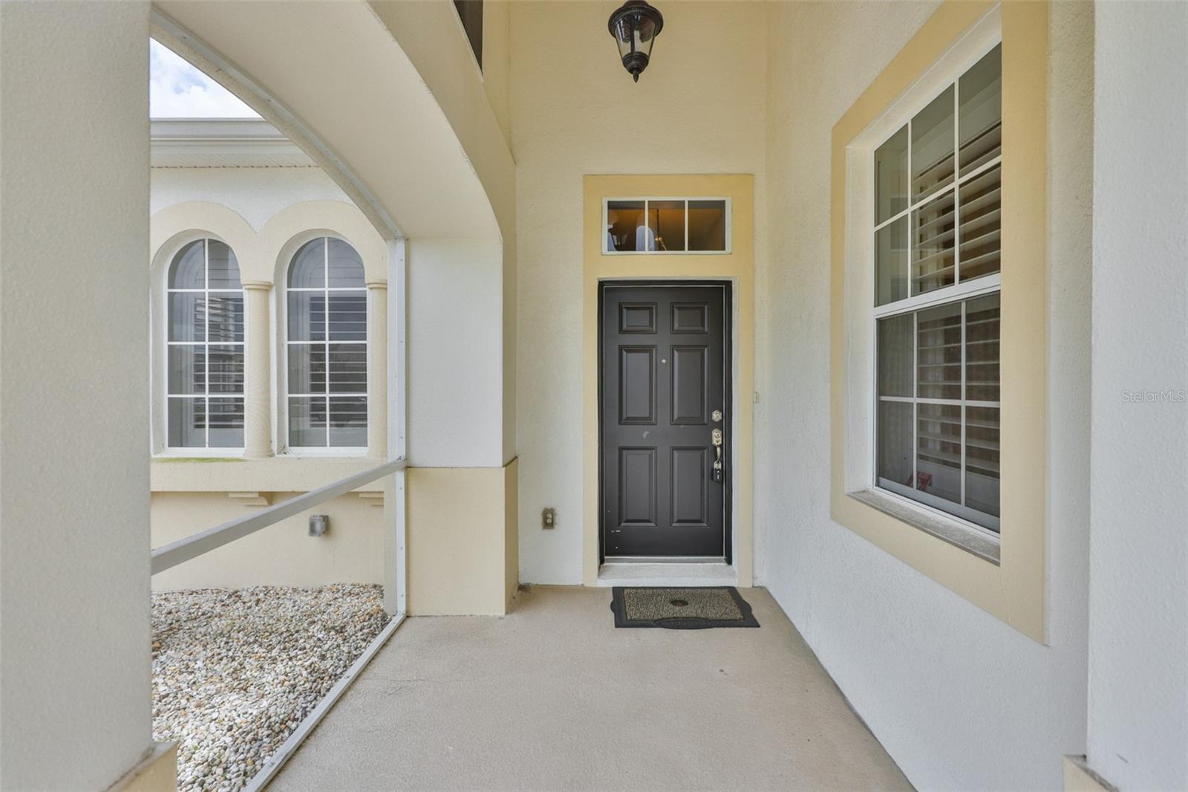
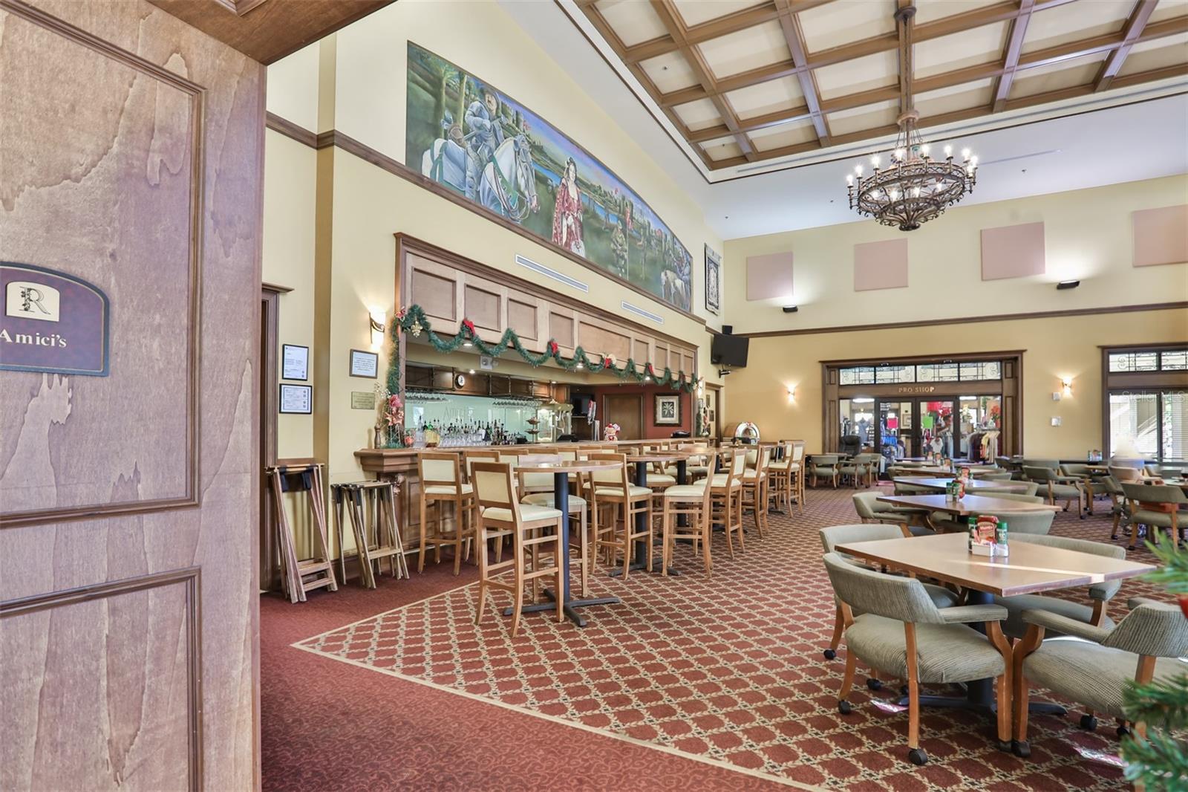
Welcome to Renaissance in Sun City Center, where every day feels like a vacation! This 2-bedroom, 2-bath home with a den and 2-car garage is one of the best priced homes currently available in the highly sought after Renaissance community. Upon arrival, you'll notice the tropical feel with palm trees and a screened front porch. Beautiful plantation shutters contribute to the tropical coastal vibes throughout the home. The kitchen opens to a dining room and living room, so entertaining is easy with this open floor plan. Large slider doors offer tons of natural light and lead you to large screened-in lanai overlooking a beautiful conservation area, no backyard neighbors. Bedrooms are located on opposite ends of the home, offering privacy for your guests. Residents of Renaissance enjoy access to exceptional resort-style amenities including golf, pools, fitness center, tennis courts, clubhouse activities, dining, and more. You will also have access to all that Sun City Center offers with over 200 clubs and activities, including arts and crafts, woodworking, travel groups, fitness classes, pickleball, shuffleboard, swimming pools (indoor and outdoor), a modern fitness center, and many volunteer opportunities. There's truly something for everyone. You can even drive your golf cart around town to nearby grocery stores, restaurants, shopping centers, and doctor's offices. Plus, you're just a short drive from beautiful beaches, major airports, sporting events, and popular attractions. Come enjoy the comfortable, active lifestyle you've earned in this welcoming retirement community. NEW ROOF WILL BE INSTALLED PRIOR TO CLOSING!
/t.realgeeks.media/resize/300x/https://u.realgeeks.media/todayshomevalue%252FFullLogo_Transparent_NoBuffer.png)
Additional Information
- HOA Fee
- $154
- Year Built
- 2005
- Construction
- Block, Stucco
- Living Area
- 1,412
- Acres
- 0.15
- Hoa Fee
- $154
- Interior Features
- Ceiling Fans(s)
- Amenities
- Clubhouse, Fitness Center, Golf Course, Pickleball Court(s), Pool, Shuffleboard Court
- Cooling
- Central Air
- Heating
- Other
- Parking
- Driveway
- Garage Spaces
- 2
- Garage Description
- 2 Car Garage
- Exterior Features
- Sidewalk, Sliding Doors, Sprinkler Metered
- Sewer
- Public Sewer
- Pets
- Yes
Listing courtesy of CENTURY 21 BEGGINS ENTERPRISES.
Mortgage Calculator
All listing information is deemed reliable but not guaranteed and should be independently verified through personal inspection by appropriate professionals. Listings displayed on this website may be subject to prior sale or removal from sale. Availability of any listing should always be independently verified. Listing information is provided for consumer personal, non-commercial use, solely to identify potential properties for potential purchase. All other use is strictly prohibited and may violate relevant federal and state law. Data last updated on