818 Mccallister Avenue, Sun City Center, FL 33573
- $240,000
- 2
- BD
- 2
- BA
- 1,564
- SqFt






- List Price
- $240,000
- Status
- ACTIVE
- MLS#
- TB8518170
- Price Change
- ▼ $10,000 1784591753
- Bedrooms
- 2
- Bathrooms
- 2
- Living Area
- 1,564
- Subdivision
- Manchester Iv Condo
Property Description
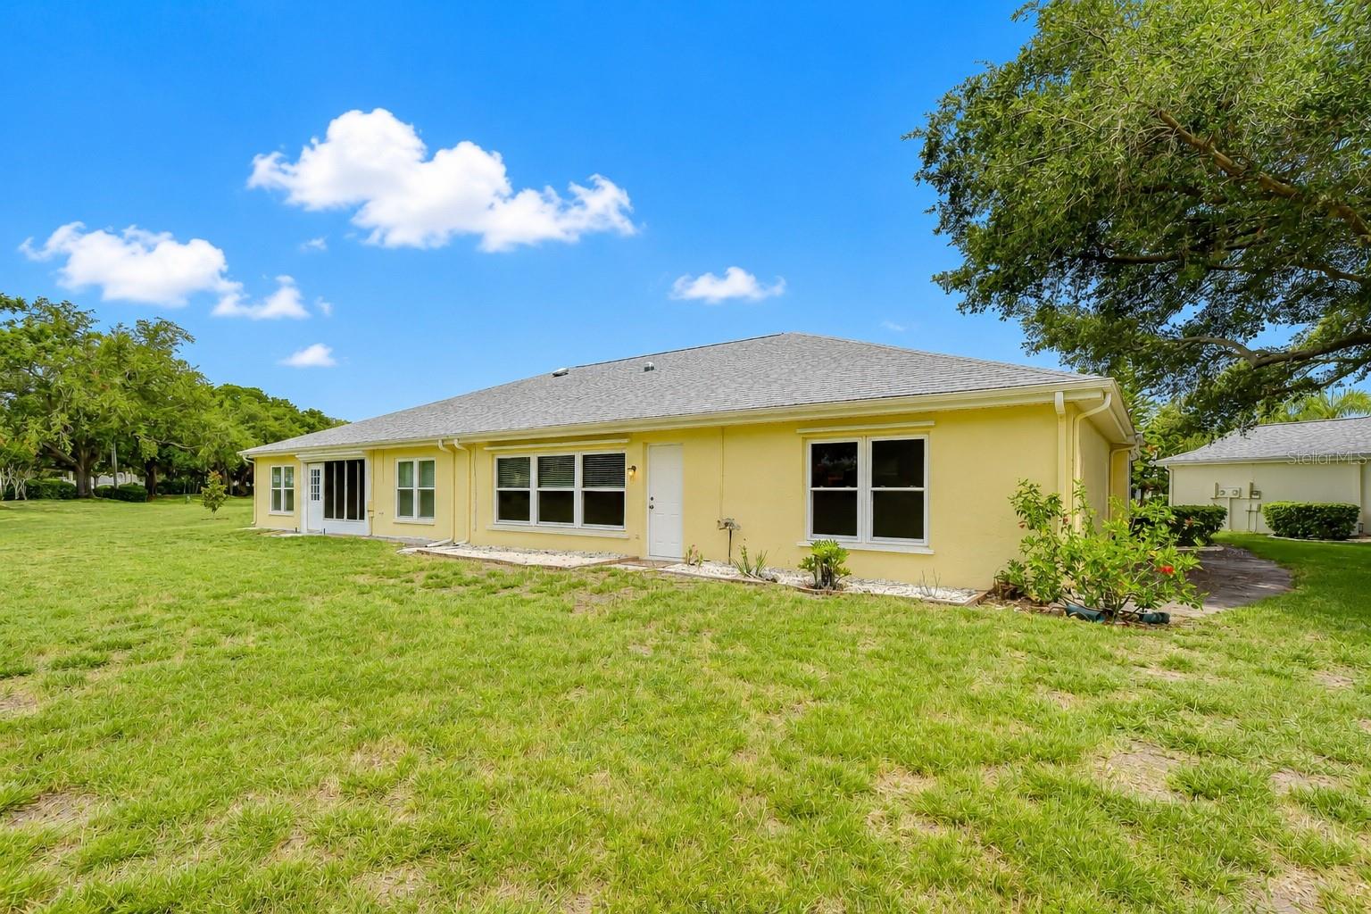
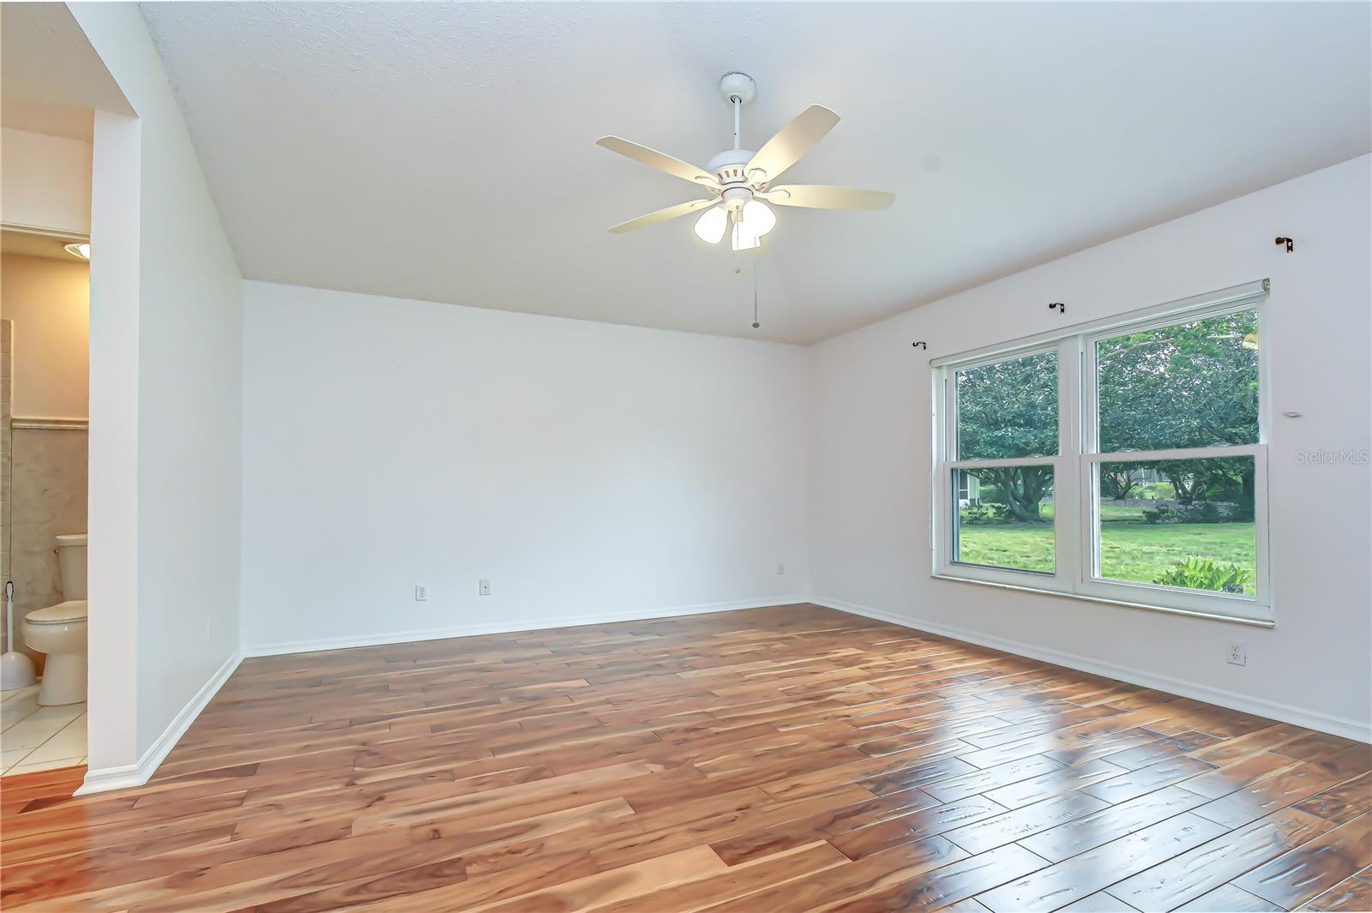
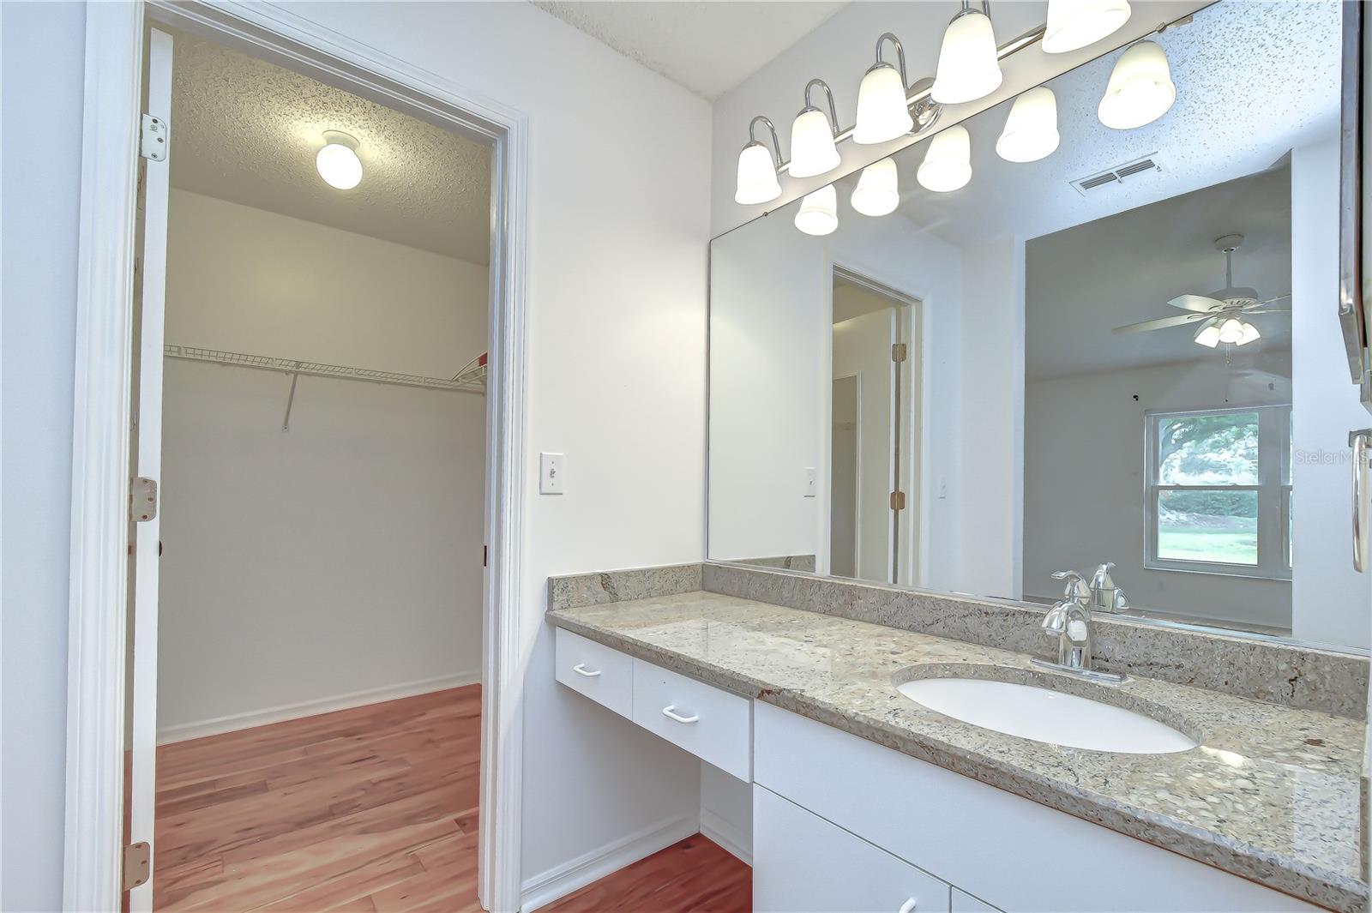
Perfectly positioned with no rear neighbors, this move-in-ready Cornell model offers comfort, privacy, and thoughtful updates throughout. The popular 2-bedroom, 2-bath split floor plan features a spacious open-concept living and dining area with soaring volume ceilings and seamless access to an air-conditioned Florida Room, providing valuable extended living space that can be enjoyed year-round for relaxing, entertaining, hobbies, or a home office. Beautiful engineered hardwood flooring flows throughout the living areas and bedrooms, providing warmth, elegance, and easy maintenance. The kitchen is designed to impress with 42-inch upper cabinets, granite countertops, stainless appliances, and a charming breakfast nook complete with a cozy window seat. The generously sized primary suite features a walk-in closet and an updated en-suite bath. Guests will appreciate the privacy of the secondary bedroom, tucked away in its own hallway with a door that creates a secluded guest retreat. This gated, maintenance-free community offers an unmatched array of amenities, including multiple clubhouses and heated pools, championship golf, tennis and pickleball courts, fitness centers, spa services, an 850-seat theater, and countless social clubs and activities. Residents also enjoy the convenience of golf cart access to shopping, dining, medical facilities, and everyday essentials, along with a complimentary transportation system for added peace of mind.
/t.realgeeks.media/resize/300x/https://u.realgeeks.media/todayshomevalue%252FFullLogo_Transparent_NoBuffer.png)
Additional Information
- HOA Fee
- $748
- Year Built
- 1993
- Construction
- Block, Stucco
- Living Area
- 1,564
- Acres
- 0.06
- Interior Features
- Built-in Features, Ceiling Fans(s), Eat-in Kitchen, High Ceilings, Living Room/Dining Room Combo, Open Floorplan, Primary Bedroom Main Floor, Split Bedroom, Stone Counters, Thermostat, Vaulted Ceiling(s), Walk-In Closet(s)
- Cooling
- Central Air
- Heating
- Central, Electric
- Parking
- Driveway, Garage Door Opener
- Garage Spaces
- 2
- Garage Description
- 2 Car Garage
- Exterior Features
- Hurricane Shutters, Rain Gutters
- View
- Trees/Woods
- Sewer
- Public Sewer
- Stories
- 1
- Pets
- Yes
Listing courtesy of KELLER WILLIAMS SOUTH TAMPA.
Mortgage Calculator
All listing information is deemed reliable but not guaranteed and should be independently verified through personal inspection by appropriate professionals. Listings displayed on this website may be subject to prior sale or removal from sale. Availability of any listing should always be independently verified. Listing information is provided for consumer personal, non-commercial use, solely to identify potential properties for potential purchase. All other use is strictly prohibited and may violate relevant federal and state law. Data last updated on