10760 62nd Avenue, Seminole, FL 33772
- $444,000
- 3
- BD
- 2
- BA
- 1,540
- SqFt




- List Price
- $444,000
- Status
- ACTIVE
- MLS#
- TB8518146
- Price Change
- ▼ $15,000 1784146115
- Bedrooms
- 3
- Bathrooms
- 2
- Living Area
- 1,540
- Subdivision
- Seminole Manor
Property Description
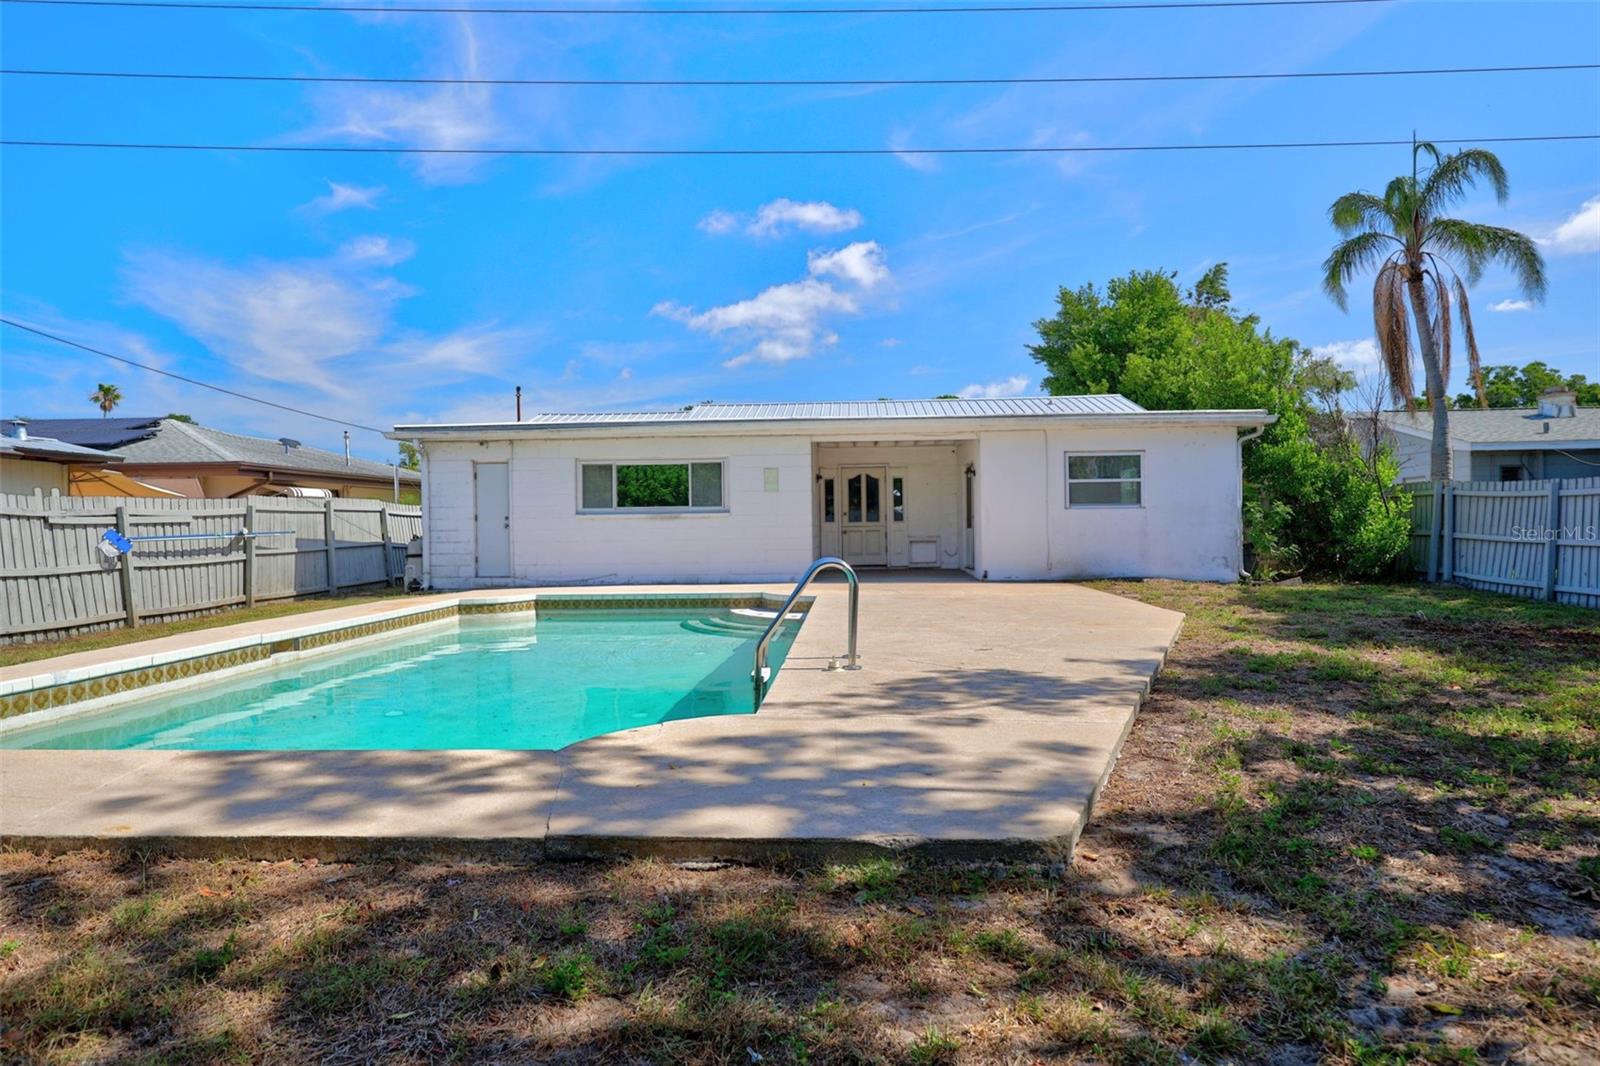
Virtually Staged. PRICE ADJUSTMENT !!. Welcome to your own private poolside oasis in the heart of Seminole! This charming updated home captures the essence of relaxed Florida living, with a backyard designed to feel like your personal retreat. Step outside and discover the highlight of the property—a sparkling, well-maintained pool perfect for cooling off on warm afternoons, unwinding after a long day, or soaking up the weekend sunshine. Whether you're hosting friends, enjoying a quiet morning coffee by the water, or taking a peaceful evening swim under the stars, this outdoor space offers a true resort-style experience. Upgrades include: New Roof in 2019 and updated windows in 2015. Inside, the home features a comfortable, functional layout filled with natural light and easy flow, creating an inviting and easygoing atmosphere that flows seemlessly from indoor to outdoor living. Situated in a desirable Seminole neighborhood, you’re just minutes from some of the area’s most popular attractions. Spend your days at nearby Gulf beaches like Madeira Beach or Indian Rocks Beach, known for their soft white sand and stunning sunsets. Enjoy outdoor recreation at Seminole City Park, Lake Seminole Park, and the Pinellas Trail—perfect for walking, biking, and nature watching. You’ll also have easy access to Seminole City Center for shopping, dining, and entertainment, along with a variety of local restaurants, coffee shops, and waterfront spots to explore. With its prime location and inviting atmosphere, this home offers the perfect blend of comfort, convenience, and coastal lifestyle.
/t.realgeeks.media/resize/300x/https://u.realgeeks.media/todayshomevalue%252FFullLogo_Transparent_NoBuffer.png)
Additional Information
- Year Built
- 1972
- Construction
- Block
- Living Area
- 1,540
- Acres
- 0.22
- Interior Features
- Ceiling Fans(s), Eat-in Kitchen, Kitchen/Family Room Combo, Primary Bedroom Main Floor, Solid Surface Counters, Solid Wood Cabinets, Split Bedroom, Thermostat, Walk-In Closet(s)
- Cooling
- Central Air
- Heating
- Central, Electric
- Parking
- Circular Driveway, Driveway, On Street
- Garage Spaces
- 1
- Garage Description
- 1 Car Garage
- Exterior Features
- Rain Gutters, Sidewalk
- View
- City, Pool
- Sewer
- Public Sewer
- Pool Description
- Gunite, In Ground
Listing courtesy of COLDWELL BANKER REALTY.
Mortgage Calculator
All listing information is deemed reliable but not guaranteed and should be independently verified through personal inspection by appropriate professionals. Listings displayed on this website may be subject to prior sale or removal from sale. Availability of any listing should always be independently verified. Listing information is provided for consumer personal, non-commercial use, solely to identify potential properties for potential purchase. All other use is strictly prohibited and may violate relevant federal and state law. Data last updated on