3537 N Maryland Avenue, Plant City, FL 33565
- $379,000
- 4
- BD
- 2
- BA
- 2,270
- SqFt






- List Price
- $379,000
- Status
- PENDING
- MLS#
- TB8517935
- Price Change
- ▼ $8,000 1783047992
- Bedrooms
- 4
- Bathrooms
- 2
- Living Area
- 2,270
- Subdivision
- North Park Isle Ph 1a
Property Description
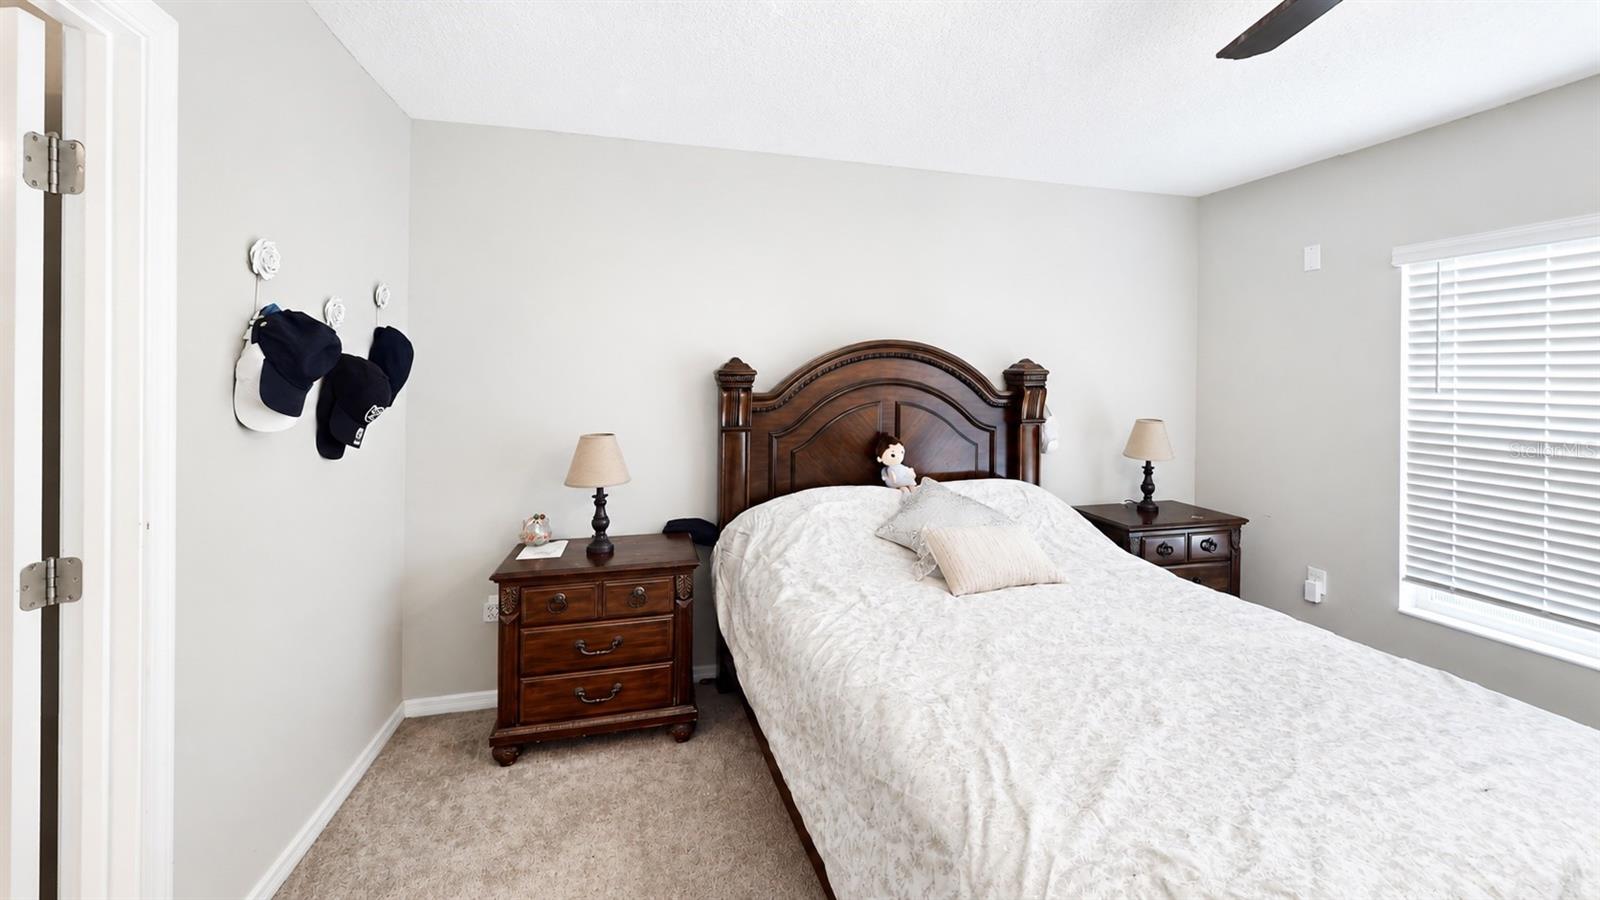
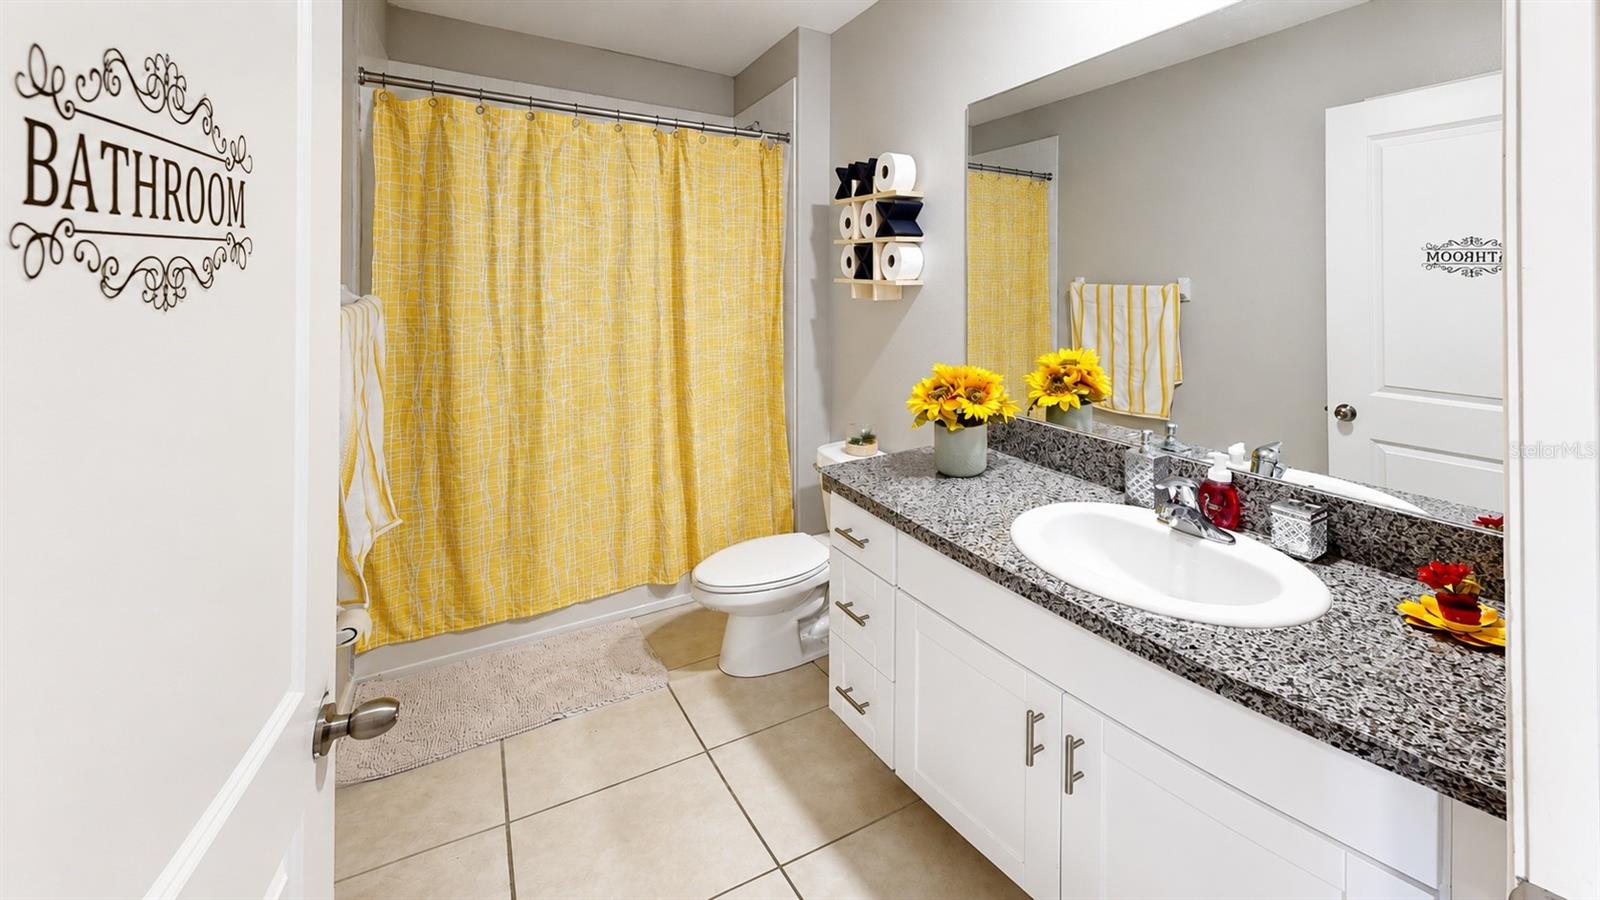
Under contract-accepting backup offers. Welcome to North Park Isle! This like-new 4-bedroom, 2-bathroom home offers a spacious open-concept design perfect for both everyday living and entertaining. Step inside to find tile flooring throughout the main living areas and comfortable carpeting in all bedrooms. The heart of the home features a seamless family room, dining area, and kitchen combination. The well-appointed kitchen boasts a large center island with additional seating, ample counter space, and abundant cabinetry, making meal preparation and gathering with family and friends a breeze. The spacious primary suite provides a private retreat with a walk-in closet and an en-suite bathroom featuring dual vanity sinks and a tub/shower combination. Three additional bedrooms share a full bathroom, offering flexibility for family, guests, or a home office. Additional features include a convenient indoor laundry room and a spacious 3-car garage, providing ample storage and parking space. Sliding glass doors from the family room open to a large backyard overlooking a peaceful pond, creating the perfect setting to relax, entertain, or enjoy Florida's beautiful weather. Conveniently located near shopping, dining, major roadways, and everyday conveniences, this move-in-ready home combines comfort, style, and an excellent location.
/t.realgeeks.media/resize/300x/https://u.realgeeks.media/todayshomevalue%252FFullLogo_Transparent_NoBuffer.png)
Additional Information
- Taxes
- $3,364
- HOA Fee
- $110
- Year Built
- 2022
- Construction
- Block, Concrete, Stucco
- Living Area
- 2,270
- Acres
- 0.19
- Hoa Fee
- $110
- Interior Features
- Ceiling Fans(s), Kitchen/Family Room Combo, Open Floorplan, Stone Counters
- Cooling
- Central Air
- Heating
- Central
- Garage Spaces
- 3
- Garage Description
- 3 Car Garage
- Exterior Features
- Sidewalk, Sliding Doors
- Sewer
- Public Sewer
- Stories
- 1
- Pets
- Yes
Listing courtesy of EXP REALTY LLC.
Mortgage Calculator
All listing information is deemed reliable but not guaranteed and should be independently verified through personal inspection by appropriate professionals. Listings displayed on this website may be subject to prior sale or removal from sale. Availability of any listing should always be independently verified. Listing information is provided for consumer personal, non-commercial use, solely to identify potential properties for potential purchase. All other use is strictly prohibited and may violate relevant federal and state law. Data last updated on