15901 Dover Cliffe Drive, Lutz, FL 33548
- $709,300
- 3
- BD
- 4
- BA
- 2,578
- SqFt










- List Price
- $709,300
- Status
- ACTIVE
- MLS#
- TB8517919
- Price Change
- ▼ $100 1785438329
- Bedrooms
- 3
- Bathrooms
- 4
- Half-baths
- 1
- Living Area
- 2,578
- Subdivision
- Faircloth Estates
Property Description
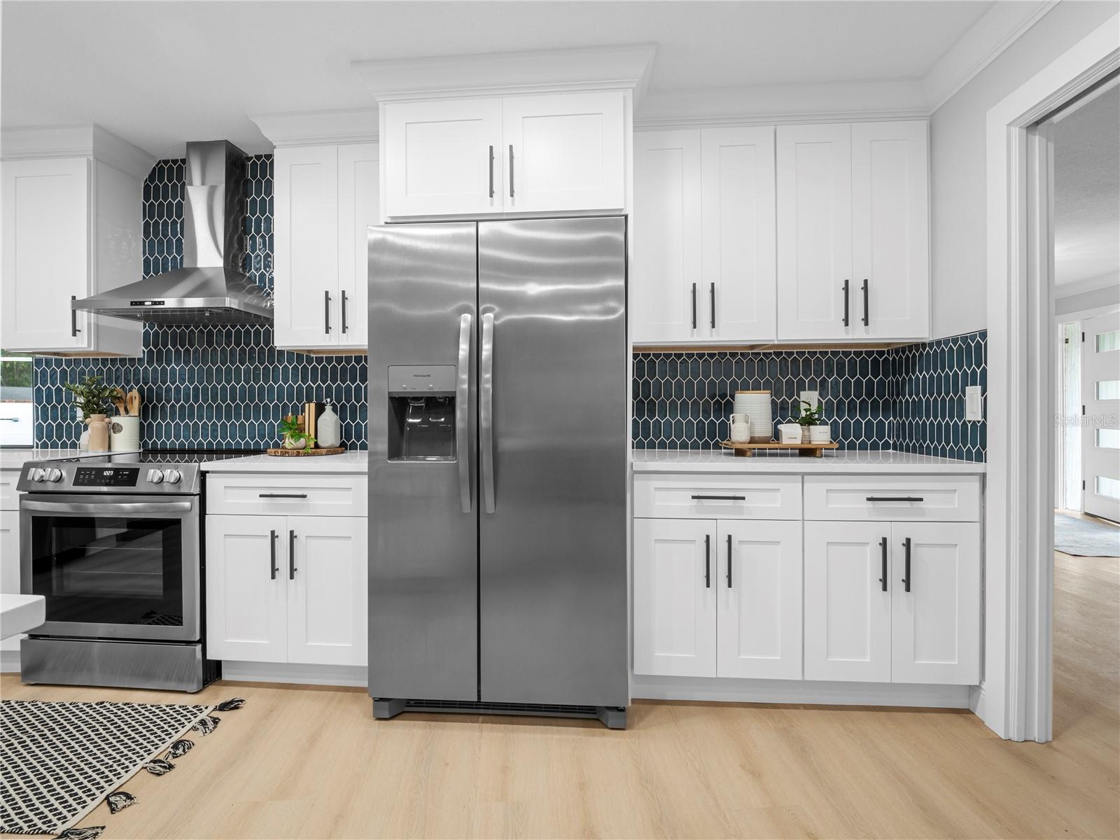
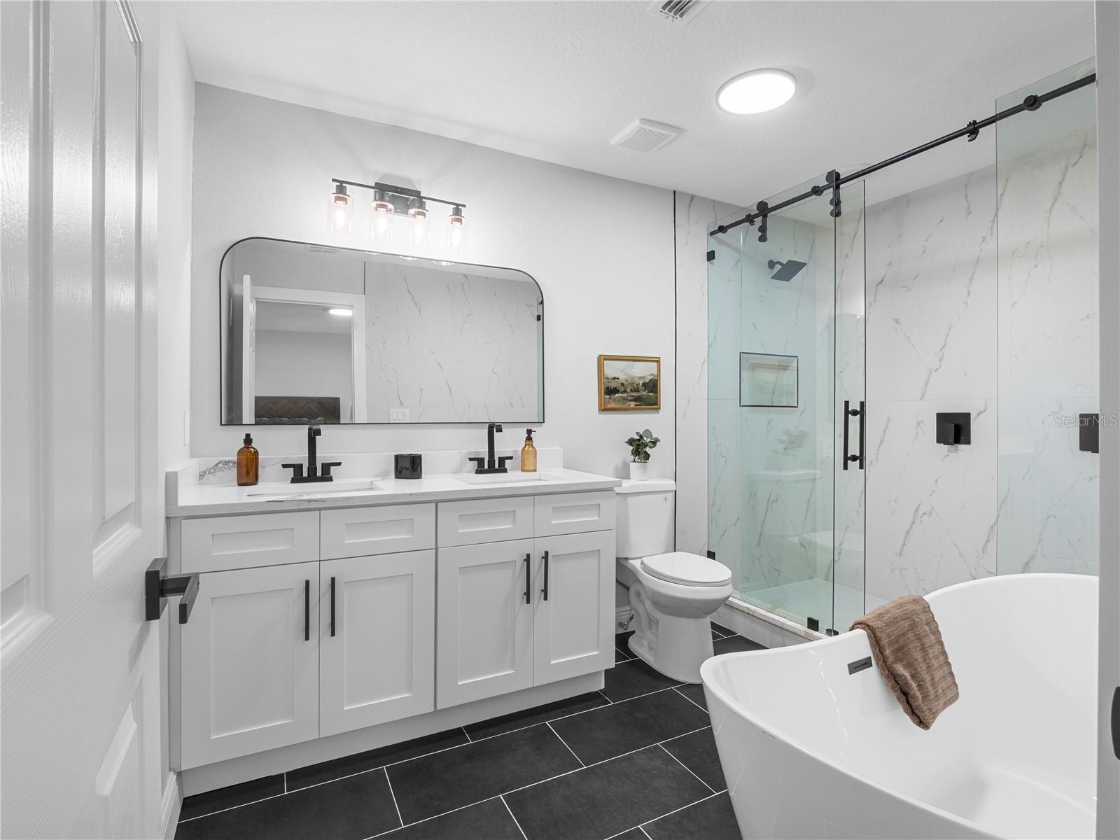
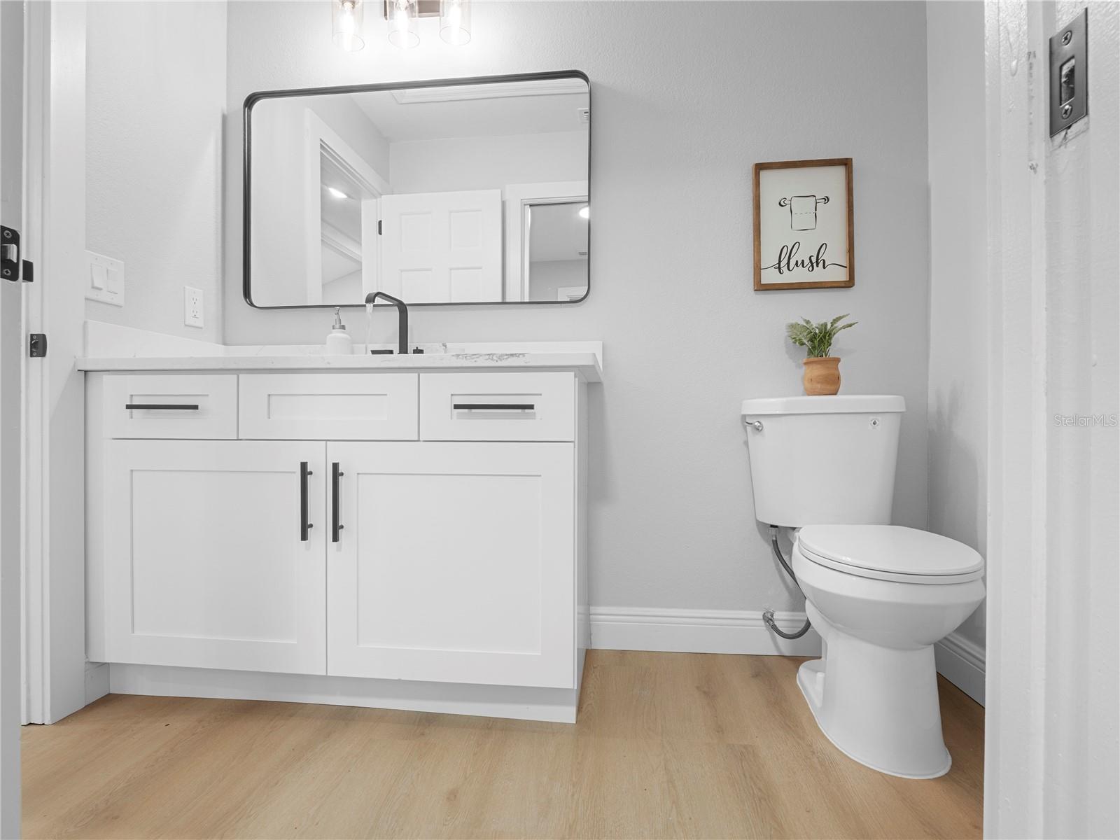
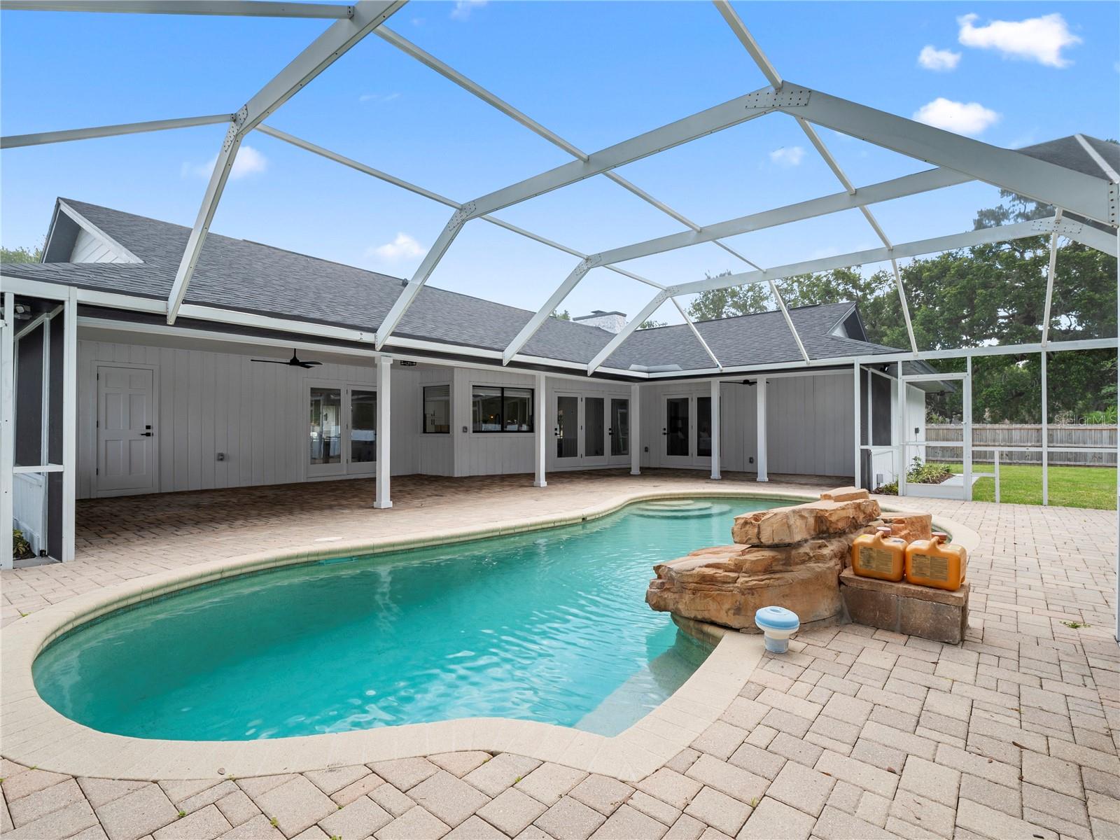
Price Improvement! Stunning, jaw-dropping, and a true showstopper! This beautifully updated 3-bedroom, 3.5-bath pool home seamlessly blends modern elegance with everyday functionality in a spacious open-concept design. With three private en-suites, this exceptional layout offers outstanding flexibility for multigenerational living, hosting guests, or providing everyone with their own private retreat. From the moment you step inside, you're welcomed by a bright, airy atmosphere filled with abundant natural light, refined finishes, and captivating views of the sparkling pool, creating the perfect indoor-outdoor living experience. Designed with entertaining in mind, the home features two expansive living spaces, offering endless possibilities for gathering with family and friends, creating a media room, or enjoying separate formal and casual living areas. The newly renovated kitchen is the heart of the home, featuring elegant cabinetry enhanced with custom flush-mount ceiling crown molding, exquisite quartz countertops, and premium stainless steel appliances. A convenient under-counter, push-button microwave is seamlessly integrated into the expansive kitchen island, while the striking designer backsplash and waterfall-edge peninsula create a sophisticated focal point ideal for entertaining and everyday living. The luxurious primary suite serves as a private retreat, complete with a spa-inspired en-suite bathroom featuring contemporary designer tile, a frameless glass shower enclosure with barn-door styling, a freestanding soaking tub, and thoughtfully selected finishes that offer both comfort and sophistication. Step outside to your own private oasis. The expansive pavered pool deck is designed for relaxation and entertaining, featuring a sparkling pool with a beautiful waterfall feature, a screened lanai, and ceiling fans for year-round comfort. Whether hosting guests, spending time with family, or simply enjoying a quiet evening poolside, this outdoor living space offers exceptional versatility. Ideally located in the desirable Lake Magdalene neighborhood, this home offers a peaceful, established setting while remaining just minutes from Raymond James Stadium, Tampa International Airport, premier shopping, and a wide variety of popular restaurants and entertainment. Golf enthusiasts will also appreciate the home's close proximity to Avila Golf & Country Club, one of Tampa's most prestigious private clubs, renowned for its championship golf, luxury amenities, and distinguished social lifestyle. Don't miss this exceptional opportunity to own a beautifully upgraded home with an incredible floor plan, resort-style outdoor living, and an unbeatable location in one of Tampa's most desirable areas. Schedule your private showing today and experience everything this remarkable property has to offer!
/t.realgeeks.media/resize/300x/https://u.realgeeks.media/todayshomevalue%252FFullLogo_Transparent_NoBuffer.png)
Additional Information
- HOA Fee
- $595
- Amenity/Rec Fee
- Buyer to verify and review all HOA documents, restrictions, and amendments, and to direct any Buyer specific questions to the HOA for clarification.
- Year Built
- 1981
- Construction
- Cedar, Other, Frame
- Living Area
- 2,578
- Acres
- 0.36
- Hoa Fee
- $595
- Interior Features
- Ceiling Fans(s), Crown Molding, High Ceilings, Open Floorplan, Primary Bedroom Main Floor, Solid Surface Counters, Solid Wood Cabinets, Split Bedroom, Thermostat, Walk-In Closet(s)
- Cooling
- Central Air
- Heating
- Central, Electric
- Parking
- Garage Door Opener, Garage Faces Side
- Garage Spaces
- 2
- Garage Description
- 2 Car Garage
- Exterior Features
- Sidewalk
- Sewer
- Septic Tank
- Pool Description
- Gunite, In Ground, Screen Enclosure
- Stories
- 1
- Pets
- Yes
Listing courtesy of PINEYWOODS REALTY LLC.
Mortgage Calculator
All listing information is deemed reliable but not guaranteed and should be independently verified through personal inspection by appropriate professionals. Listings displayed on this website may be subject to prior sale or removal from sale. Availability of any listing should always be independently verified. Listing information is provided for consumer personal, non-commercial use, solely to identify potential properties for potential purchase. All other use is strictly prohibited and may violate relevant federal and state law. Data last updated on