8210 Mallow Mirror Lane, Land O Lakes, FL 34637
- $450,000
- 3
- BD
- 2
- BA
- 2,094
- SqFt






- List Price
- $450,000
- Status
- ACTIVE
- MLS#
- TB8517875
- Price Change
- ▼ $4,000 1783747406
- Bedrooms
- 3
- Bathrooms
- 2
- Living Area
- 2,094
- Subdivision
- Connerton Village 02 Prcl 211
Property Description
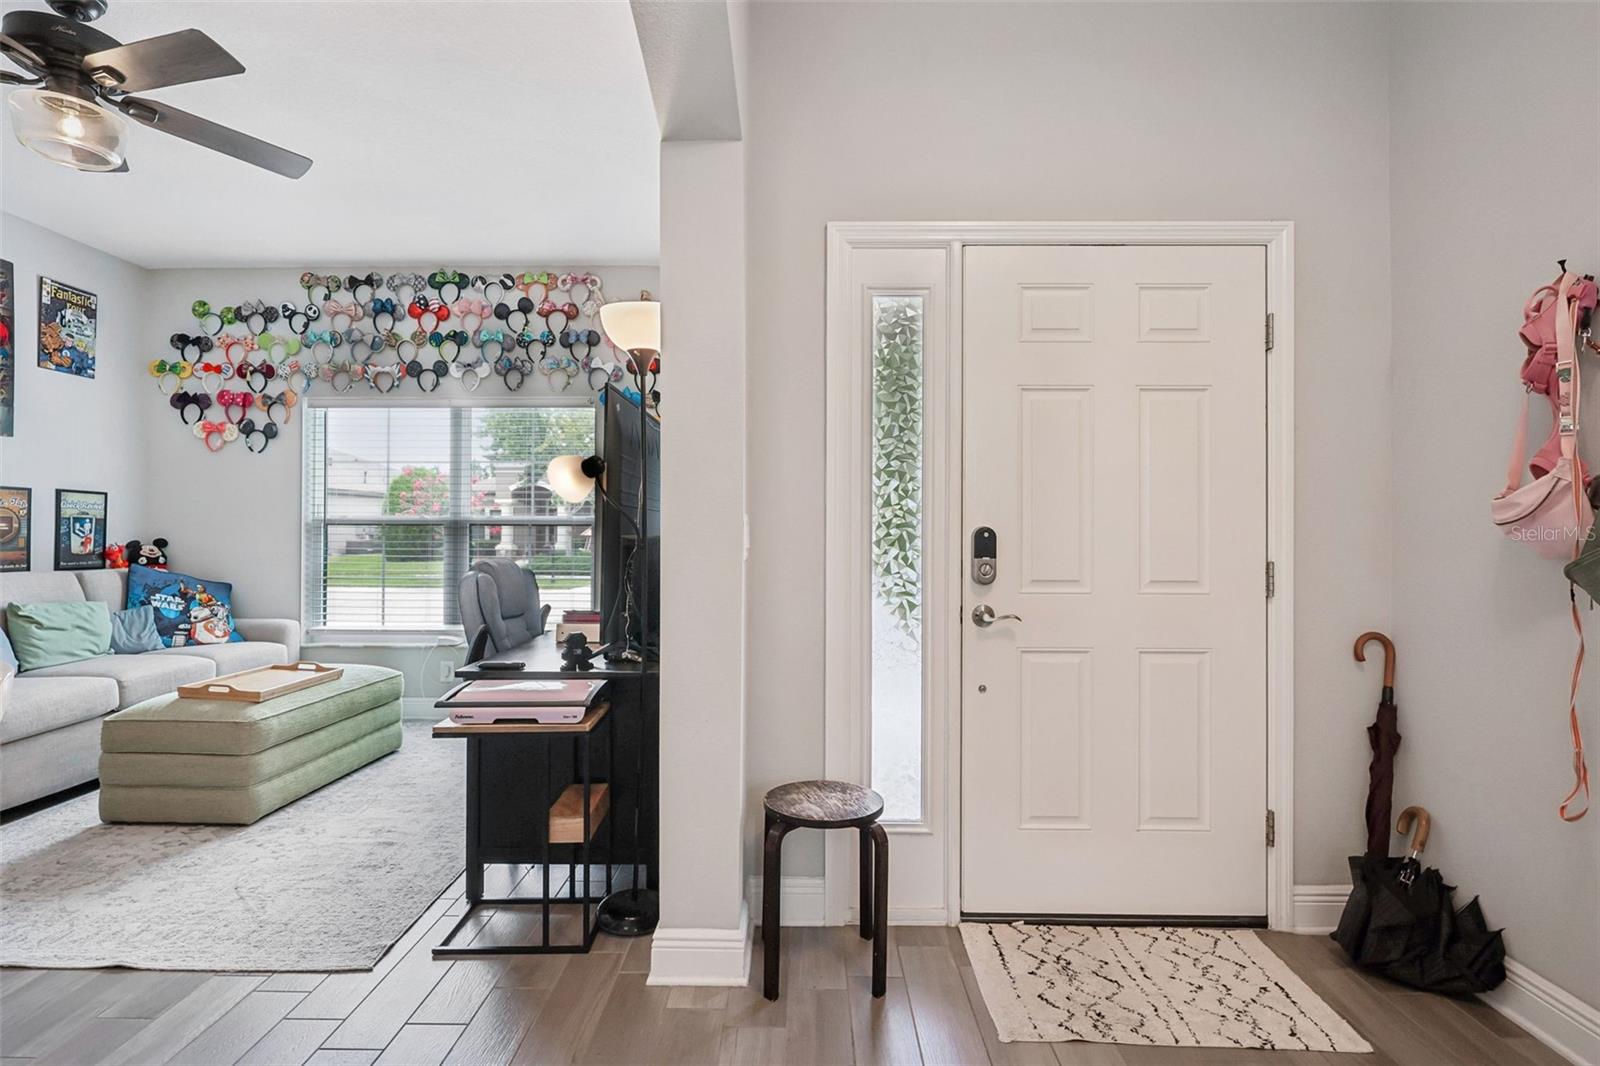
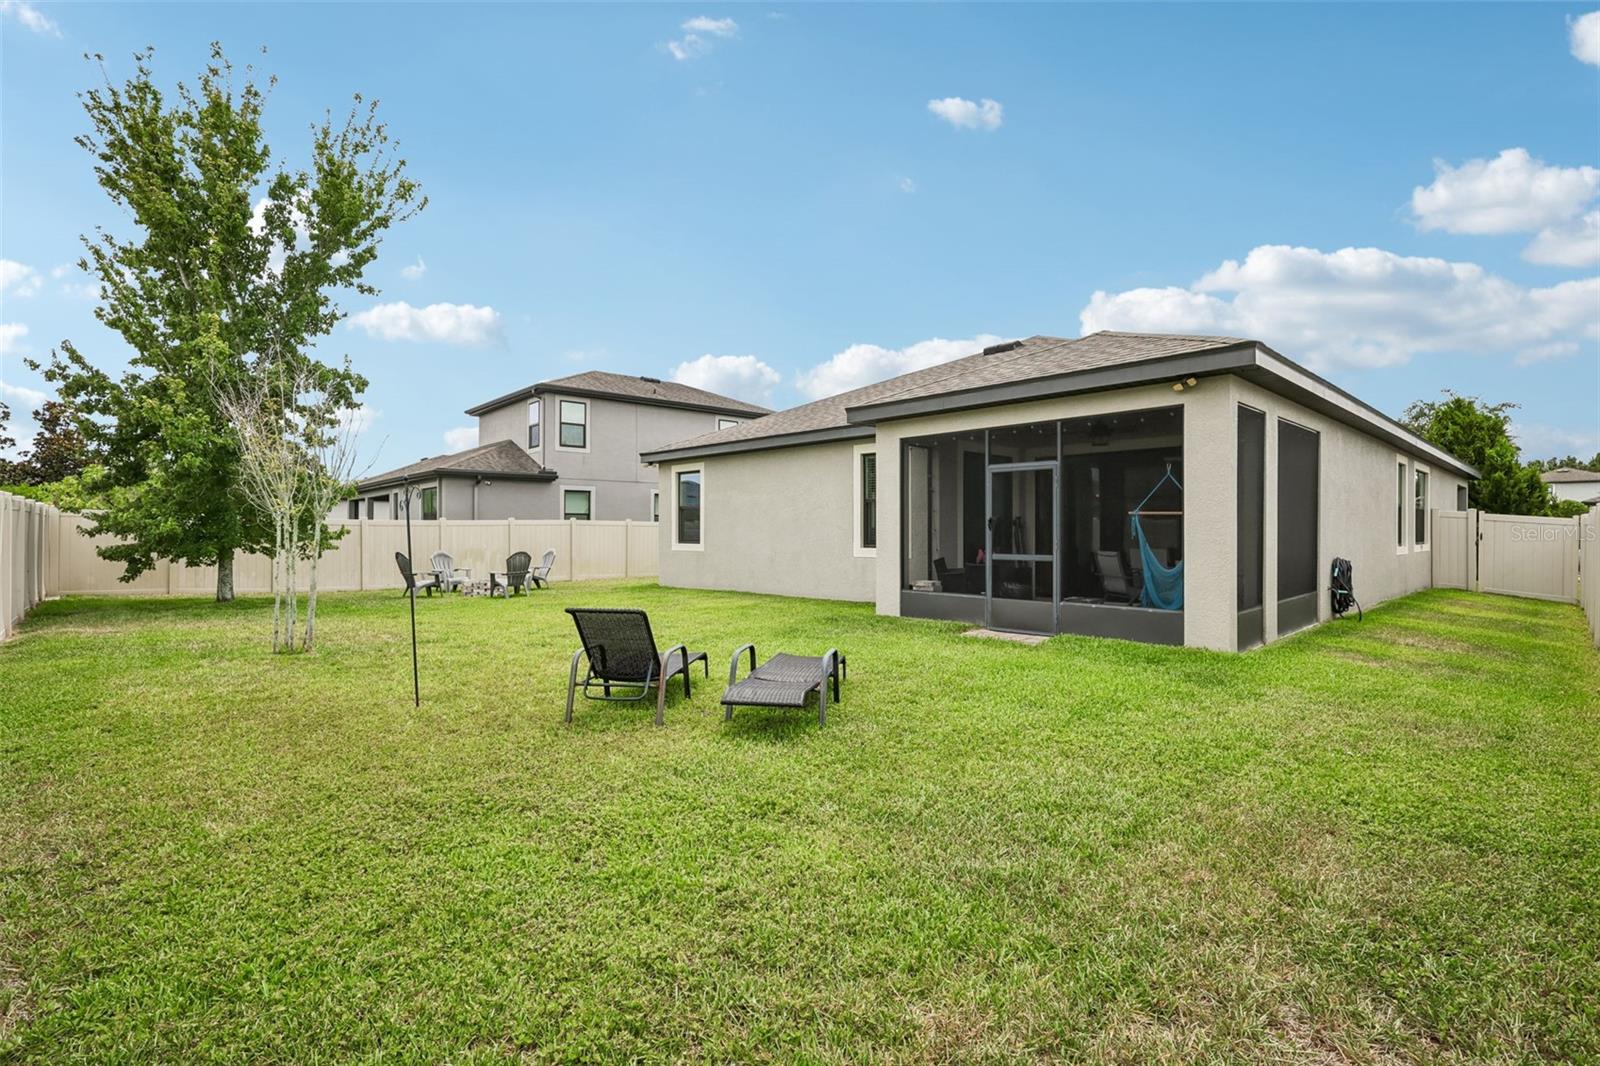
Tenant Occupied – Appointment Required. Please Do Not Disturb Tenant. Showing by Approved Appointment Only. Located in the highly sought-after master-planned community of Connerton in Land O' Lakes, this stunning MI Homes Newport II floor plan—one of the Tampa Bay area's most popular designs—offers the perfect blend of modern style and everyday functionality. The open-concept layout is ideal for both comfortable living and effortless entertaining. Wood-look tile flooring flows throughout the main living areas, while soaring ceilings create a bright and spacious feel. The gourmet kitchen is a true centerpiece, featuring 42-inch white cabinetry, quartz countertops, stainless steel GE appliances, and a large center island perfect for meal preparation and gathering with family and friends. The spacious owner's suite offers a private retreat with an oversized bedroom, an expansive walk-in closet, dual vanities, and sliding glass doors that provide direct access to the covered and screened lanai. Step outside to enjoy the fully fenced backyard and extended screened lanai—ideal for relaxing or entertaining year-round. Additional highlights include a spacious three-car garage and quality finishes throughout. Residents of Connerton enjoy exceptional community amenities, including resort-style pools, parks, playgrounds, scenic walking trails, fitness facilities, sports courts, and a vibrant community lifestyle. Conveniently located near shopping, dining, top-rated schools, and major highways, this home offers the perfect combination of luxury, comfort, and convenience. Schedule your private showing today!
/t.realgeeks.media/resize/300x/https://u.realgeeks.media/todayshomevalue%252FFullLogo_Transparent_NoBuffer.png)
Additional Information
- Taxes
- $2,022
- HOA Fee
- $261
- Year Built
- 2019
- Construction
- Block, Stucco
- Living Area
- 2,094
- Acres
- 0.19
- Hoa Fee
- $261
- Interior Features
- Ceiling Fans(s), High Ceilings, Open Floorplan
- Amenities
- Clubhouse, Fence Restrictions, Fitness Center, Park, Pickleball Court(s), Playground, Pool
- Cooling
- Central Air
- Heating
- Central
- Parking
- Driveway, Garage Door Opener, Ground Level
- Garage Spaces
- 3
- Garage Description
- 3 Car Garage
- Exterior Features
- Fire Pit, Private Yard
- Sewer
- Public Sewer
- Stories
- 1
- Pets
- Yes
Listing courtesy of LPT REALTY, LLC.
Mortgage Calculator
All listing information is deemed reliable but not guaranteed and should be independently verified through personal inspection by appropriate professionals. Listings displayed on this website may be subject to prior sale or removal from sale. Availability of any listing should always be independently verified. Listing information is provided for consumer personal, non-commercial use, solely to identify potential properties for potential purchase. All other use is strictly prohibited and may violate relevant federal and state law. Data last updated on