13344 Orca Sound Drive, Riverview, FL 33579
- $474,900
- 5
- BD
- 3
- BA
- 3,369
- SqFt




- List Price
- $474,900
- Status
- ACTIVE
- MLS#
- TB8517682
- Price Change
- ▼ $20,100 1786664058
- Bedrooms
- 5
- Bathrooms
- 3
- Living Area
- 3,369
- Subdivision
- Triple Creek Ph 2 Village G
Property Description
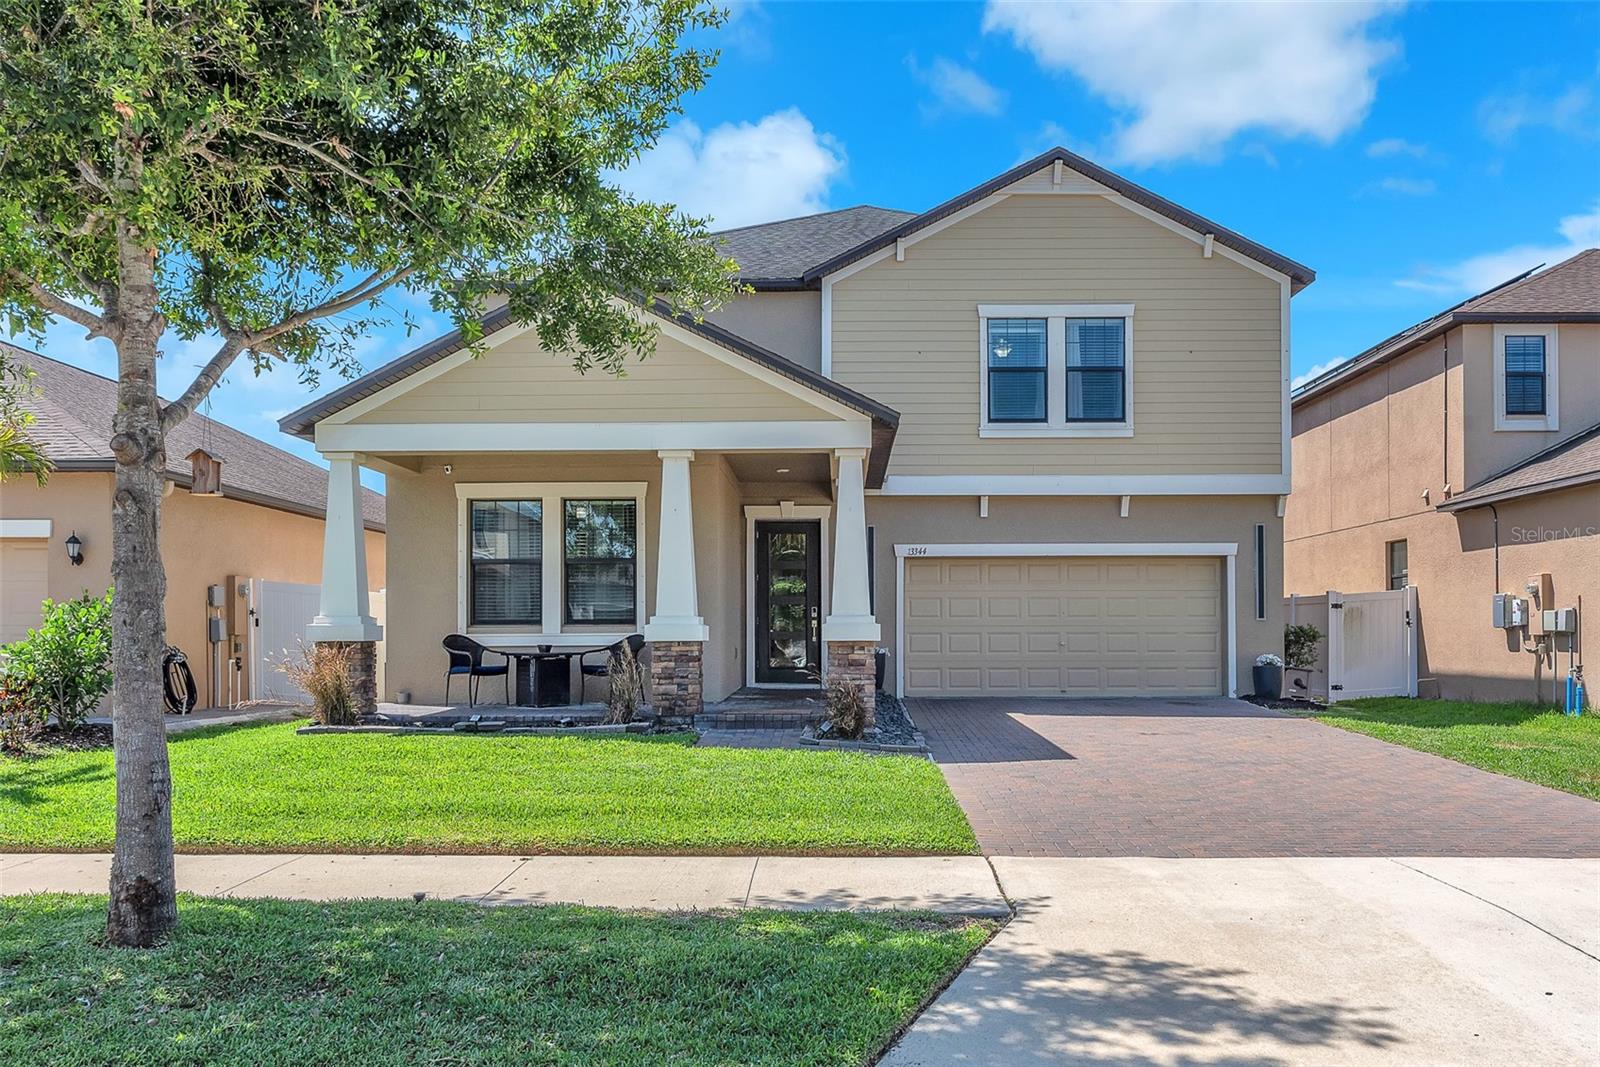
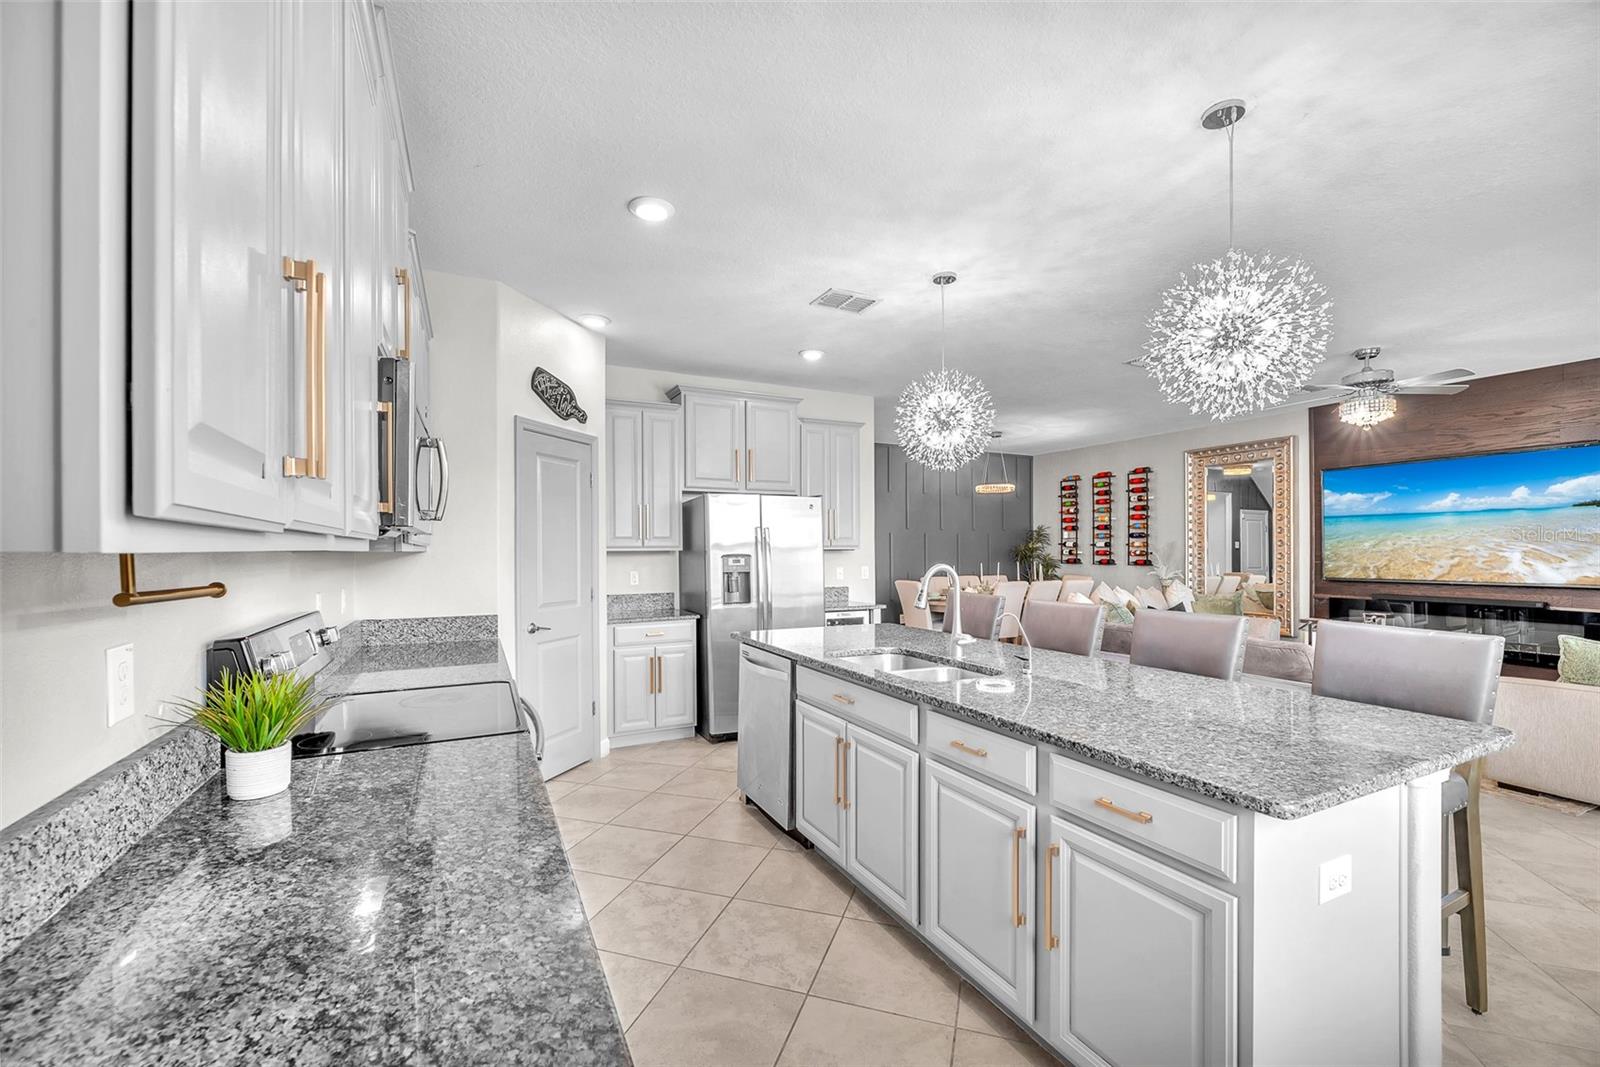
5-bedroom, Plus Loft, Plus Home Office Nook, 3-bathroom, 3-Car Tandem Garage Home in highly attractive Triple Creek Neighborhood! Features and Benefits Include: Home Office/Flex Space next to Kitchen, Upstairs Bonus Room, Oversized Bedrooms, Walk In Closets, custom details, built-ins, open concept kitchen w/granite countertops, stainless-steel appliances, breakfast island, large pantry and more! The sliding glass doors lead you to the covered patio and partially fenced in yard. Downstairs offers a formal living area, great room,, home office/nook off the kitchen, bedroom and full bathroom. Upstairs you will find a large loft, laundry room, 3 additional bedrooms and the primary suite which feature a walk-in closet, dual-sink vanity, soaking tub and separate shower. The Triple Creek community has many amenities including natural trails, dog park, clubhouse, pool, playground, Tennis courts and more! The location is just minutes from US-301 and close to the newer Hospital, Amazon Warehouse, Apollo Beaches Marina and Park and the shopping, restaurants and entertainment the South Shore Area has to offer! Close access I-75 and the Selmon Expressway for easy commute to Tampa!
/t.realgeeks.media/resize/300x/https://u.realgeeks.media/todayshomevalue%252FFullLogo_Transparent_NoBuffer.png)
Additional Information
- Taxes
- $3,404
- HOA Fee
- $100
- Year Built
- 2018
- Construction
- Block, Stucco
- Living Area
- 3,369
- Acres
- 0.14
- Hoa Fee
- $100
- Interior Features
- Ceiling Fans(s), Eat-in Kitchen, Living Room/Dining Room Combo, Open Floorplan, Walk-In Closet(s)
- Cooling
- Central Air
- Heating
- Central
- Parking
- Driveway, Garage Door Opener, Off Street, Tandem
- Garage Spaces
- 3
- Garage Description
- 3 Car Garage
- Exterior Features
- Sidewalk
- Sewer
- Public Sewer
- Pets
- Yes
Listing courtesy of THE REALTY GROUP LLC.
Mortgage Calculator
All listing information is deemed reliable but not guaranteed and should be independently verified through personal inspection by appropriate professionals. Listings displayed on this website may be subject to prior sale or removal from sale. Availability of any listing should always be independently verified. Listing information is provided for consumer personal, non-commercial use, solely to identify potential properties for potential purchase. All other use is strictly prohibited and may violate relevant federal and state law. Data last updated on