12862 Carmela Circle W, San Antonio, FL 33576
- $899,000
- 5
- BD
- 4
- BA
- 3,378
- SqFt






- List Price
- $899,000
- Status
- ACTIVE
- MLS#
- TB8517583
- Price Change
- ▼ $20,000 1783369204
- Bedrooms
- 5
- Bathrooms
- 4
- Living Area
- 3,378
- Subdivision
- Carmela Sub
Property Description
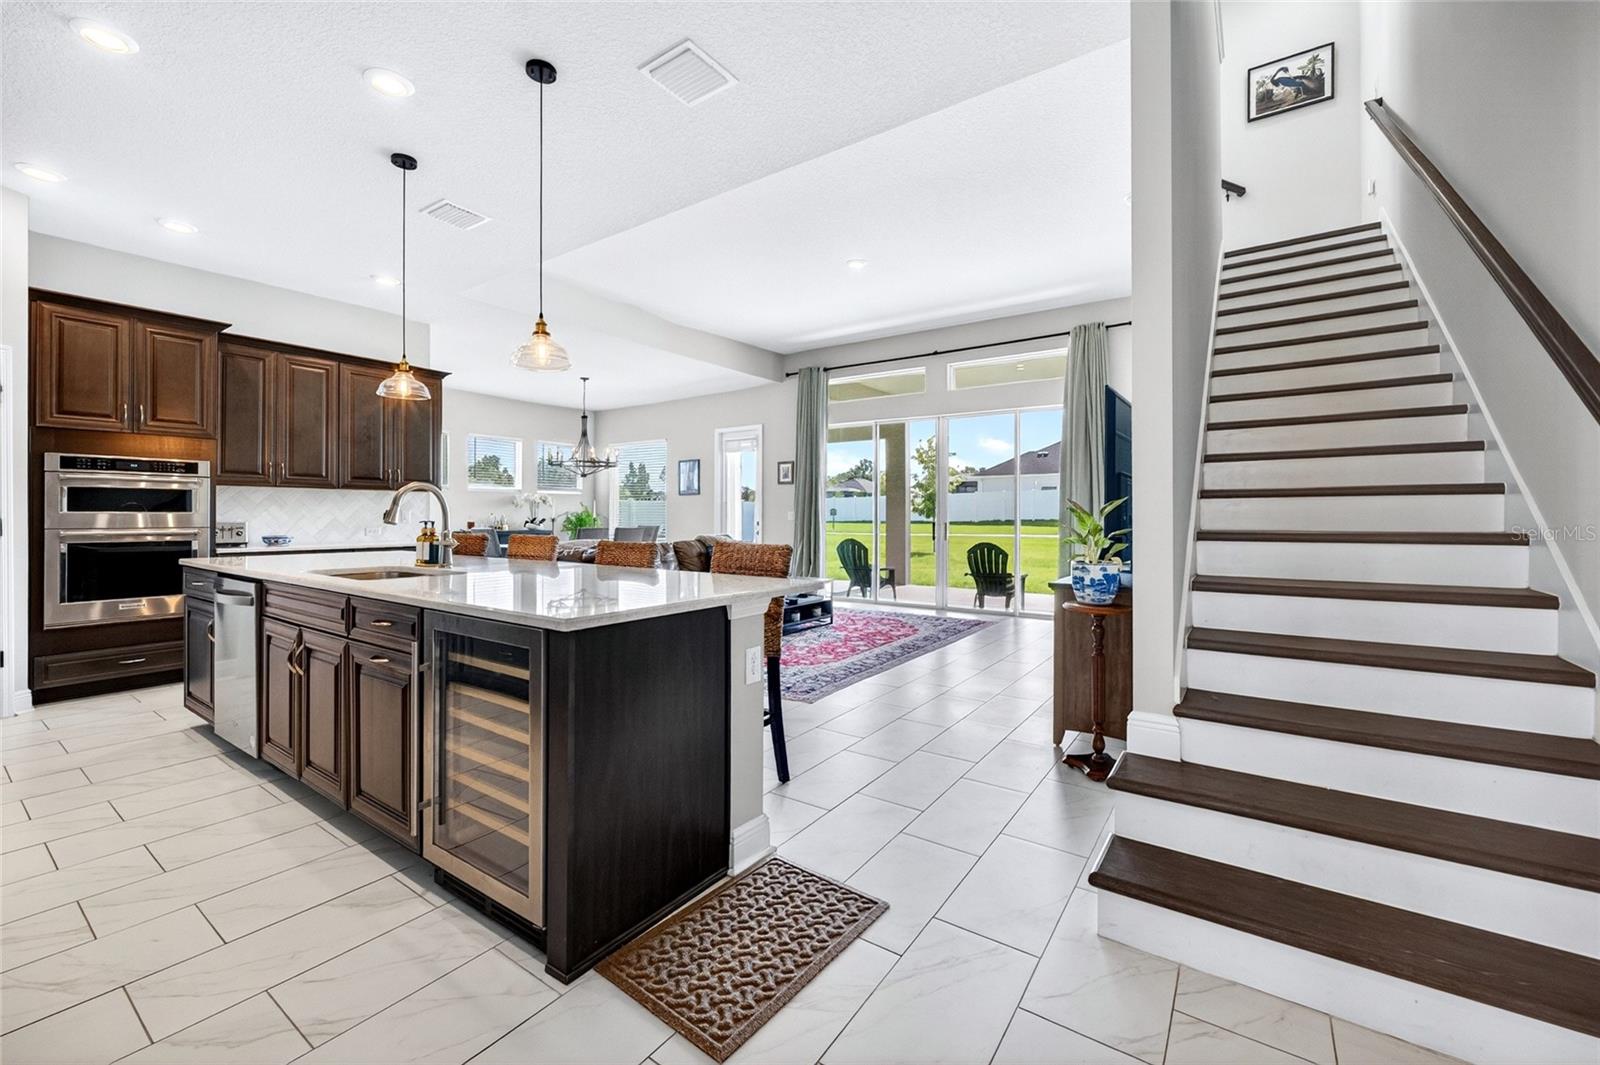
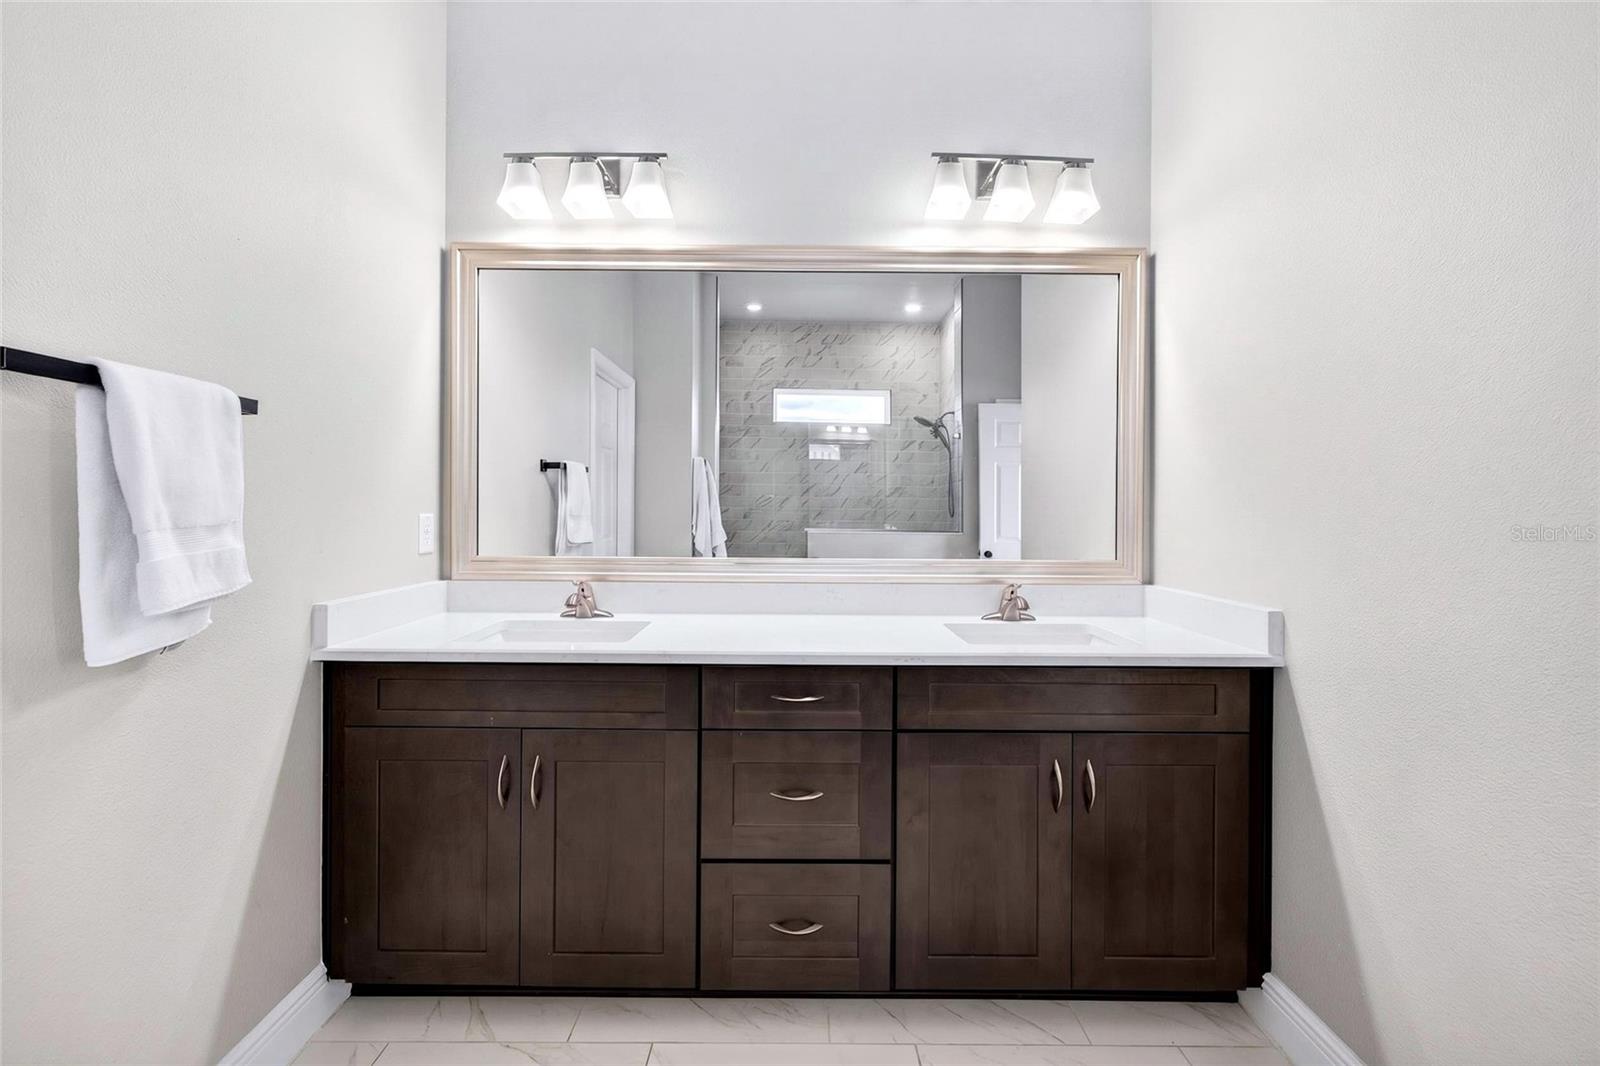
Positioned on an oversized corner lot within Carmela, a community of just 41 homes, this exceptional 5-bedroom residence combines generous living space, quality upgrades, and a versatile floor plan designed to accommodate a variety of lifestyle needs. Featuring 10-foot ceilings, elevated finishes throughout, and a thoughtfully designed layout, this home offers both sophistication and functionality. With NO CDD and a low HOA. With more than 3,378 sq ft of living space, this home offers a flexible floor plan with 4 bedrooms downstairs, and an office/flex space. Upstairs has a large loft and an additional bedroom with its own closet and private bathroom. This separate upper-level living space offers numerous possibilities for guests, multi-generational living, extended stays, a private retreat, or a secondary work-from-home setup. The open-concept main living area is filled with natural light and flows seamlessly into the kitchen and dining spaces, creating an ideal setting for everyday living and entertaining. The gourmet kitchen features ample cabinetry, generous counter space, and a large island overlooking the main gathering area. The primary suite offers a spacious retreat with an en-suite bath, oversize shower, and walk-in closet. At the same time, the additional bedrooms and office provide flexibility to accommodate a variety of lifestyle needs. Outside, the oversized corner lot offers added outdoor space and curb appeal. This home is conveniently located near Mirada Lagoon, St. Leo University, and offers easy access to SR-52, minutes from I-75, providing convenient access to shopping, dining, recreation, and surrounding areas. Schedule your private tour today!
/t.realgeeks.media/resize/300x/https://u.realgeeks.media/todayshomevalue%252FFullLogo_Transparent_NoBuffer.png)
Additional Information
- HOA Fee
- $495
- Year Built
- 2024
- Construction
- Block, Cement Siding, Stone, Stucco, Frame
- Living Area
- 3,378
- Acres
- 0.33
- Hoa Fee
- $495
- Interior Features
- Ceiling Fans(s), High Ceilings, In Wall Pest System, Kitchen/Family Room Combo, Living Room/Dining Room Combo, Open Floorplan, Primary Bedroom Main Floor, Solid Wood Cabinets, Thermostat, Walk-In Closet(s), Window Treatments
- Cooling
- Central Air
- Heating
- Electric
- Garage Spaces
- 3
- Garage Description
- 3 Car Garage
- Exterior Features
- Lighting, Rain Gutters, Sidewalk, Sliding Doors
- Sewer
- Aerobic Septic, Septic Tank
- Stories
- 2
- Pets
- Yes
Listing courtesy of LPT REALTY, LLC.
Mortgage Calculator
All listing information is deemed reliable but not guaranteed and should be independently verified through personal inspection by appropriate professionals. Listings displayed on this website may be subject to prior sale or removal from sale. Availability of any listing should always be independently verified. Listing information is provided for consumer personal, non-commercial use, solely to identify potential properties for potential purchase. All other use is strictly prohibited and may violate relevant federal and state law. Data last updated on