4379 Moon Shadow Loop, Mulberry, FL 33860
- $310,000
- 4
- BD
- 2
- BA
- 1,983
- SqFt




- List Price
- $310,000
- Status
- ACTIVE
- MLS#
- TB8517563
- Price Change
- ▼ $9,000 1785342674
- Bedrooms
- 4
- Bathrooms
- 2
- Living Area
- 1,983
- Subdivision
- Sundance Fields
Property Description
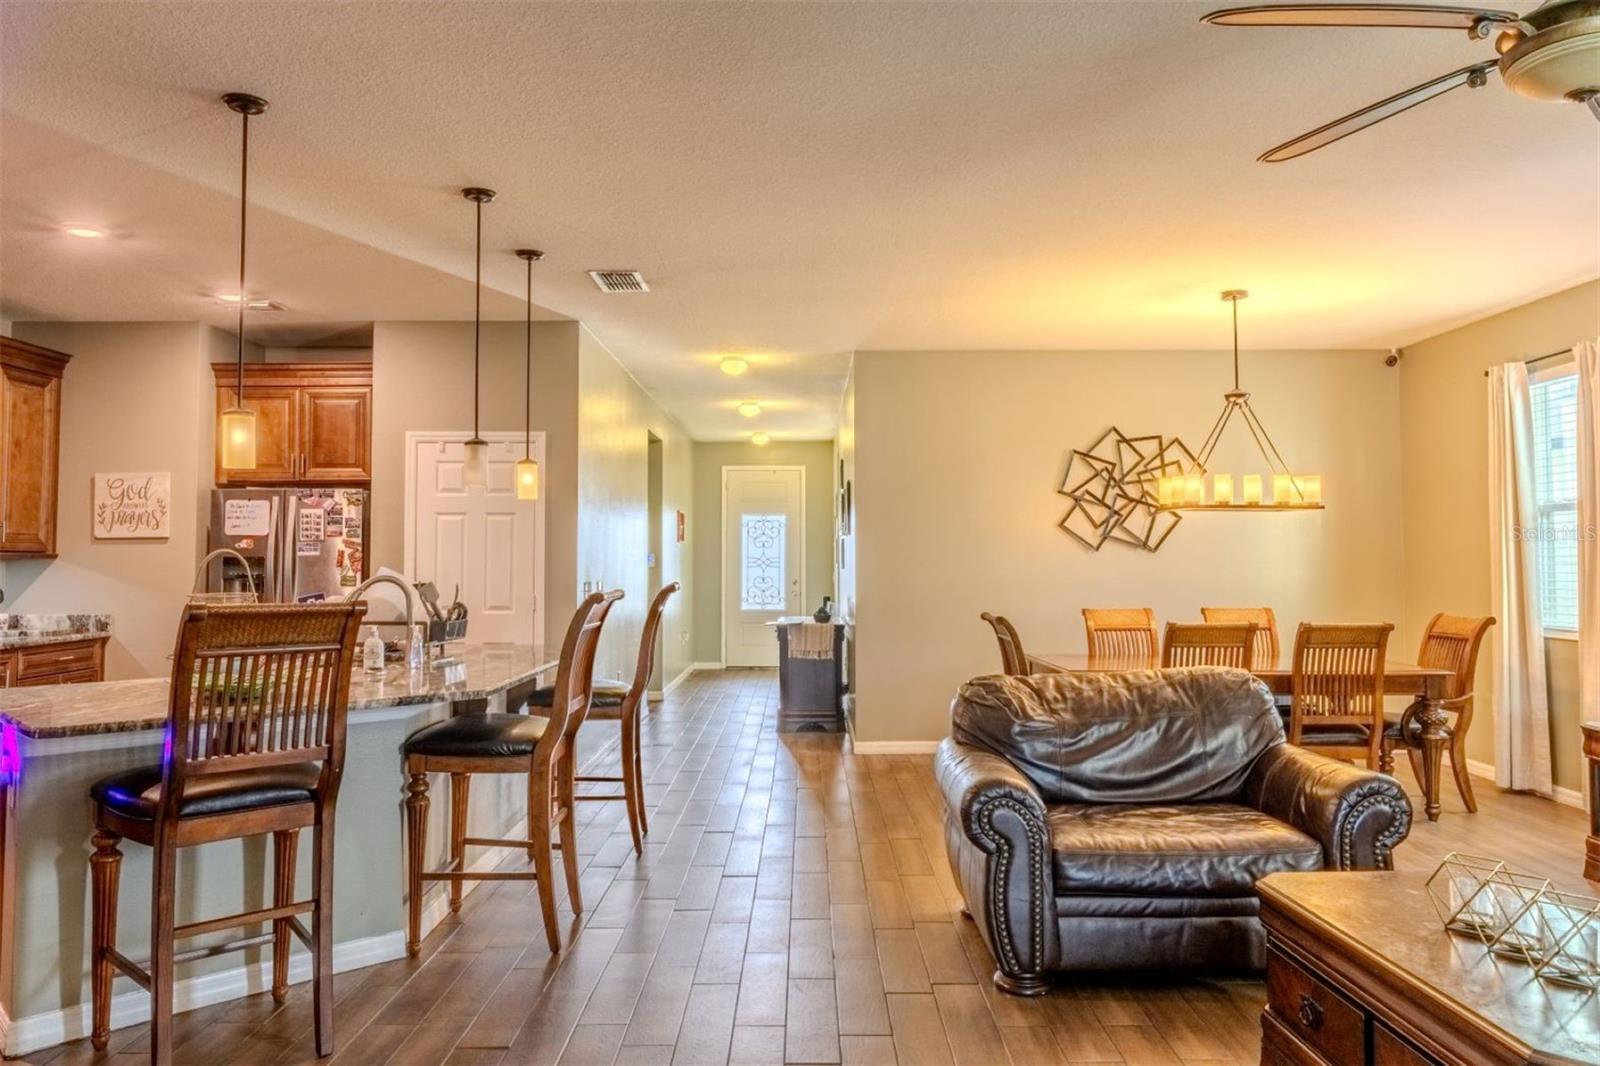
Welcome to this beautifully maintained, move-in-ready 4-bedroom, 2-bath home located in the highly desirable Sundance Fields community. From the moment you arrive, you'll be impressed by the attractive landscaping, inviting curb appeal, and welcoming entryway. Step inside to discover soaring ceilings, an open-concept floor plan, and ceramic tile flooring throughout the home, creating a seamless blend of style and functionality. Designed for both everyday living and entertaining, the spacious dining area and family room flow effortlessly into the stunning, newly remodeled gourmet kitchen. The heart of the home features soft-close cabinetry, stainless steel appliances, a double oven, abundant counter space, and ample seating for family and guests. The spacious primary suite offers a private retreat complete with an ensuite bathroom featuring a relaxing soaking tub and separate shower. Three additional bedrooms and a full guest bath provide plenty of space for family, visitors, or a home office. Additional highlights include a security system, an enclosed rear patio, and a roof replaced in 2025 for added peace of mind. Step outside to enjoy the large, fully fenced backyard with durable vinyl fencing and tranquil pond views—perfect for relaxing, entertaining, or enjoying Florida's beautiful year-round weather. This exceptional home offers the perfect combination of comfort, style, and modern updates. Don't miss your opportunity to make it yours—schedule your private showing today! All room sizes and dimensions are approximate and should be independently verified by the buyer.
/t.realgeeks.media/resize/300x/https://u.realgeeks.media/todayshomevalue%252FFullLogo_Transparent_NoBuffer.png)
Additional Information
- HOA Fee
- $150
- Year Built
- 2016
- Construction
- Block, Stucco
- Living Area
- 1,983
- Acres
- 0.15
- Hoa Fee
- $150
- Interior Features
- Built-in Features, Ceiling Fans(s), Crown Molding, High Ceilings, In Wall Pest System, Kitchen/Family Room Combo, Living Room/Dining Room Combo, Open Floorplan, Tray Ceiling(s), Walk-In Closet(s)
- Cooling
- Central Air
- Heating
- Electric
- Garage Spaces
- 2
- Garage Description
- 2 Car Garage
- Exterior Features
- Sliding Doors
- Sewer
- Public Sewer
- Stories
- 1
- Pets
- Yes
Listing courtesy of IMPACT REALTY TAMPA BAY.
Mortgage Calculator
All listing information is deemed reliable but not guaranteed and should be independently verified through personal inspection by appropriate professionals. Listings displayed on this website may be subject to prior sale or removal from sale. Availability of any listing should always be independently verified. Listing information is provided for consumer personal, non-commercial use, solely to identify potential properties for potential purchase. All other use is strictly prohibited and may violate relevant federal and state law. Data last updated on