420 Hartford Heights Street, Spring Hill, FL 34609
- $430,000
- 5
- BD
- 3
- BA
- 2,808
- SqFt
















- List Price
- $430,000
- Status
- ACTIVE
- MLS#
- TB8517441
- Bedrooms
- 5
- Bathrooms
- 3
- Half-baths
- 1
- Living Area
- 2,808
- Subdivision
- Villages At Avalon Ph 2b East
Property Description
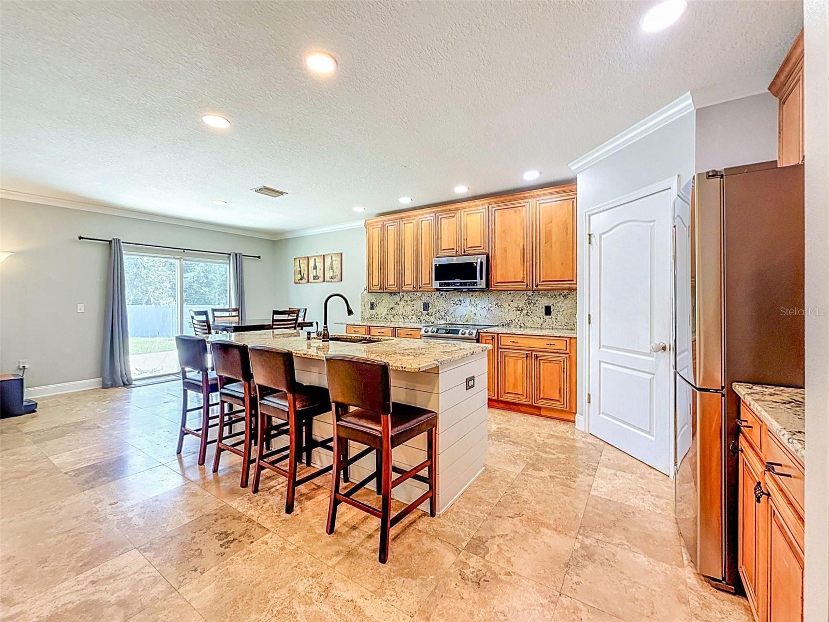
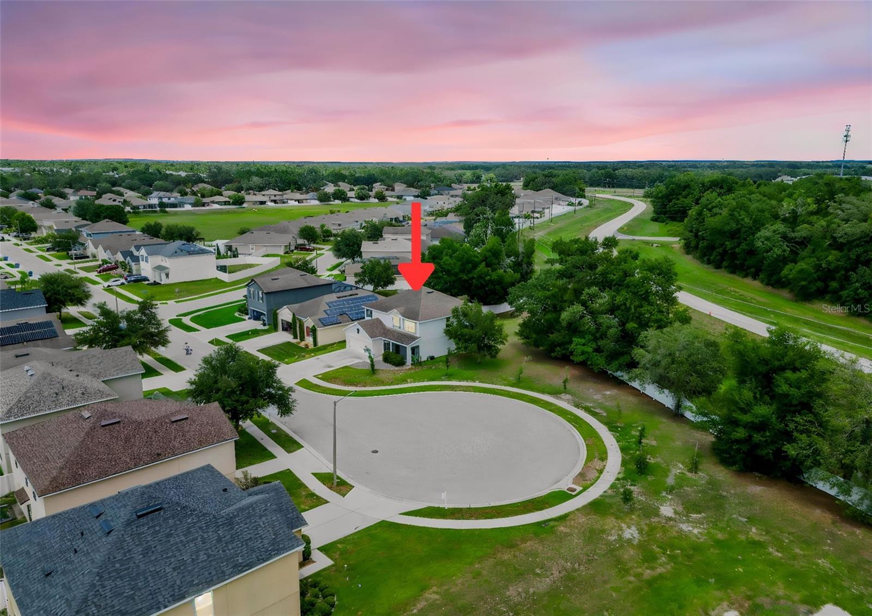
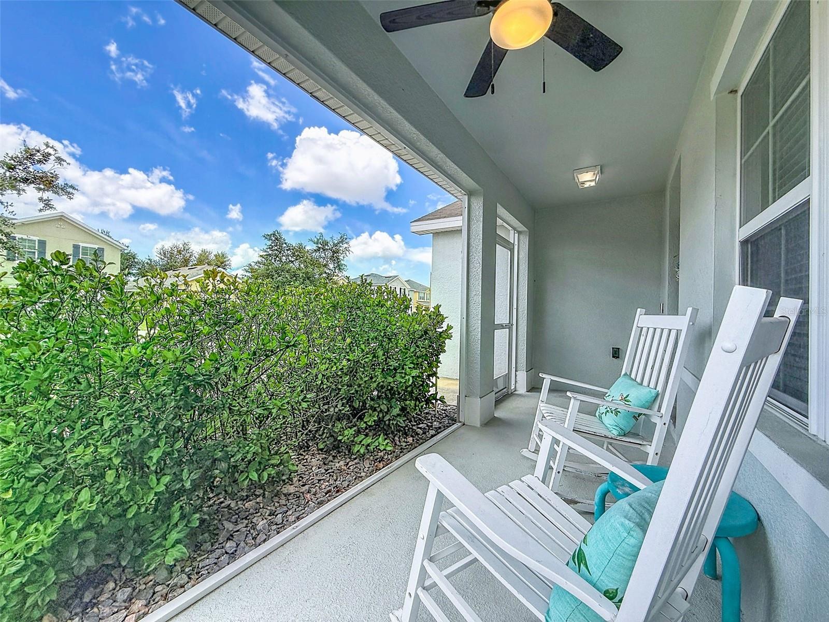
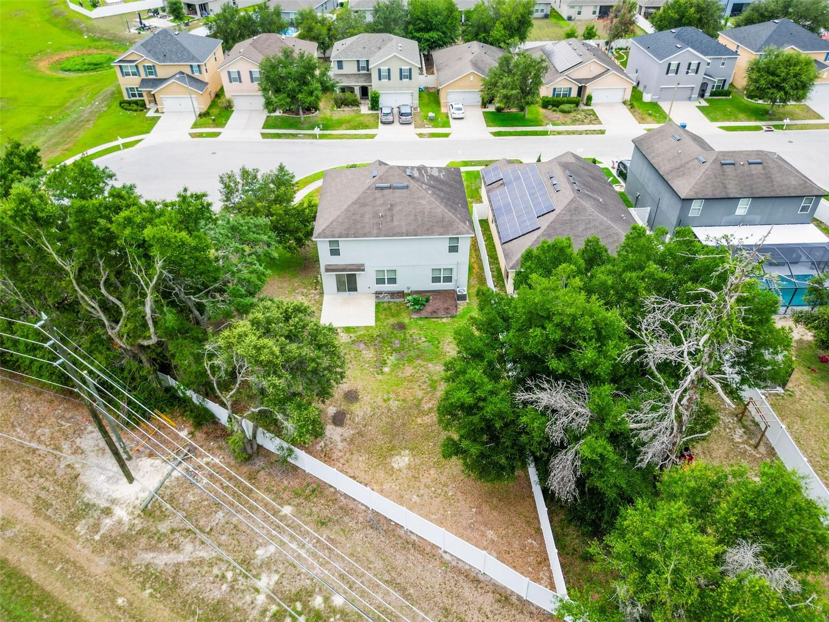
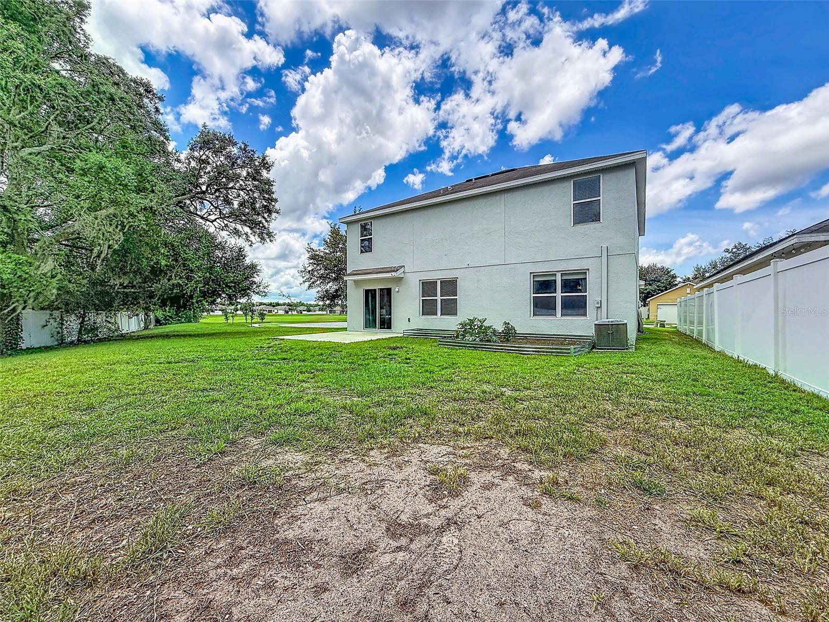
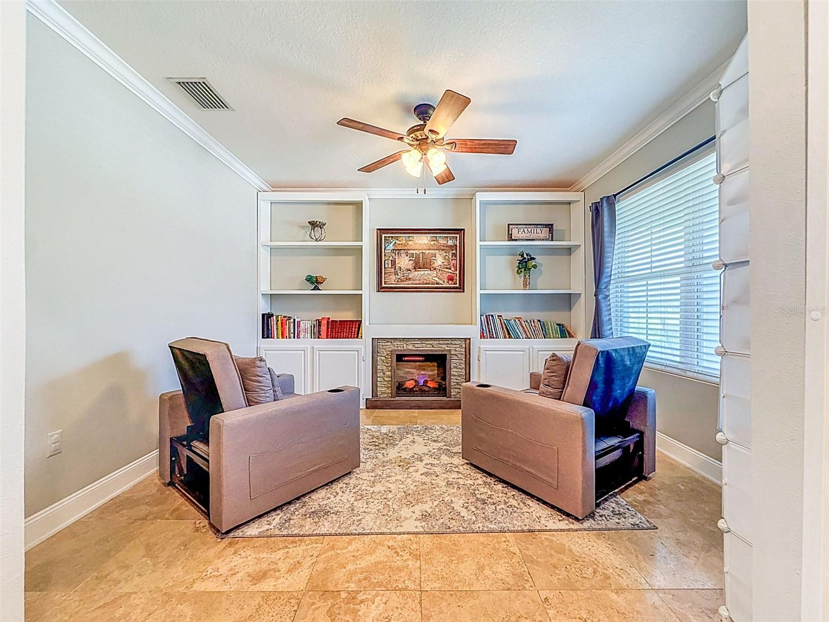
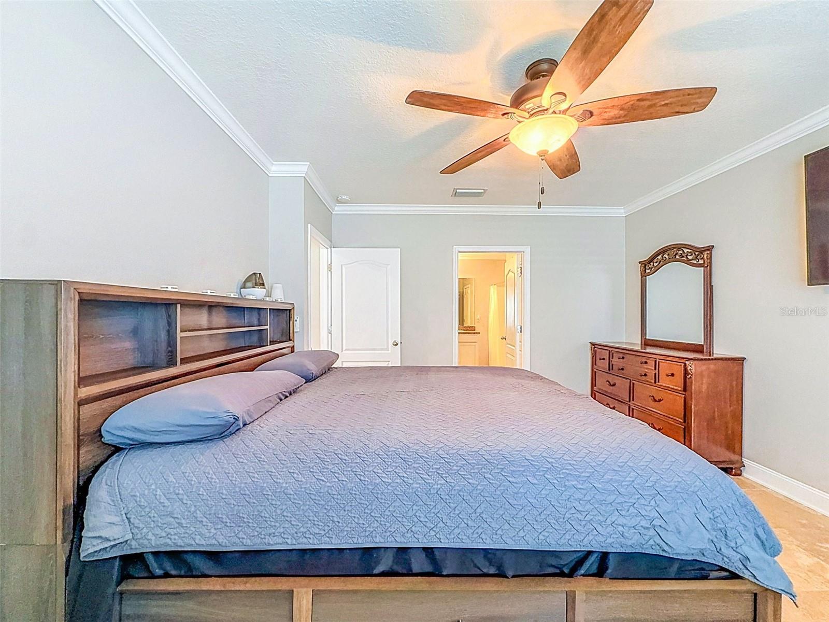
OFFERING $10,000 TOWARD CLOSING COSTS, RATE BUYDOWN, OR WHATEVER YOU NEED IT FOR. Welcome to a spacious 5-bedroom home designed for today’s active lifestyle, offering a blend of comfortable living, work-from-home flexibility, community amenities, and privacy. Situated on a quiet cul-de-sac in an established neighborhood, this home provides room to grow, space to gather, and the convenience many buyers are looking for. The layout offers multiple flexible-use spaces, including a first-floor primary suite for added privacy and convenience, plus four additional bedrooms upstairs that can be used for guests, home office space, hobbies, or other needs. A large second-floor family room provides an additional living area, and the upstairs laundry room is conveniently located near the bedrooms. The main level features travertine tile flooring throughout for durability and easy maintenance. The kitchen is appointed with granite countertops and an upgraded appliance package, creating a functional space for cooking, entertaining, and everyday meals. A convenient half bath is also located on the first floor. Outdoor living is inviting with a screened front porch, and a spacious yard with room for a variety of outdoor uses. The cul-de-sac location adds privacy and neighborhood charm, with green space nearby. Community amenities include a clubhouse, community pool, fitness center, library, book exchange, book clubs, board game nights, Food Truck Fridays, holiday events, and social gatherings organized by the community social committee. Residents can choose how involved they would like to be while still enjoying the privacy of a cul-de-sac home. This well-established neighborhood offers mature surroundings and completed development with no ongoing construction disruption. The home offers quality and comfort without the added burden of a CDD fee. Located in Flood Zone X, flood insurance is not required by most lenders. Convenient access to the Veterans Expressway makes commutes to Tampa, Tampa International Airport, business centers, shopping, dining, schools, medical facilities, and Gulf Coast destinations easy and efficient. With 5 bedrooms, multiple living areas, a main-floor primary suite, upgraded finishes, community amenities, cul-de-sac privacy, no CDD fee, and a desirable non-flood-zone location, this home is ready for its next owner to move in and enjoy.
/t.realgeeks.media/resize/300x/https://u.realgeeks.media/todayshomevalue%252FFullLogo_Transparent_NoBuffer.png)
Additional Information
- HOA Fee
- $220
- Year Built
- 2015
- Construction
- Block, Stucco
- Living Area
- 2,808
- Acres
- 0.26
- Hoa Fee
- $220
- Interior Features
- Ceiling Fans(s), Crown Molding, Eat-in Kitchen, High Ceilings, Kitchen/Family Room Combo, Open Floorplan, Primary Bedroom Main Floor, Stone Counters, Thermostat, Walk-In Closet(s), Window Treatments
- Cooling
- Central Air
- Heating
- Central
- Garage Spaces
- 2
- Garage Description
- 2 Car Garage
- Exterior Features
- Lighting, Sidewalk, Sliding Doors
- Sewer
- Public Sewer
- Pets
- Yes
Listing courtesy of DOUGLAS ELLIMAN.
Mortgage Calculator
All listing information is deemed reliable but not guaranteed and should be independently verified through personal inspection by appropriate professionals. Listings displayed on this website may be subject to prior sale or removal from sale. Availability of any listing should always be independently verified. Listing information is provided for consumer personal, non-commercial use, solely to identify potential properties for potential purchase. All other use is strictly prohibited and may violate relevant federal and state law. Data last updated on