5005 Bee Ridge Road, Central Sarasota, FL 34233
- $359,900
- 3
- BD
- 2
- BA
- 1,151
- SqFt






- List Price
- $359,900
- Status
- ACTIVE
- MLS#
- TB8517363
- Price Change
- ▼ $9,100 1786122773
- Bedrooms
- 3
- Bathrooms
- 2
- Living Area
- 1,151
- Subdivision
- Ridgewood Estates
Property Description
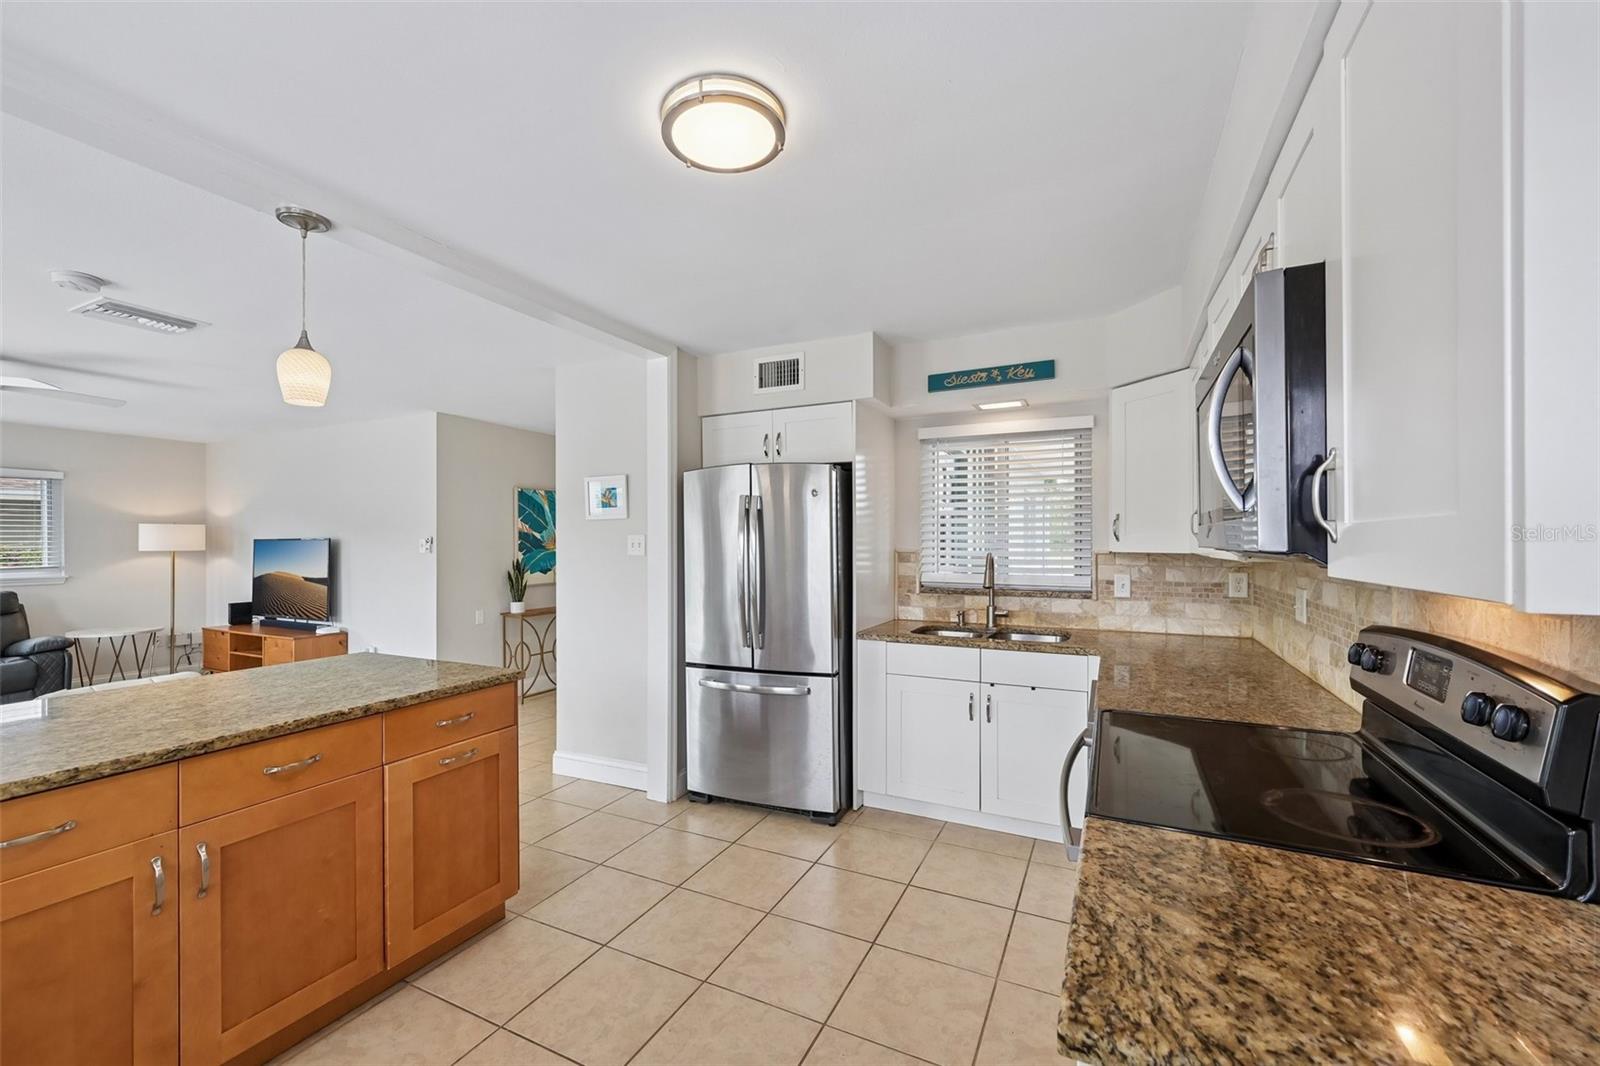
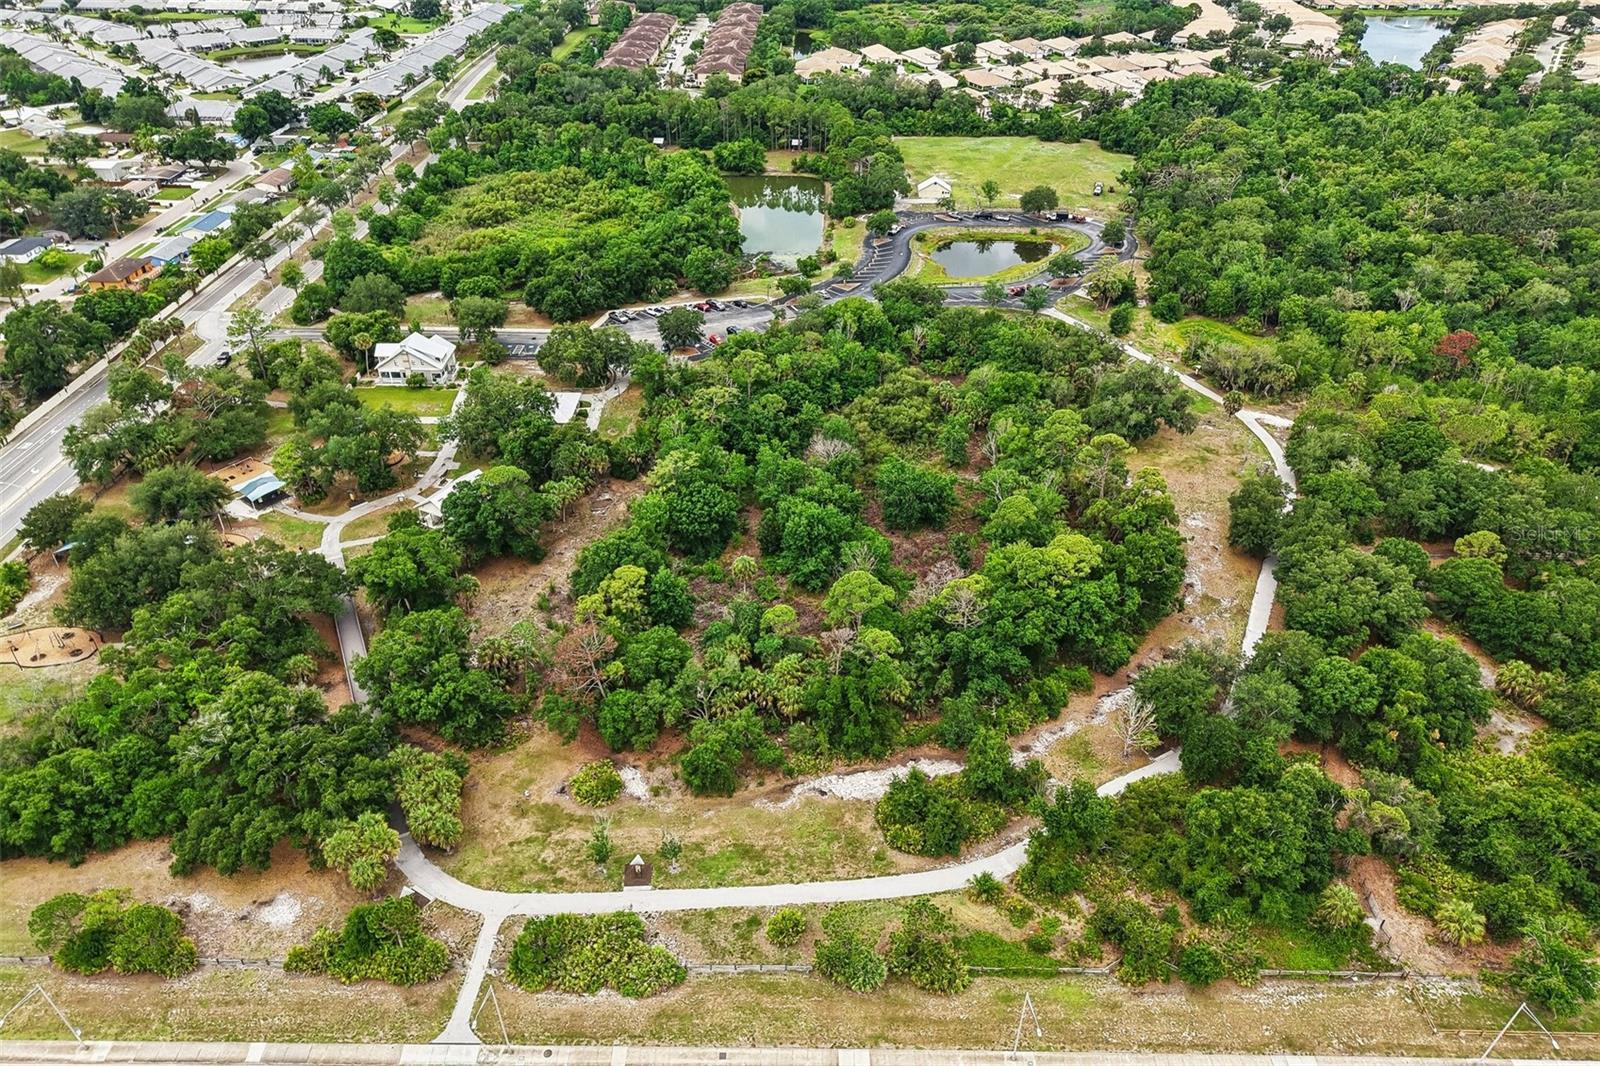
This delightful 3-bedroom, 2-bathroom single-story home offers the perfect slice of the Florida lifestyle, boasting an established vacation rental income history for savvy buyers. Centrally located for ultimate convenience, you are a quick drive from both vibrant Downtown Sarasota and the world-famous Siesta Key Beach. You will absolutely love the expansive backyard and the peaceful view across the street. Plus, you enjoy unbeatable walkability right across the street from the 55-acre Urfer Family Park, giving you instant access to nature trails, playgrounds, and fitness paths. New roof installed in 2019, new duct work in 2020, garage door in 2015, Fuse panel was replaced in 2015! From the street, mature landscaping creates immediate curb appeal. Step inside to a bright, open-concept floor plan, controlled by a modern Google Smart Home thermostat. The chef-ready kitchen comes fully equipped with gorgeous granite countertops, a large island, and updated appliances, including a new microwave and dishwasher (both installed in 2023). Down the hall, the layout features a spacious primary suite with a dedicated workstation, a flexible second bedroom, and a comfortable third bedroom—along with a newly added washer/dryer combo (2023) for ultimate convenience. Step outside into your private backyard to find a brand-new 500+ square foot concrete patio, providing the perfect blank canvas for alfresco dining, entertaining, and soaking up the Florida sunshine. This gem comes complete with hurricane impact windows and an impact garage door installed in 2015!! Whether you are looking for a profitable investment or your own private haven, this exceptional property is a must-see!
/t.realgeeks.media/resize/300x/https://u.realgeeks.media/todayshomevalue%252FFullLogo_Transparent_NoBuffer.png)
Additional Information
- Year Built
- 1960
- Construction
- Block, Stucco
- Living Area
- 1,151
- Acres
- 0.21
- Interior Features
- Ceiling Fans(s), Eat-in Kitchen, Kitchen/Family Room Combo, Open Floorplan, Primary Bedroom Main Floor, Stone Counters, Thermostat, Window Treatments
- Cooling
- Central Air
- Heating
- Electric
- Parking
- Covered, Driveway
- Garage Spaces
- 1
- Garage Description
- 1 Car Garage
- Exterior Features
- Hurricane Shutters, Lighting, Private Mailbox, Private Yard, Rain Gutters, Sidewalk
- View
- Park/Greenbelt, Trees/Woods
- Sewer
- Public Sewer
- Stories
- 1
- Pets
- Yes
Listing courtesy of REDFIN CORPORATION.
Mortgage Calculator
All listing information is deemed reliable but not guaranteed and should be independently verified through personal inspection by appropriate professionals. Listings displayed on this website may be subject to prior sale or removal from sale. Availability of any listing should always be independently verified. Listing information is provided for consumer personal, non-commercial use, solely to identify potential properties for potential purchase. All other use is strictly prohibited and may violate relevant federal and state law. Data last updated on