12413 Southbridge Terrace, Hudson, FL 34669
- $319,900
- 3
- BD
- 3
- BA
- 1,770
- SqFt







- List Price
- $319,900
- Status
- ACTIVE
- MLS#
- TB8517193
- Bedrooms
- 3
- Bathrooms
- 3
- Half-baths
- 1
- Living Area
- 1,770
- Subdivision
- Verandahs
Property Description
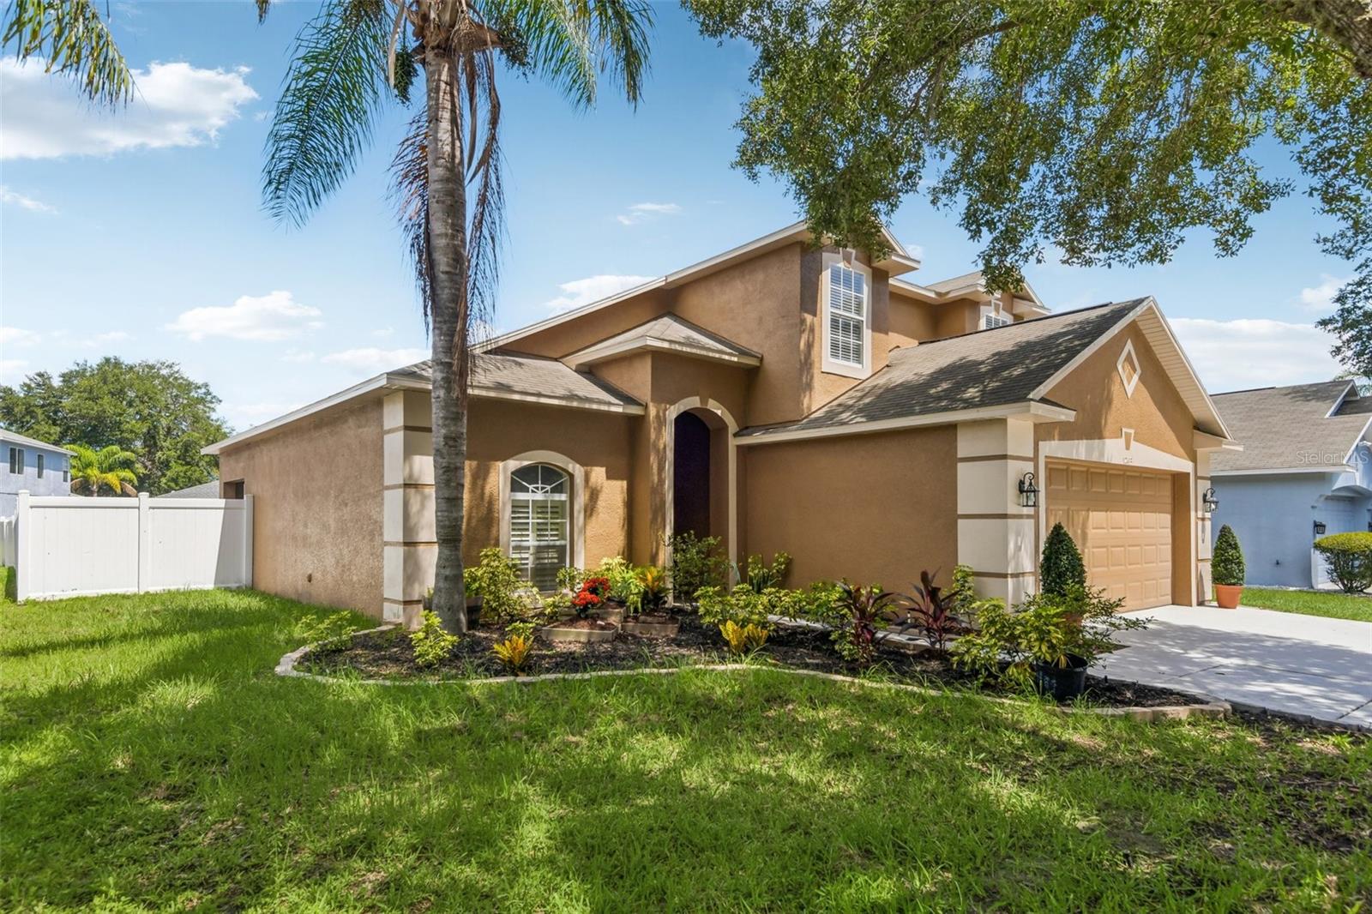
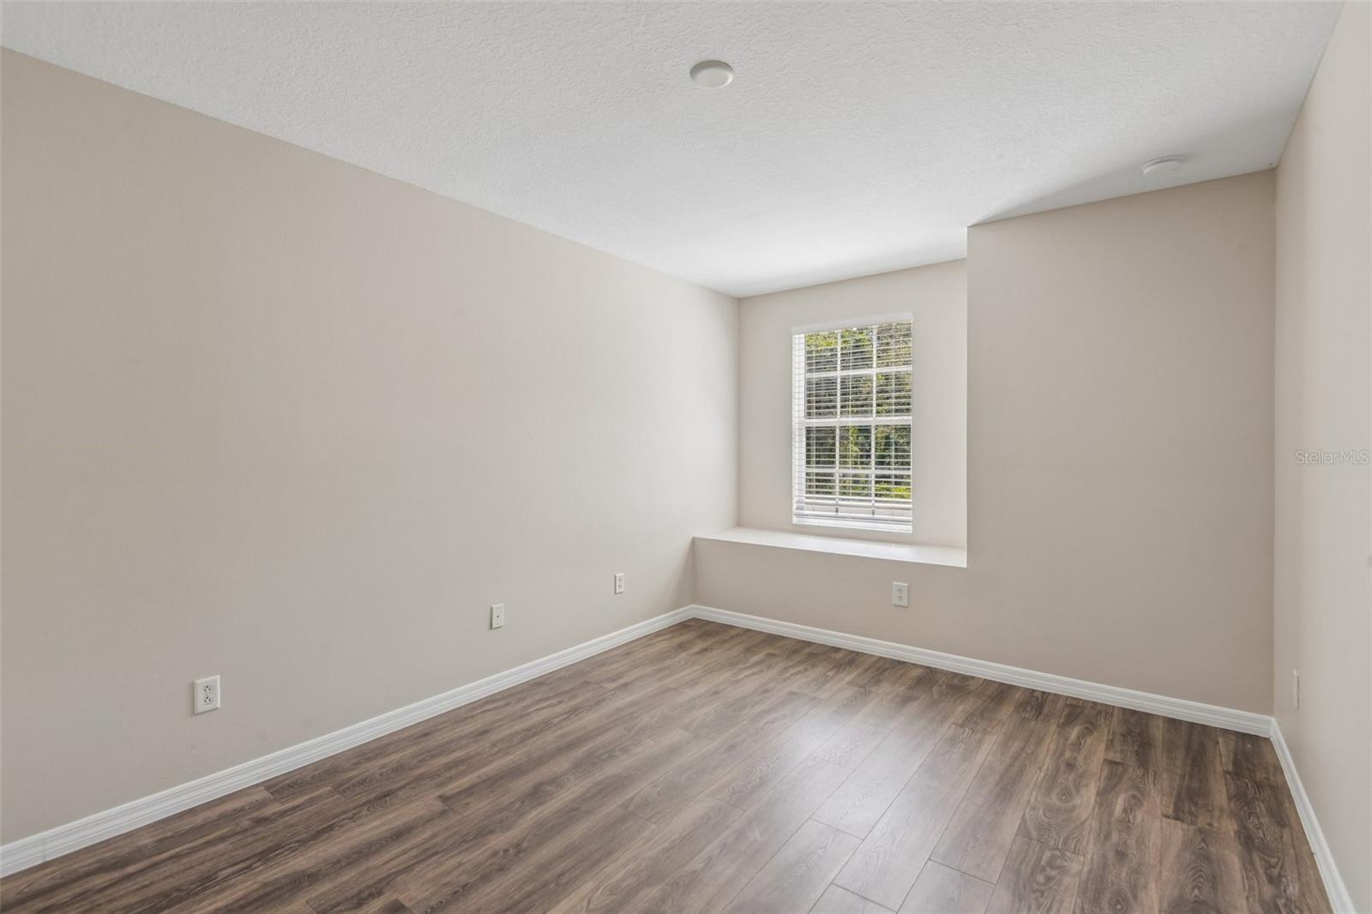
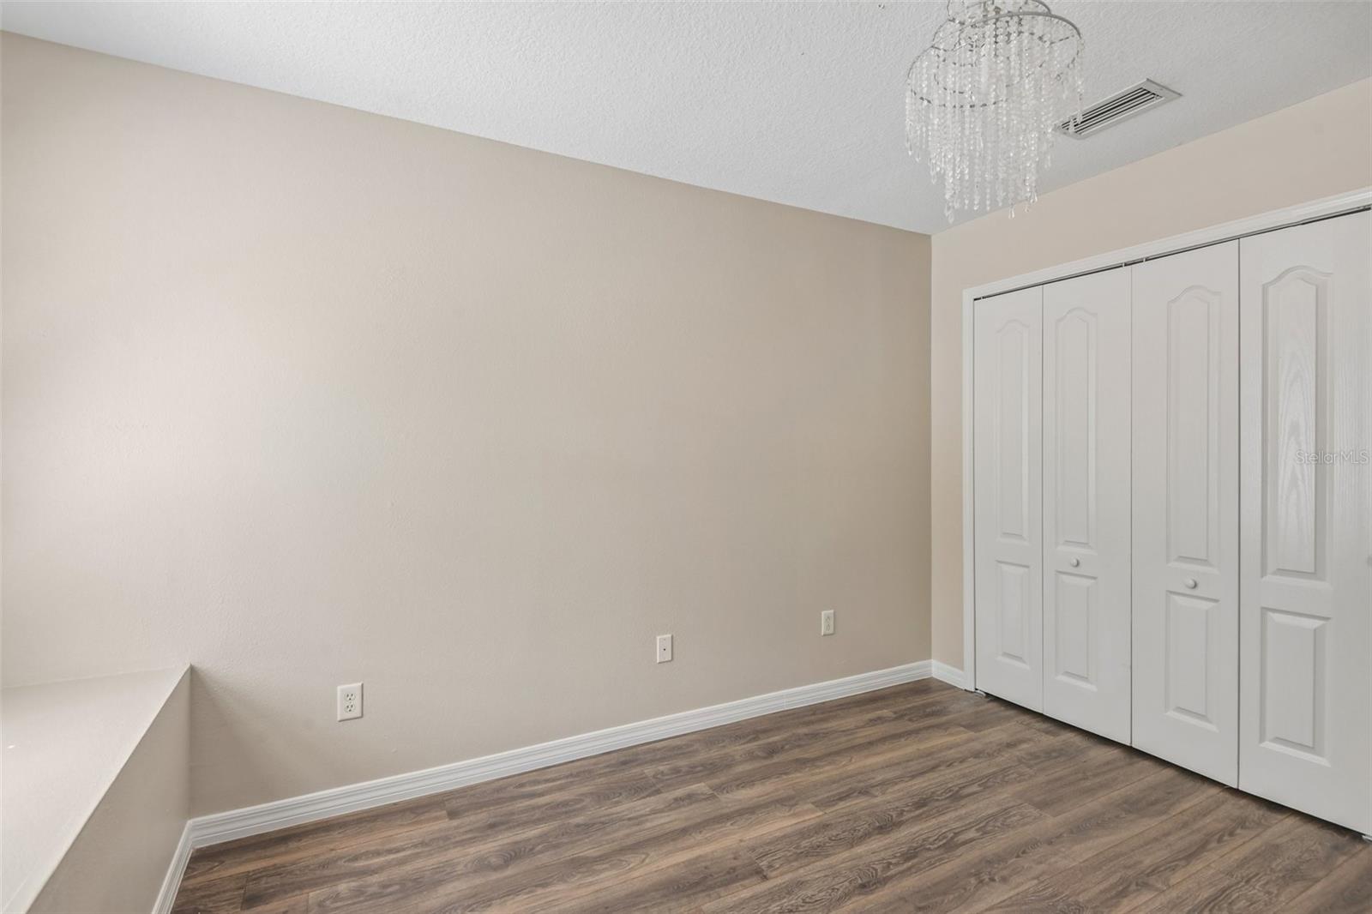
Virtually Staged. Move-in ready with a brand-new roof coming soon! This updated home in the gated Verandahs community features fresh paint, luxury vinyl plank flooring (no carpet), soaring ceilings, and elegant custom finishes like plantation shutters and shiplap accents. The stunning kitchen boasts quartz countertops, dual-tone cabinetry, and stainless steel appliances. A private first-floor primary suite is complemented by an upstairs bonus room with built-ins and secondary bedrooms featuring charming window seats. The spacious primary suite is conveniently located on the first floor, providing a private retreat away from the secondary bedrooms. Upstairs, a versatile bonus area with built-in shelving offers endless possibilities as a media room, playroom, home office, or flex space. The secondary bedrooms are filled with natural light and feature charming built-in window seats that create the perfect reading nook. Step outside to enjoy Florida living at its best. The covered lanai opens to an extended patio overlooking a large, fully fenced backyard with plenty of room to play, garden, or entertain. An extra-wide driveway provides additional parking and enhances the home's curb appeal. Enjoy the covered lanai, extended patio, and large fenced backyard. Residents of The Verandahs enjoy an outstanding lifestyle with resort-style amenities including a sparkling pool, clubhouse, fitness center, playground, dog park, scenic walking trails, and beautifully maintained green spaces—all with convenient access to the Suncoast Parkway, shopping, dining, schools, and the Gulf Coast.
/t.realgeeks.media/resize/300x/https://u.realgeeks.media/todayshomevalue%252FFullLogo_Transparent_NoBuffer.png)
Additional Information
- Taxes
- $1,716
- HOA Fee
- $60
- Year Built
- 2007
- Construction
- Block, Concrete, Stucco, Frame
- Living Area
- 1,770
- Acres
- 0.18
- Hoa Fee
- $60
- Interior Features
- Cathedral Ceiling(s), Ceiling Fans(s), Eat-in Kitchen, Ninguno, Open Floorplan, Primary Bedroom Main Floor, Split Bedroom, Stone Counters, Walk-In Closet(s)
- Amenities
- Clubhouse, Fitness Center, Gated, Playground, Pool, Recreation Facilities
- Cooling
- Central Air
- Heating
- Central, Electric
- Parking
- Driveway, Garage Door Opener
- Garage Spaces
- 2
- Garage Description
- 2 Car Garage
- Exterior Features
- Shade Shutter(s), Sidewalk, Sliding Doors
- Sewer
- Public Sewer
- Stories
- 2
- Pets
- Yes
Listing courtesy of KELLER WILLIAMS RLTY NEW TAMPA.
Mortgage Calculator
All listing information is deemed reliable but not guaranteed and should be independently verified through personal inspection by appropriate professionals. Listings displayed on this website may be subject to prior sale or removal from sale. Availability of any listing should always be independently verified. Listing information is provided for consumer personal, non-commercial use, solely to identify potential properties for potential purchase. All other use is strictly prohibited and may violate relevant federal and state law. Data last updated on