5223 Cap Road, Brooksville, FL 34602
- $295,900
- 3
- BD
- 2
- BA
- 1,268
- SqFt




- List Price
- $295,900
- Status
- ACTIVE
- MLS#
- TB8516830
- Price Change
- ▲ $3,000 1783293639
- Bedrooms
- 3
- Bathrooms
- 2
- Living Area
- 1,268
- Subdivision
- Trilby Crossing
Property Description
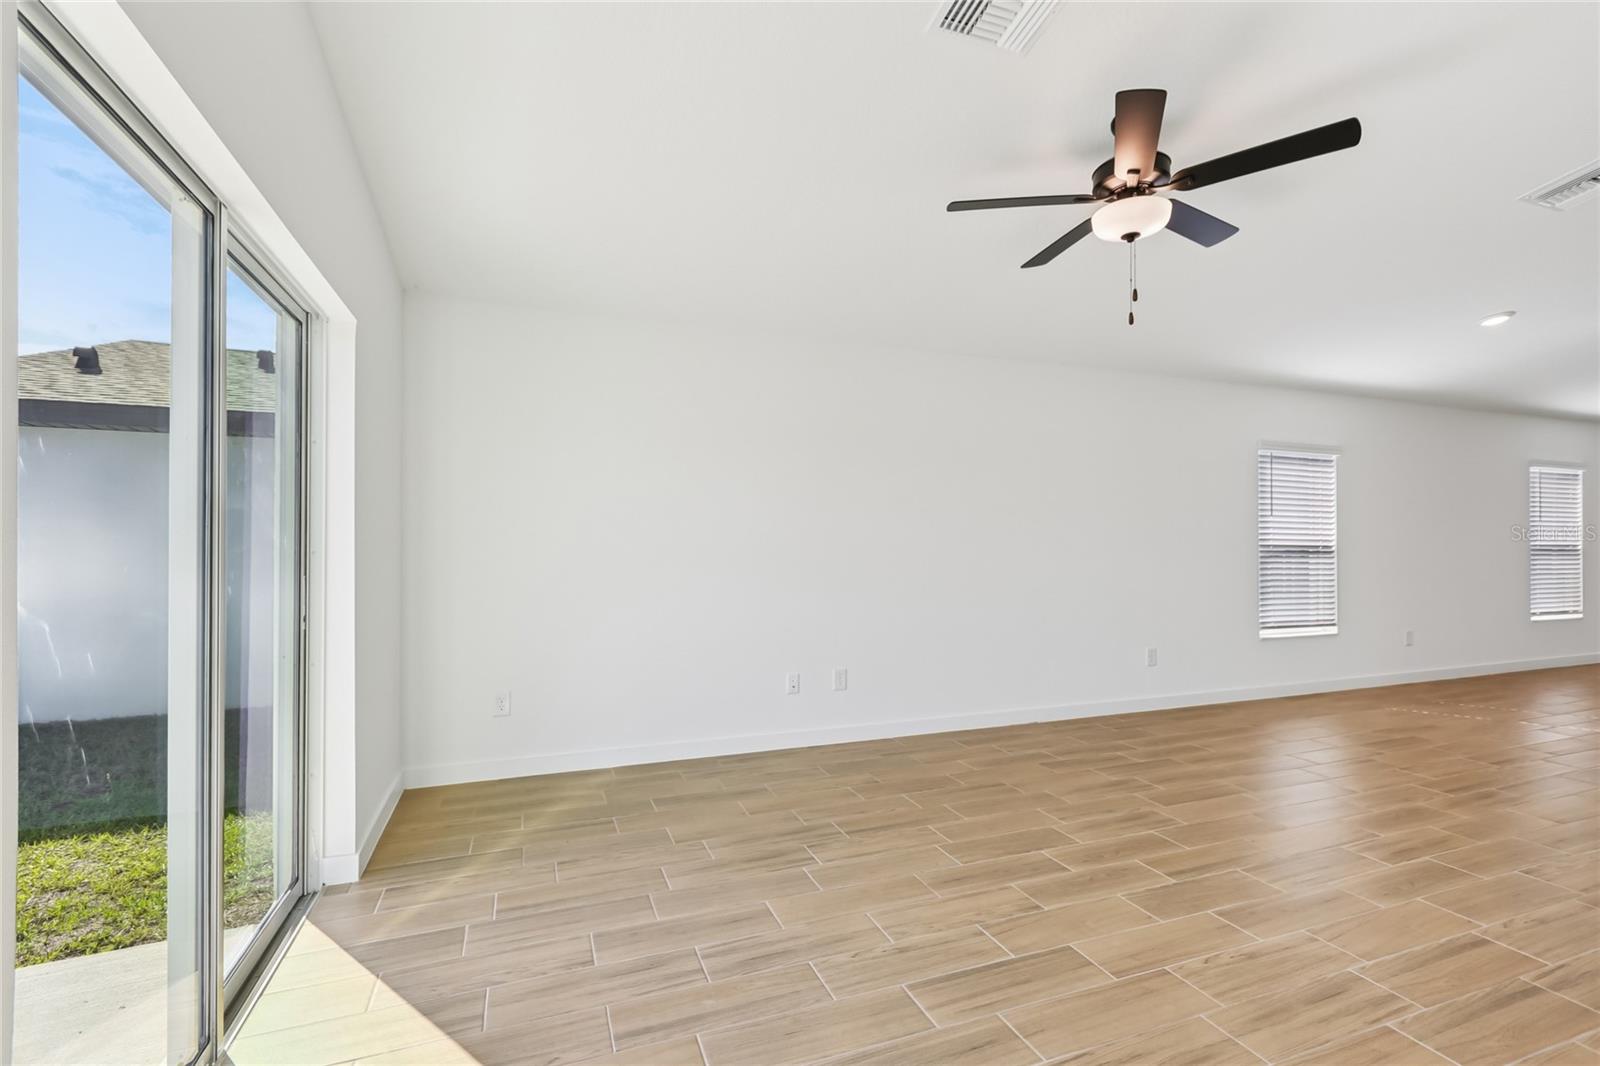
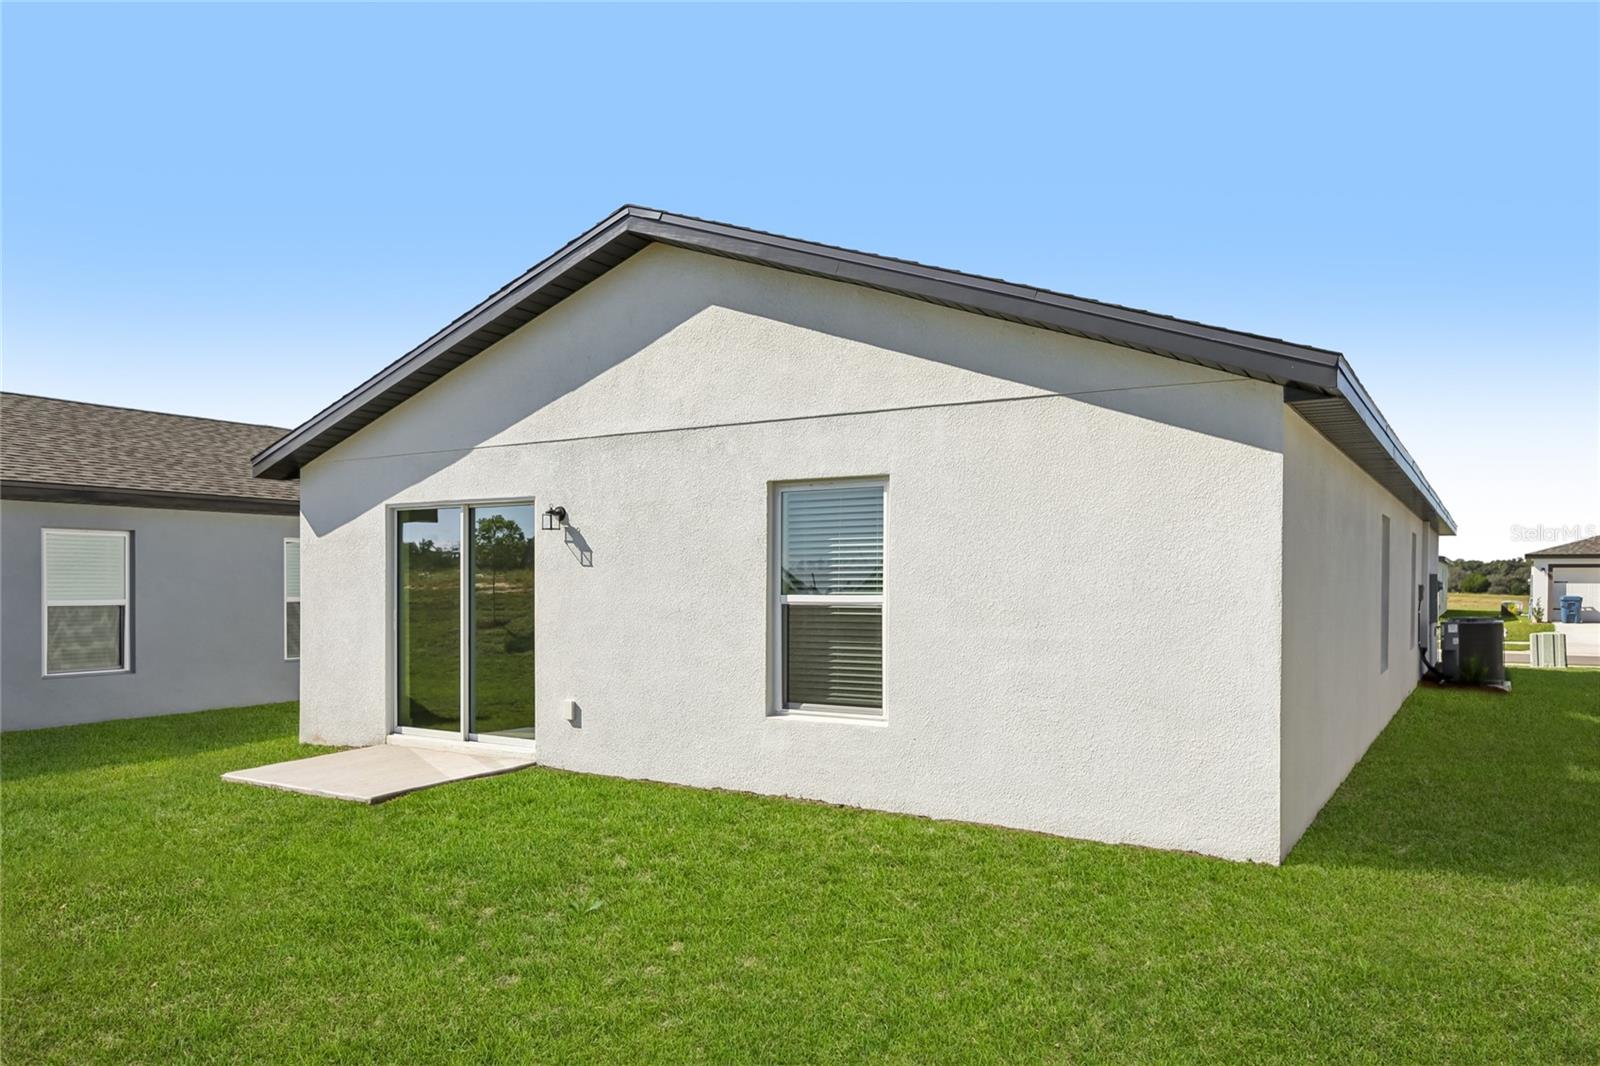
Virtually Staged. Under Construction. Picture this. You wake up in your private master suite, stretch out in your walk in closet, and start the day completely on your terms. That is the kind of morning the Anclote floor plan was built to give you. This gorgeous 3 bedroom, 2 bathroom home at Trilby Crossing is the rare combination of thoughtful design and effortless livability. The open concept entertainment area makes gathering with the people you love feel natural and easy; game days, holiday dinners, or just a quiet night in with your favorite people. The kitchen comes loaded with stainless steel Whirlpool appliances, so whether you are whipping up a quick meal or going all out for a crowd, this space keeps up with you every step of the way. And when it is time to truly unwind, the master bathroom delivers with both a dual shower and a soaking bathtub because you deserve both options. The CompleteHome interior package ties it all together with premium finishes already in place before you ever unpack a single box. This is not just a floor plan. This is your next chapter.
/t.realgeeks.media/resize/300x/https://u.realgeeks.media/todayshomevalue%252FFullLogo_Transparent_NoBuffer.png)
Additional Information
- HOA Fee
- $72
- Year Built
- 2026
- Construction
- Block, Stucco
- Living Area
- 1,268
- Acres
- 0.11
- Hoa Fee
- $72
- Interior Features
- Ceiling Fans(s), Stone Counters, Thermostat, Walk-In Closet(s), Window Treatments
- Cooling
- Central Air, Attic Fan
- Heating
- Central
- Parking
- Covered, Driveway, Garage Door Opener
- Garage Spaces
- 2
- Garage Description
- 2 Car Garage
- Exterior Features
- Lighting, Sidewalk
- Sewer
- Public Sewer
- Pets
- Yes
Listing courtesy of LGI REALTY- FLORIDA, LLC.
Mortgage Calculator
All listing information is deemed reliable but not guaranteed and should be independently verified through personal inspection by appropriate professionals. Listings displayed on this website may be subject to prior sale or removal from sale. Availability of any listing should always be independently verified. Listing information is provided for consumer personal, non-commercial use, solely to identify potential properties for potential purchase. All other use is strictly prohibited and may violate relevant federal and state law. Data last updated on