20057 Oakflower Avenue, Tampa, FL 33647
- $439,990
- 4
- BD
- 3
- BA
- 2,258
- SqFt




- List Price
- $439,990
- Status
- ACTIVE
- MLS#
- TB8516780
- Price Change
- ▼ $10,010 1787117418
- Bedrooms
- 4
- Bathrooms
- 3
- Living Area
- 2,258
- Subdivision
- Live Oak Preserve Ph 2a-Villag
Property Description
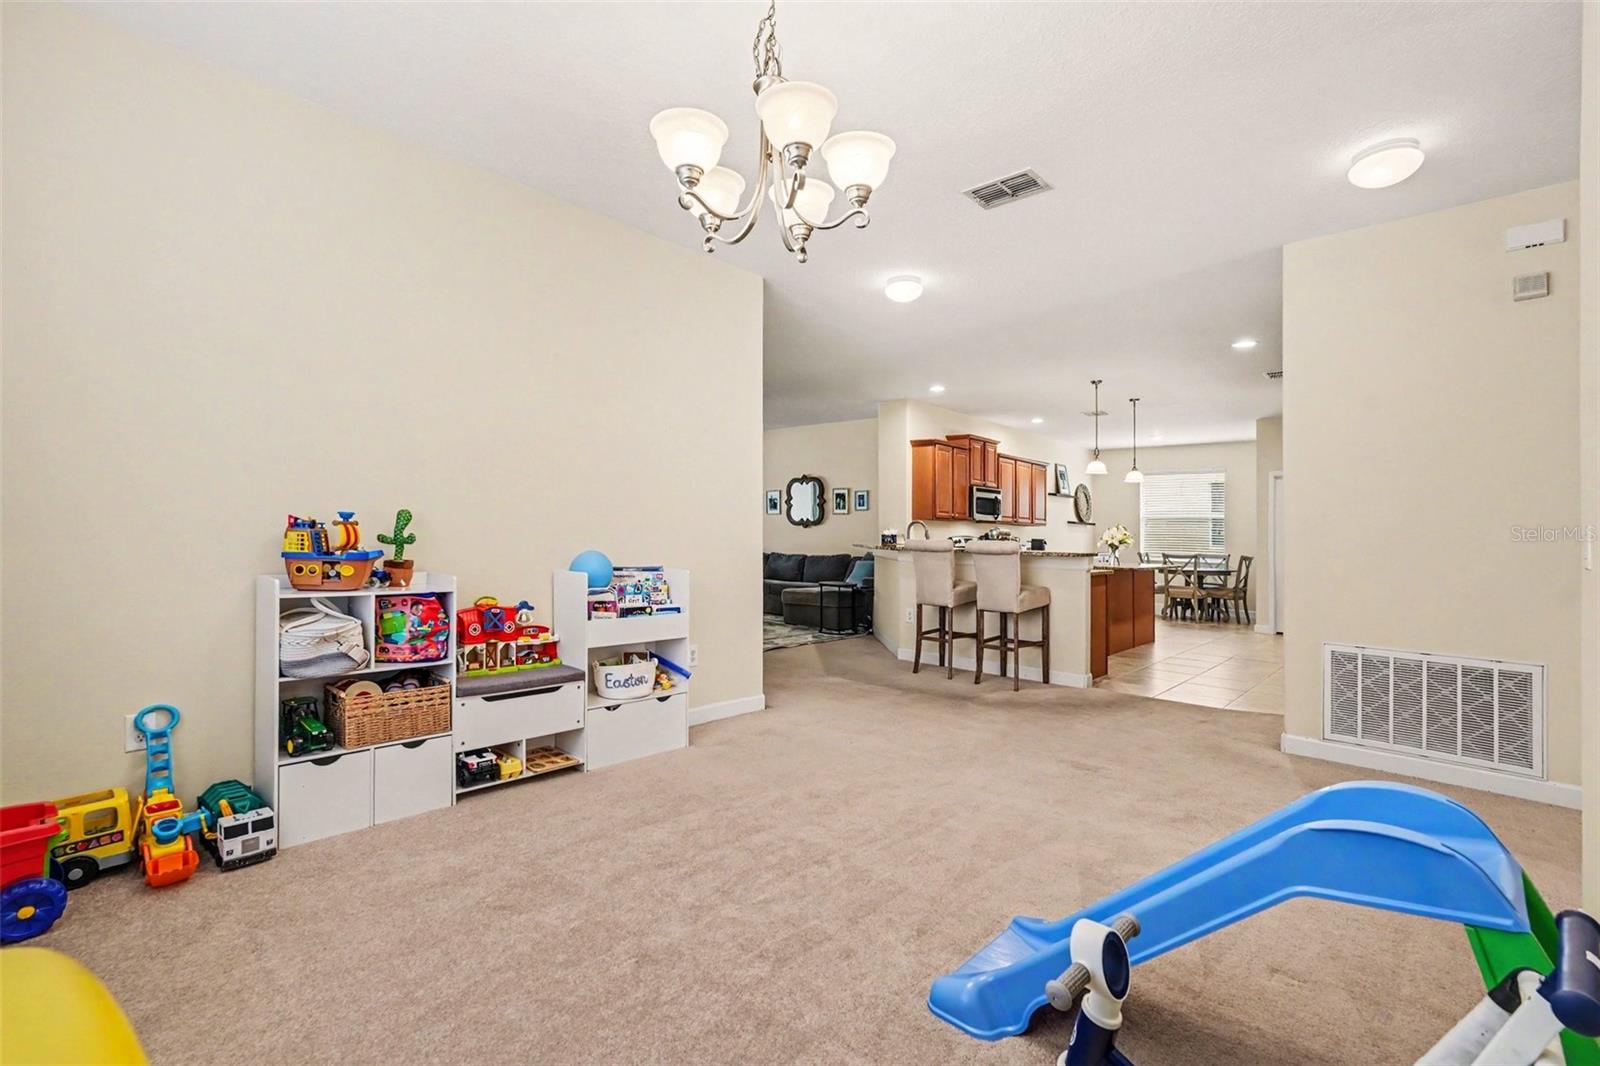
Roof to be replaced before closing with an acceptable offer. This 4-bedroom, 3-bath single-story home sits inside the guard gated Live Oak Preserve community in New Tampa, with 2,258 square feet of flexible living space on a lot backed by mature trees, no rear neighbors, and a pond view off to the side. Off the living room, an expansive flex space adds options most homes at this price point don't offer: use it as a game room, a media lounge, a playroom, or rotate between all three. The kitchen matches that flexibility, oversized with ample cabinetry, counter space on every side, and a kitchenette area that simplifies casual meals and morning routines. Also included is a Siemens 50 amp electric vehicle charger. The bedroom layout stands out as one of the home's strongest features. The primary suite sits privately at the back with room to breathe, while a junior suite near the front entry, set apart by its own pocket door, works independently for a guest, a multigenerational household, or anyone who keeps a different schedule. The backyard is fully fenced and shaded by mature trees, open to whatever you have in mind for it. Live Oak Preserve itself covers 1,300 acres, including 362 acres of wetland preserve, with resort-style amenities: a clubhouse, a pool with lap and splash areas, a fitness center, lighted tennis and pickleball courts, basketball and volleyball courts, and walking trails. Bruce B. Downs Boulevard, I-75, and I-275 put the Shops at Wiregrass, Tampa Premium Outlets, downtown Tampa, USF, and the Gulf beaches just minutes away.
/t.realgeeks.media/resize/300x/https://u.realgeeks.media/todayshomevalue%252FFullLogo_Transparent_NoBuffer.png)
Additional Information
- Taxes
- $1,173
- HOA Fee
- $150
- Year Built
- 2011
- Construction
- Block, Stucco
- Living Area
- 2,258
- Acres
- 0.19
- Hoa Fee
- $150
- Interior Features
- Ceiling Fans(s), Eat-in Kitchen, Open Floorplan, Primary Bedroom Main Floor, Split Bedroom, Stone Counters, Walk-In Closet(s)
- Amenities
- Clubhouse, Fitness Center, Gated, Park, Playground, Tennis Court(s)
- Cooling
- Central Air
- Heating
- Central, Electric
- Parking
- Driveway, Electric Vehicle Charging Station(s)
- Garage Spaces
- 3
- Garage Description
- 3 Car Garage
- Exterior Features
- Sidewalk, Sliding Doors
- View
- Water
- Sewer
- Public Sewer
- Pets
- Yes
Listing courtesy of EXP REALTY LLC.
Mortgage Calculator
All listing information is deemed reliable but not guaranteed and should be independently verified through personal inspection by appropriate professionals. Listings displayed on this website may be subject to prior sale or removal from sale. Availability of any listing should always be independently verified. Listing information is provided for consumer personal, non-commercial use, solely to identify potential properties for potential purchase. All other use is strictly prohibited and may violate relevant federal and state law. Data last updated on