Share this with your friends


239-220-1157
Real Estate Company
35288 Spruce Knob Court, Dade City, FL 33525
- $360,000
- 4
- BD
- 3
- BA
- 2,373
- SqFt










- List Price
- $360,000
- Status
- ACTIVE
- MLS#
- TB8516752
- Price Change
- ▼ $3,000 1785155908
- Bedrooms
- 4
- Bathrooms
- 3
- Half-baths
- 1
- Living Area
- 2,373
- Subdivision
- Summit View Ph 2b
Property Description
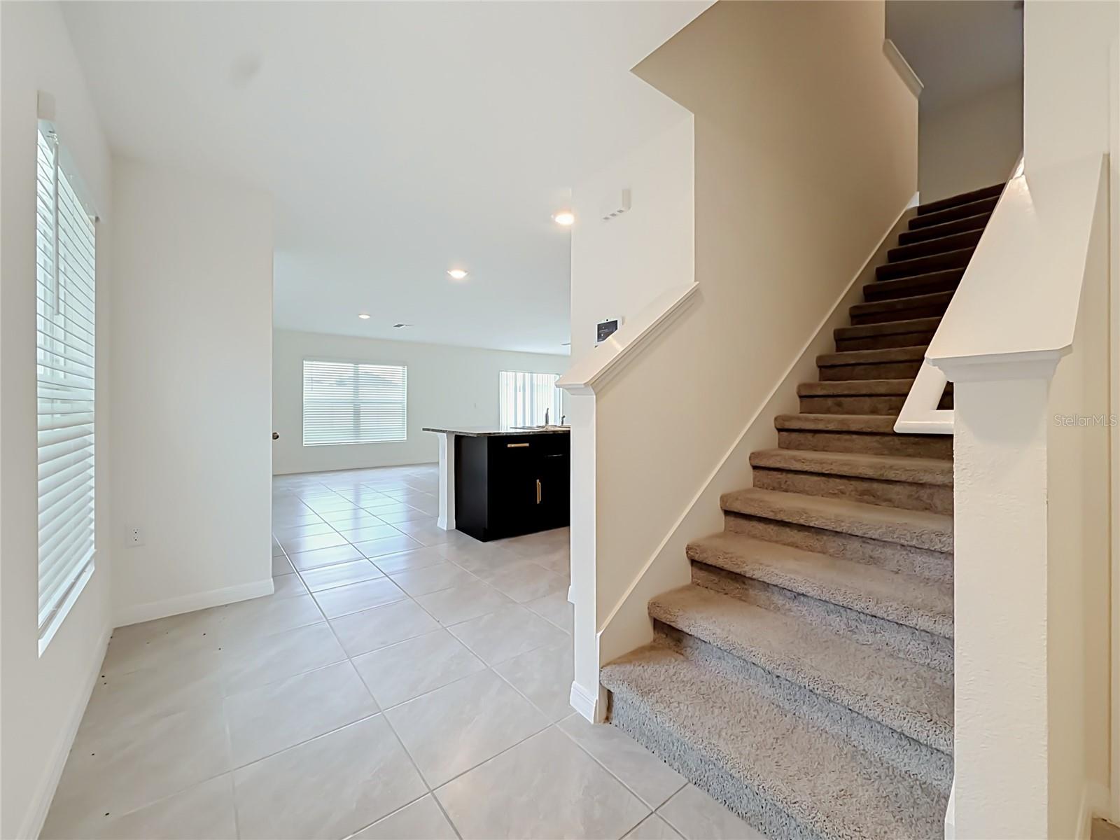
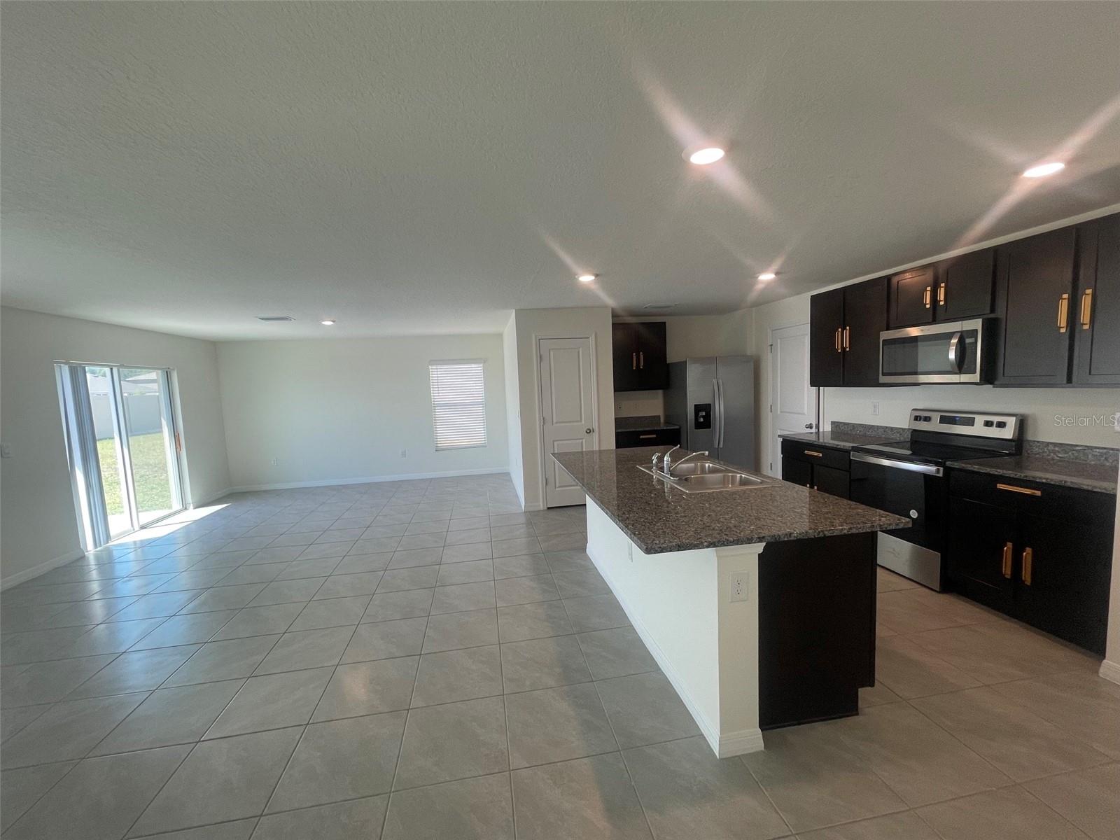
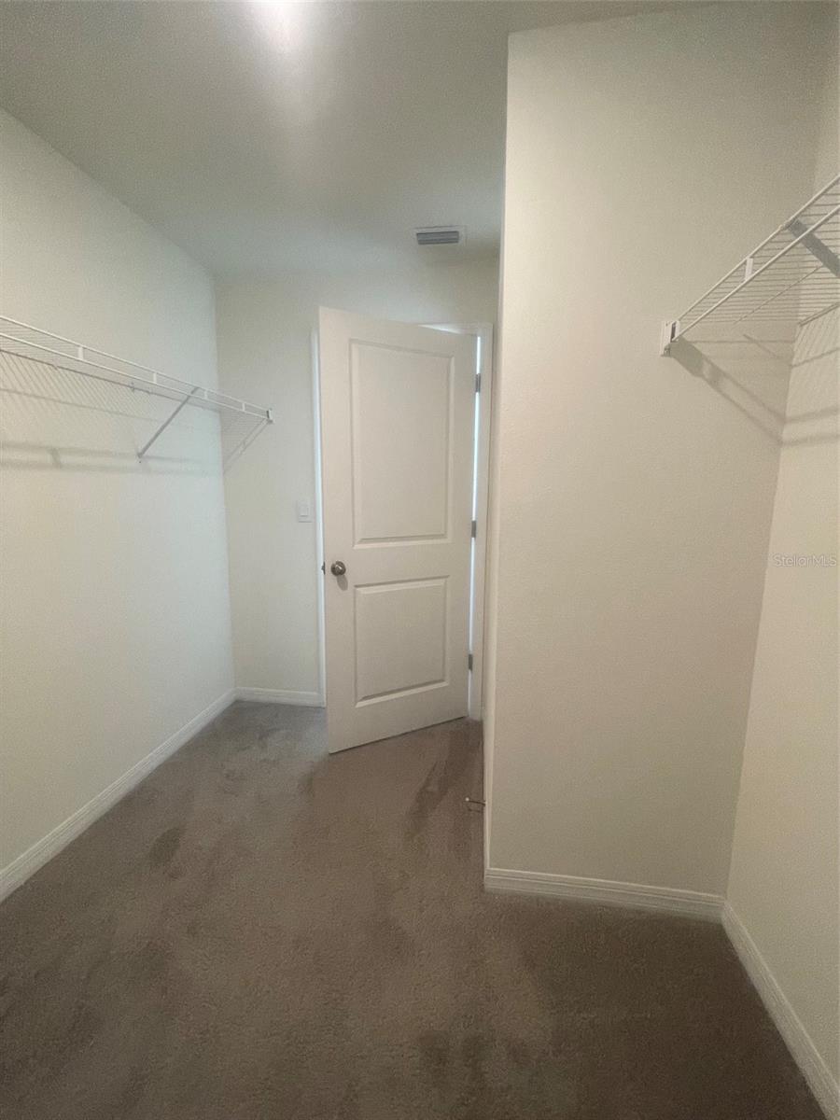
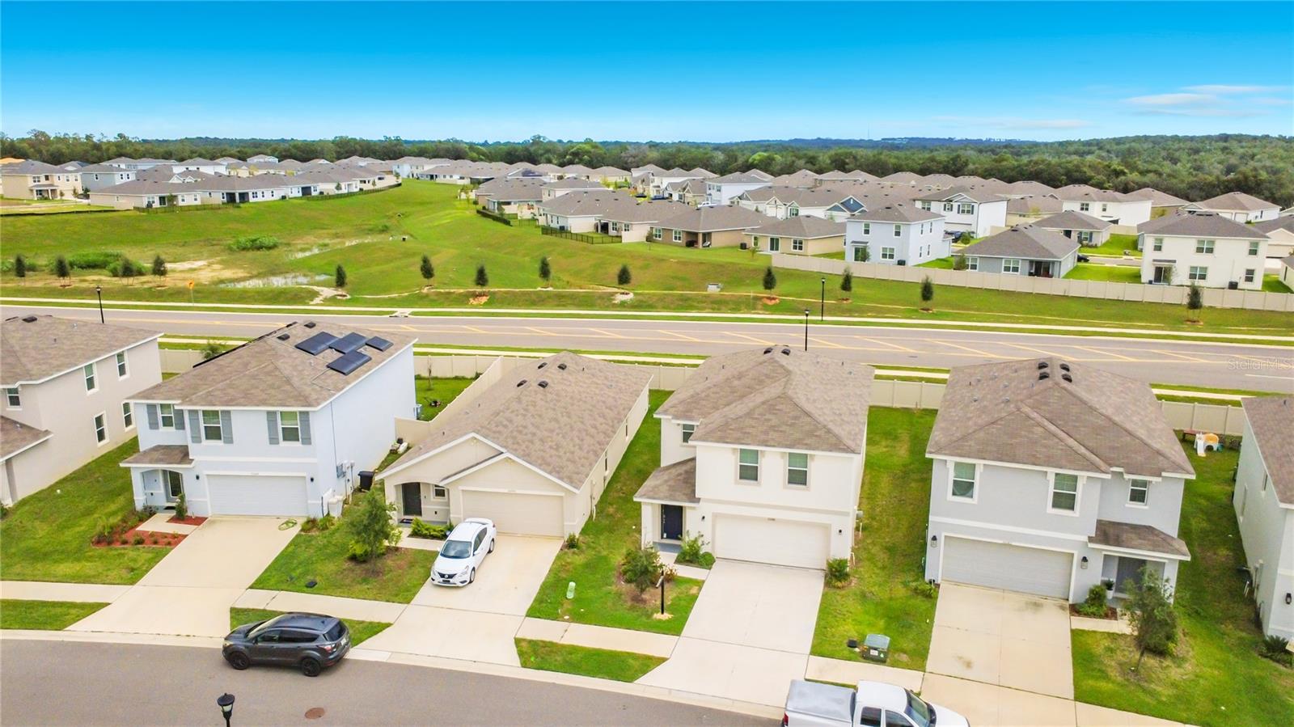
Welcome to this 4 Beds, 2.5 Bath, 2 Car Garage in the desirable Summit View Subdivision in Dade City offering the perfect blend of style, comfort, and functionality. The Exterior of this house is entirely concrete block and it offers a spacious , modern layout. As you come in, the first floor has an open concept that welcomes and ushers you into the Living room and the Kitchen which features Stainless Steel Appliances, Sizeable Pantry , Sytlish Cabinents and Countertops that overlooks the living and dining areas. This first level has a convenient powder room or half bath, Storage Closets, with tile throughout. The Sliding gives you access to the patio and a big Yard for memorable outdoor Living and moments. Upstairs, you have the Primary Bedroom / Owner's Suite , Walk in Closet, three other bedrooms with Closets and a Versatile Loft. The Community - SUMMIT VIEW have a Resort-Style Pool, Cabana, Two Pickleball Courts, Tot Lot / Playgound and Half Basket Ball Court. Enjoy the peaceful, elevated setting with rolling hill views combined with easy access to major roads, highways and historic downtown Dade City, local farms, St Leo University, schools, USF and commuting routes toward the greater Tampa Bay area, Mirad Lagoon. Move in Ready. Seller is motivated. Schedule Showing Today !
/t.realgeeks.media/resize/300x/https://u.realgeeks.media/todayshomevalue%252FFullLogo_Transparent_NoBuffer.png)
Additional Information
- Taxes
- $2,014
- HOA Fee
- $39
- Year Built
- 2023
- Construction
- Block, Concrete
- Living Area
- 2,373
- Acres
- 0.11
- Hoa Fee
- $39
- Interior Features
- Ceiling Fans(s), Kitchen/Family Room Combo, Living Room/Dining Room Combo, Open Floorplan, PrimaryBedroom Upstairs
- Amenities
- Basketball Court, Fence Restrictions, Park, Pickleball Court(s), Playground, Pool
- Cooling
- Central Air
- Heating
- Central, Electric
- Parking
- Driveway, Garage Door Opener
- Garage Spaces
- 2
- Garage Description
- 2 Car Garage
- View
- City
- Sewer
- Public Sewer
- Stories
- 2
- Pets
- Yes
Listing courtesy of REALTY ONE GROUP ADVANTAGE.
How much is your home worth?
...get instant property value now!
Mortgage Calculator
All listing information is deemed reliable but not guaranteed and should be independently verified through personal inspection by appropriate professionals. Listings displayed on this website may be subject to prior sale or removal from sale. Availability of any listing should always be independently verified. Listing information is provided for consumer personal, non-commercial use, solely to identify potential properties for potential purchase. All other use is strictly prohibited and may violate relevant federal and state law. Data last updated on