32684 Tamarind Grove Lane, Zephyrhills, FL 33543
- $549,000
- 5
- BD
- 5
- BA
- 3,251
- SqFt










- List Price
- $549,000
- Status
- ACTIVE
- MLS#
- TB8516509
- Price Change
- ▼ $40,000 1785185069
- Bedrooms
- 5
- Bathrooms
- 5
- Half-baths
- 1
- Living Area
- 3,251
- Subdivision
- Winding Rdg Ph 5 & 6
Property Description
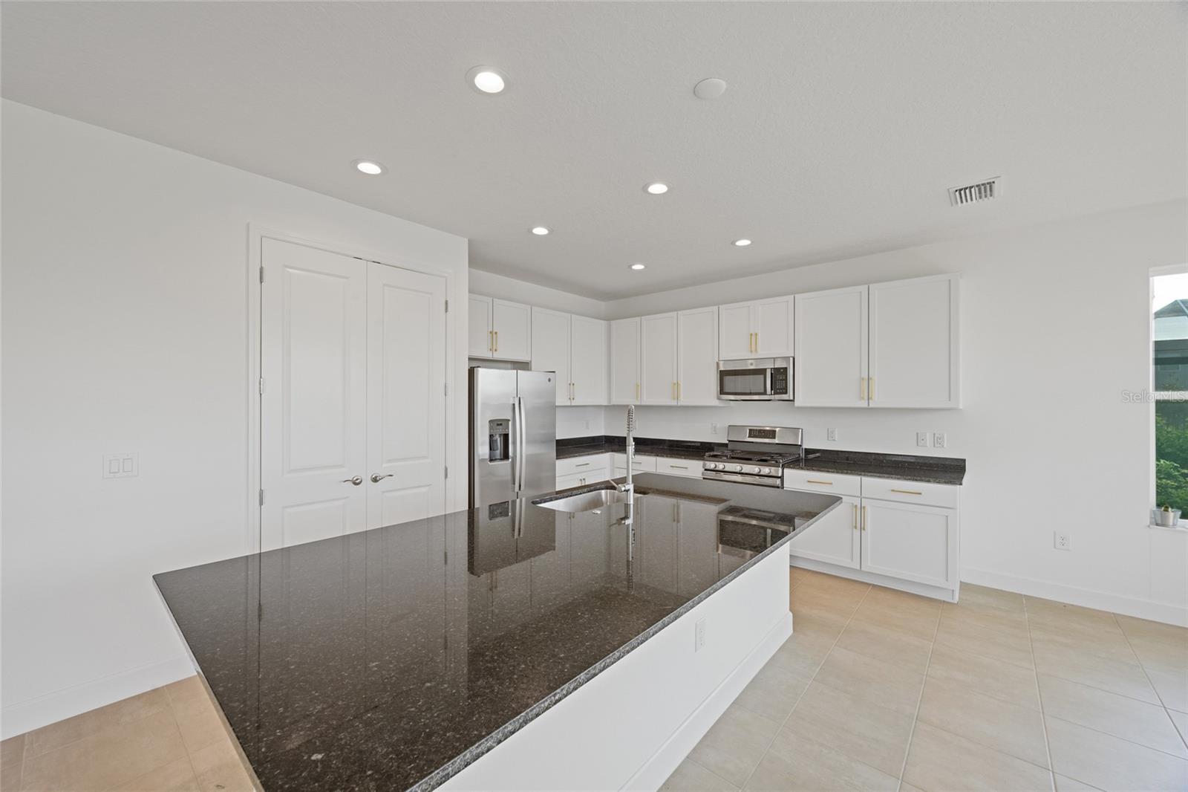
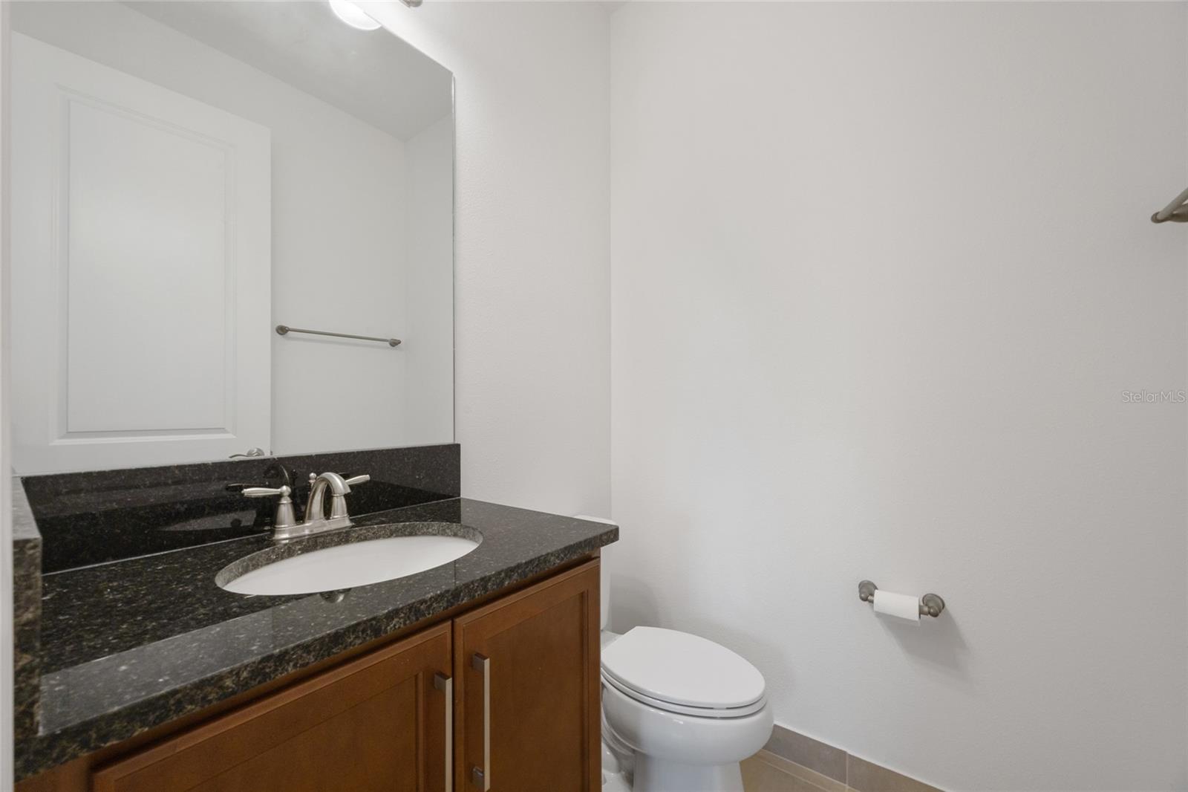
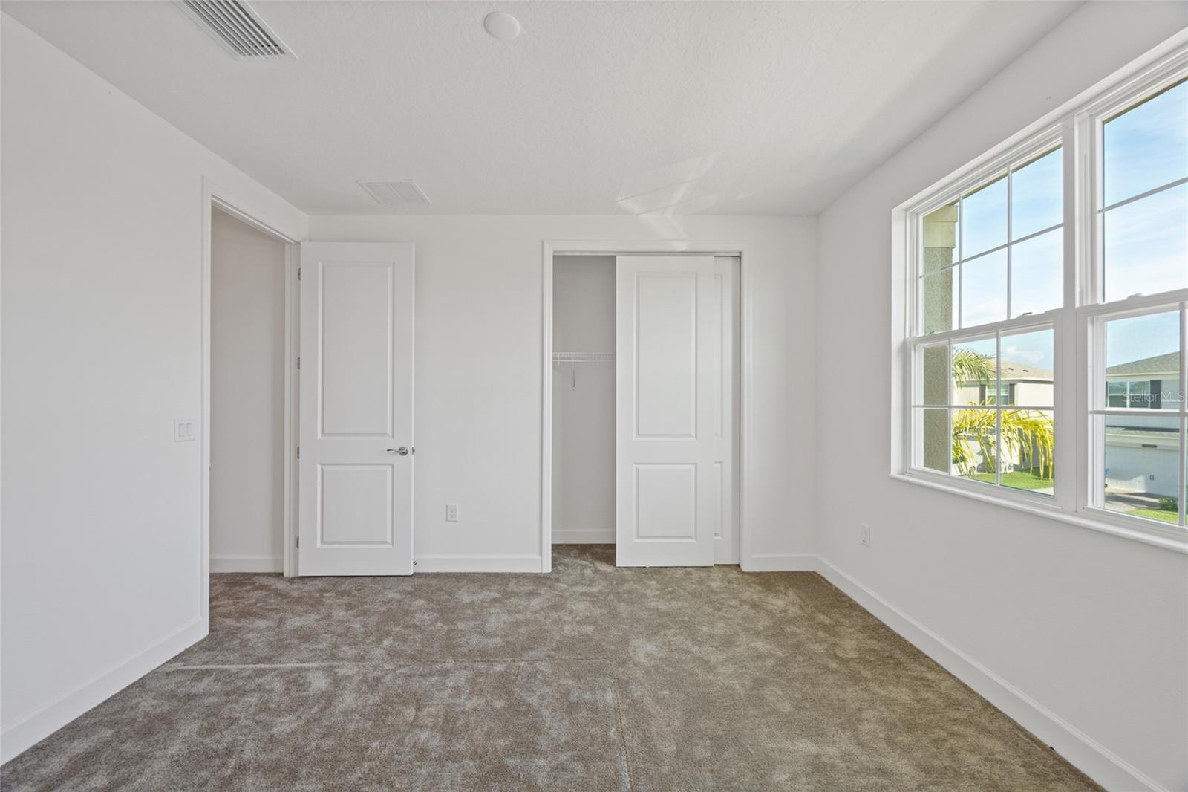
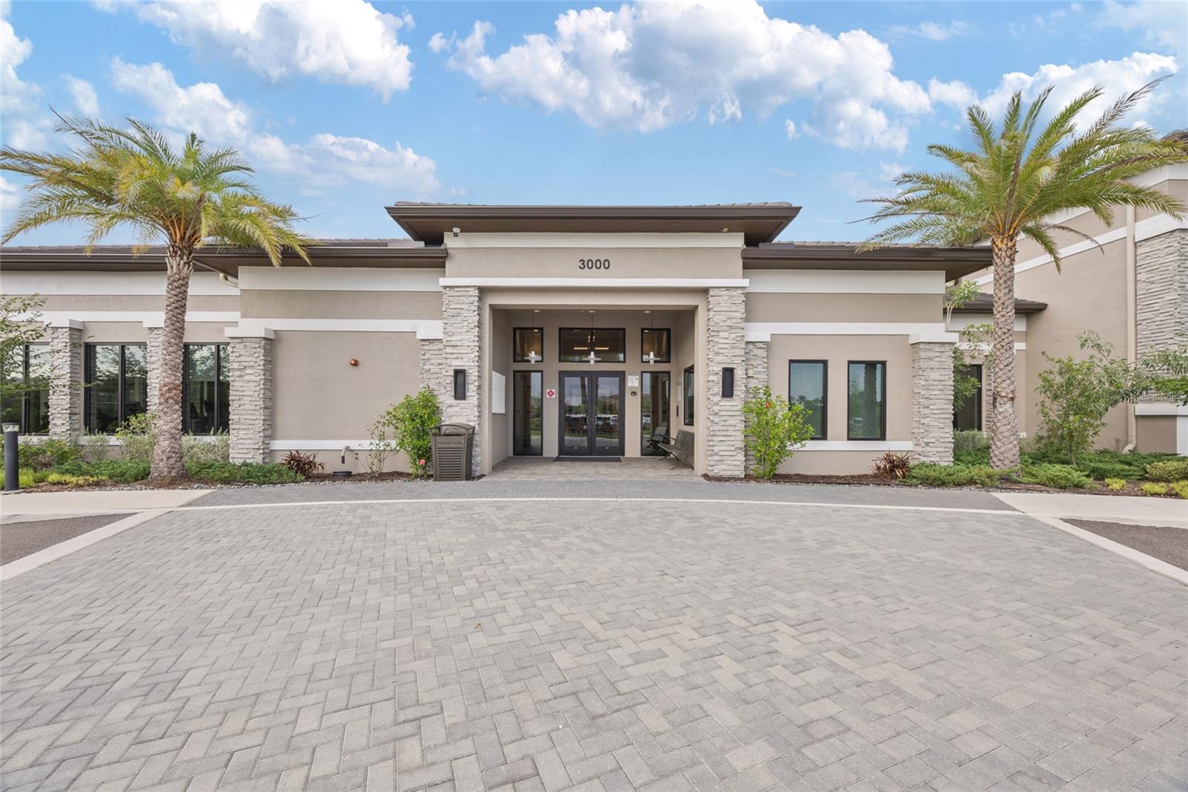
Virtually Staged. Experience true resort-style living in the highly sought-after Winding Ridge Community- with NO CDD FEES! This stunning 5 bedrooms, 4.5 bathroom home, built in 2024 with a pond view offers a versatile loft, a private office with a large hall closet just outside the door making this easily used as a sixth bedroom. The first floor offers a true 5th bedroom with an ensuite bathroom. A perfect fit for guests, in-laws, or multi-generational living. The kitchen is complete with a massive island, stainless steel appliances, and a GAS STOVE. This flows int the dining area and living room with large sliding doors overlooking a pond. There are plenty of windows and natural light creating a bright space. Upstairs one finds a loft that offers an additional living room option, a laundry room with washer and dryer, the primary bedroom and 4 additional bedrooms and 2 bathrooms. The primary suite features dual walk-in closets, and a large bathroom that features dual sinks, a garden tub, stand up shower. There is another bedroom with a private ensuite bathroom as well as two additional bedrooms and full bathroom. The HOA fees includes lawn care, landscape maintenance, and pest control. This community offers: a resort-style pool with barbeque, splash pad, tennis courts, playground, clubhouse, fitness center, basketball courts, indoor volleyball or basketball. The location is near major highways, close to Advent Health and BayCare hospitals, Moffitt, Wiregrass Mall and lots of shopping and dining.
/t.realgeeks.media/resize/300x/https://u.realgeeks.media/todayshomevalue%252FFullLogo_Transparent_NoBuffer.png)
Additional Information
- HOA Fee
- $1,368
- Year Built
- 2023
- Construction
- Block, Concrete, Stucco, Frame
- Living Area
- 3,251
- Acres
- 0.18
- Hoa Fee
- $1,368
- Interior Features
- Eat-in Kitchen, High Ceilings, Kitchen/Family Room Combo, Open Floorplan, Primary Bedroom Main Floor, Stone Counters, Thermostat, Walk-In Closet(s), Window Treatments
- Cooling
- Central Air
- Heating
- Central, Electric
- Parking
- Driveway, Garage Door Opener
- Garage Spaces
- 2
- Garage Description
- 2 Car Garage
- Exterior Features
- Lighting, Private Mailbox, Sidewalk, Sliding Doors
- Water
- Lake Front
- Sewer
- Public Sewer
- Stories
- 2
- Pets
- Yes
Listing courtesy of FLORIDA RENTAL TEAM.
Mortgage Calculator
All listing information is deemed reliable but not guaranteed and should be independently verified through personal inspection by appropriate professionals. Listings displayed on this website may be subject to prior sale or removal from sale. Availability of any listing should always be independently verified. Listing information is provided for consumer personal, non-commercial use, solely to identify potential properties for potential purchase. All other use is strictly prohibited and may violate relevant federal and state law. Data last updated on