500 Belcher Road S Unit 108, Largo, FL 33771
- $200,000
- 2
- BD
- 1
- BA
- 823
- SqFt








- List Price
- $200,000
- Status
- ACTIVE
- MLS#
- TB8516373
- Bedrooms
- 2
- Bathrooms
- 1
- Living Area
- 823
- Subdivision
- Bal Harbour Condo
Property Description
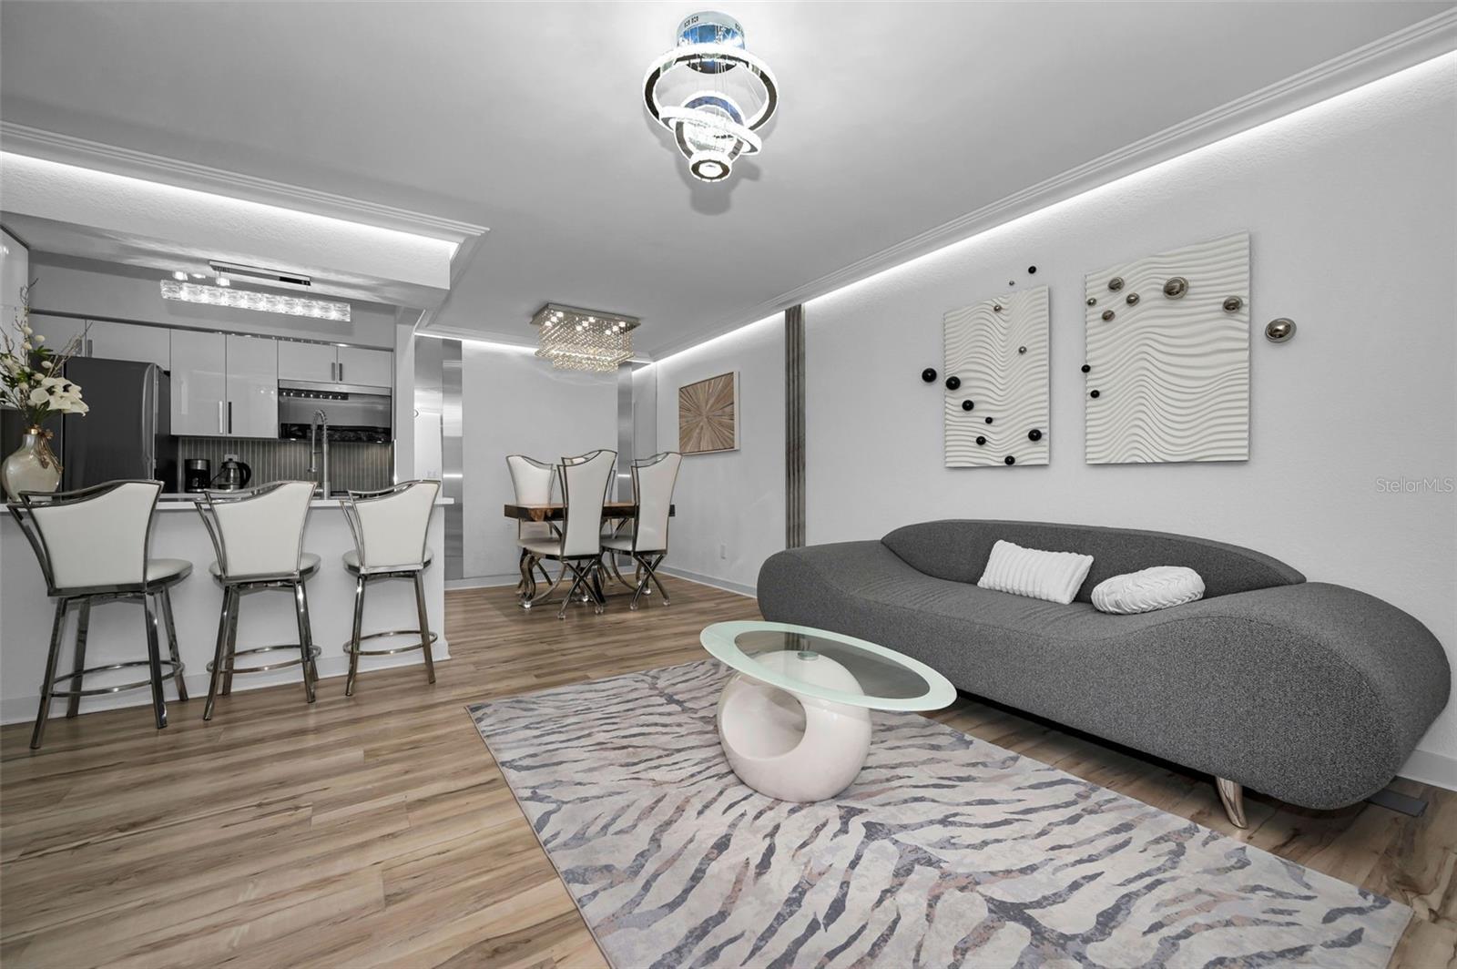
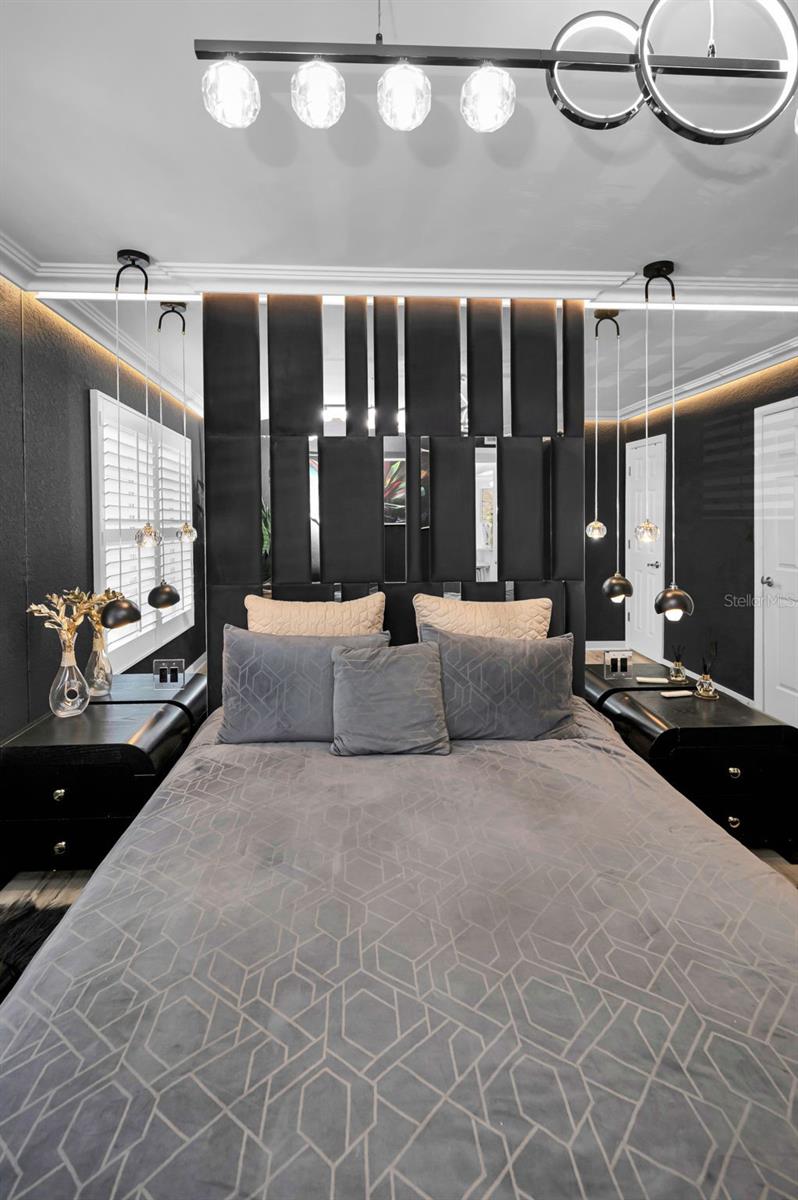
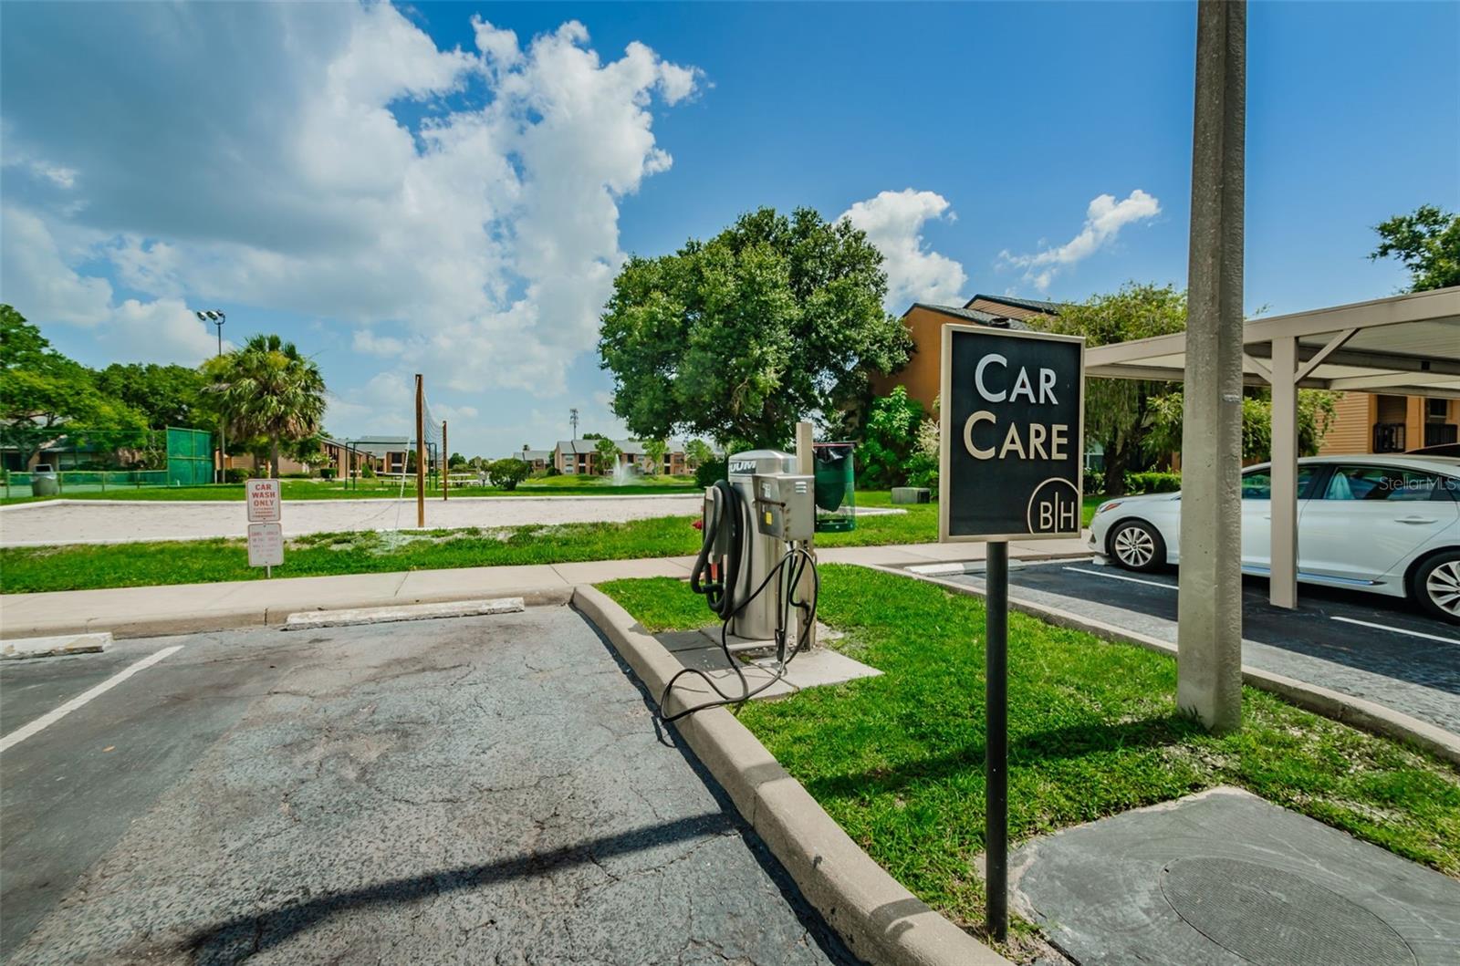
Condos are rarely available for sale in the highly sought-after, Bal Harbour community! This beautifully updated, second-floor condo offers resort-style living with exceptional privacy and a sophisticated modern European flair. Freshly painted, the open-concept floor plan features luxury vinyl plank flooring, crown molding, custom lighting, popcorn ceilings removed, with striking custom accent walls throughout the condo. The stunning chef's kitchen, new in 2025 is the centerpiece of the home, complete with an induction range, French door refrigerator, dishwasher, built in spice rack, soft touch cabinets, quartz counter tops and new high-efficiency washer and dryer in laundry area. The spacious primary suite includes a walk-in closet with a brand new custom organizer closet shelving. Relax on your private screened balcony over looking the tree tops. Large storage closet too. Wow your guests in the bright guestroom with large walk in closet, or be productive in your office space. Low monthly HOA, non flood zone, all ages welcome! Bal Harbor is a pet-friendly community offering an unmatched array of amenities, including a resort-style pool, fitness center, clubhouse, tennis and pickleball courts, beach volleyball, putting green, car wash station, walking trails, pet areas a fishing lake, and so much more. Gated entrances, covered parking and plenty of guest parking in the very convenient East Largo area. Centrally located to airports, beaches, interstate, just minutes from shopping, restaurants and services! Furniture is negotiable, making this an incredible opportunity to move right in and begin enjoying your new lifestyle.
/t.realgeeks.media/resize/300x/https://u.realgeeks.media/todayshomevalue%252FFullLogo_Transparent_NoBuffer.png)
Additional Information
- HOA Fee
- $459
- Year Built
- 1985
- Construction
- Block
- Living Area
- 823
- Interior Features
- Crown Molding, Kitchen/Family Room Combo, Living Room/Dining Room Combo, Open Floorplan, Solid Surface Counters, Walk-In Closet(s), Window Treatments
- Amenities
- Clubhouse, Fitness Center, Gated, Maintenance, Pickleball Court(s), Pool, Recreation Facilities, Security, Tennis Court(s), Trail(s)
- Cooling
- Central Air
- Heating
- Central, Electric
- Garage Description
- 1 Car Carport
- Exterior Features
- Balcony
- Sewer
- Public Sewer
- Pool Description
- In Ground
- Stories
- 1
- Pets
- Yes
Listing courtesy of FUTURE HOME REALTY INC.
Mortgage Calculator
All listing information is deemed reliable but not guaranteed and should be independently verified through personal inspection by appropriate professionals. Listings displayed on this website may be subject to prior sale or removal from sale. Availability of any listing should always be independently verified. Listing information is provided for consumer personal, non-commercial use, solely to identify potential properties for potential purchase. All other use is strictly prohibited and may violate relevant federal and state law. Data last updated on