12025 Proctor Loop Unit 3, New Port Richey, FL 34654
- $124,900
- 2
- BD
- 1
- BA
- 1,008
- SqFt




- List Price
- $124,900
- Status
- ACTIVE
- MLS#
- TB8516101
- Price Change
- ▼ $4,100 1785968688
- Bedrooms
- 2
- Bathrooms
- 1
- Living Area
- 1,008
- Subdivision
- Baywood Meadows Ph 1
Property Description
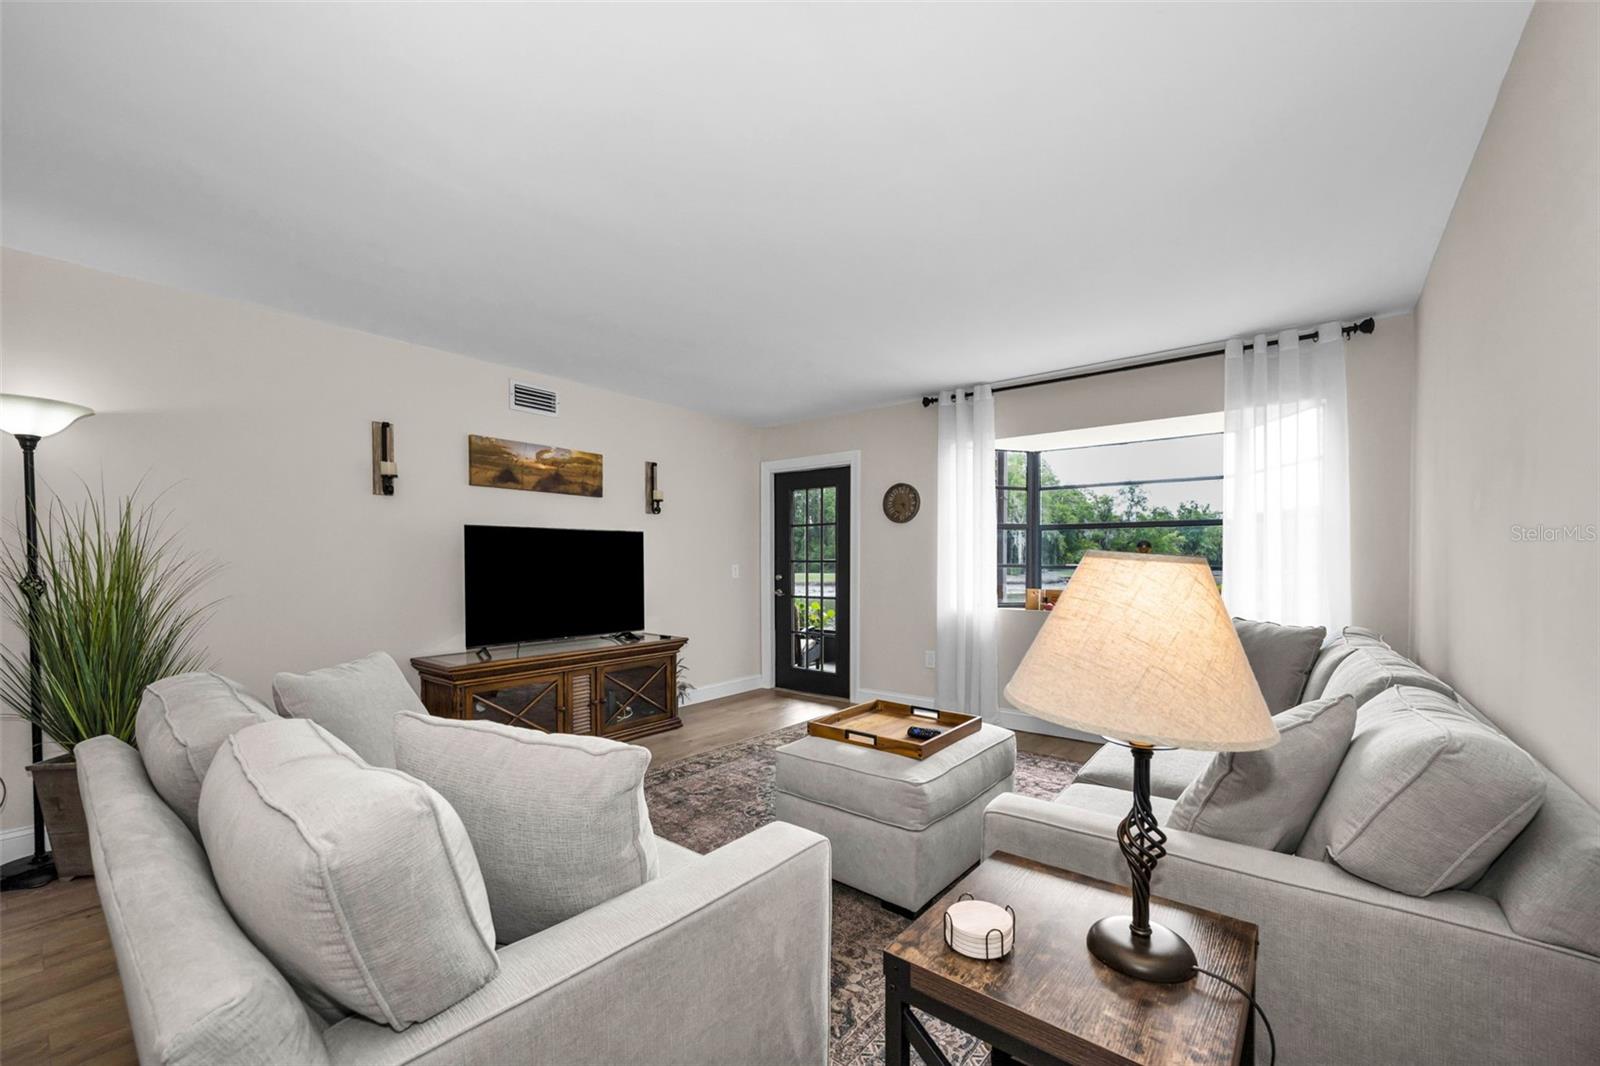
Welcome to Baywood Meadows, where comfort, convenience, and scenic waterfront views come together in this beautifully updated first-floor condominium. This move-in-ready 2-bedroom, 1-bath home has been thoughtfully renovated and features a stunning new kitchen, updated bathroom, fresh interior paint, updated flooring, and modern finishes throughout. Step inside to discover a bright and inviting open floor plan with soaring ceilings and abundant natural light. The beautifully remodeled kitchen offers updated cabinetry, countertops, appliances, and ample workspace, making it perfect for both everyday living and entertaining. The spacious living area flows seamlessly through elegant French doors to a screened lanai overlooking tranquil water views and a picturesque fountain—an ideal setting to enjoy your morning coffee or unwind at the end of the day. The primary bedroom also enjoys private access to the screened porch and offers generous space for a king-sized bed. Additional conveniences include an in-unit washer and dryer, covered carport parking, and a private storage closet. Baywood Meadows offers residents a wonderful array of amenities, including a community pool, clubhouse, tennis courts, shuffleboard, and recreational facilities. Conveniently located near shopping, dining, medical facilities, parks, and Gulf Coast beaches, this updated condo provides the perfect blend of maintenance-free living and Florida lifestyle. Whether you’re looking for a full-time residence, seasonal retreat, or investment opportunity, this beautifully updated waterfront condo is ready for its next owner. Schedule your private showing today!
/t.realgeeks.media/resize/300x/https://u.realgeeks.media/todayshomevalue%252FFullLogo_Transparent_NoBuffer.png)
Additional Information
- Year Built
- 1984
- Construction
- Block, Stucco
- Living Area
- 1,008
- Acres
- 0.01
- Interior Features
- Ceiling Fans(s), Living Room/Dining Room Combo, Stone Counters, Walk-In Closet(s)
- Cooling
- Central Air
- Heating
- Central
- Garage Description
- 1 Car Carport
- Exterior Features
- Private Entrance, Sliding Doors
- Water
- Lake Front
- Sewer
- Public Sewer
- Stories
- 1
- Pets
- Yes
Listing courtesy of RE/MAX CHAMPIONS.
Mortgage Calculator
All listing information is deemed reliable but not guaranteed and should be independently verified through personal inspection by appropriate professionals. Listings displayed on this website may be subject to prior sale or removal from sale. Availability of any listing should always be independently verified. Listing information is provided for consumer personal, non-commercial use, solely to identify potential properties for potential purchase. All other use is strictly prohibited and may violate relevant federal and state law. Data last updated on