4306 Bayside Village Drive Unit 202, Tampa, FL 33615
- $255,000
- 2
- BD
- 2
- BA
- 1,140
- SqFt




- List Price
- $255,000
- Status
- ACTIVE
- MLS#
- TB8515949
- Price Change
- ▼ $5,000 1783555438
- Bedrooms
- 2
- Bathrooms
- 2
- Living Area
- 1,140
- Subdivision
- Beachwalk Condo
Property Description
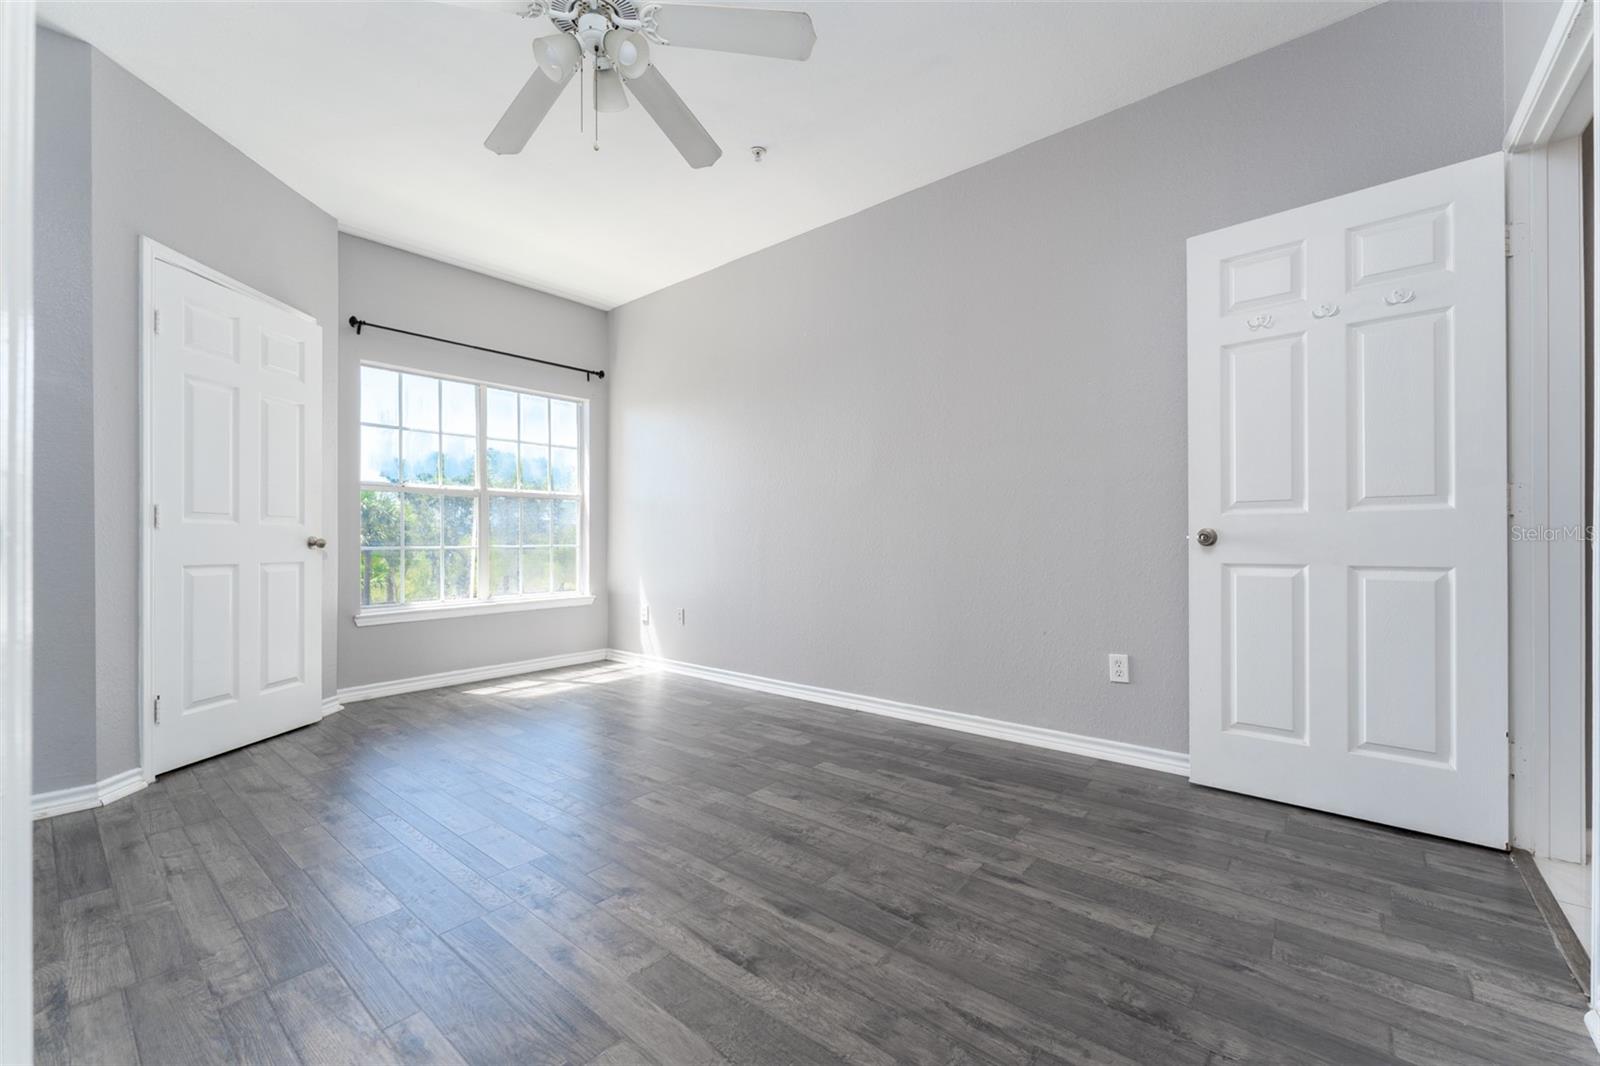
Virtually Staged. Welcome home! If you have been looking for the perfect condo in the Tampa Bay area this is it! This 2 bedroom, 2 bath unit is located in the Beachwalk Condo Community. Beachwalk is a gated waterfront community that offers a resort style pool, club house with media room, internet business & fitness centers. The unit has had many updates including: AC (8/20), hot water heater (5/21), interior paint, new laminate flooring in bedrooms, granite countertops throughout, rewrapped cabinets, knobs, handles & faucets (8-12/2021). The primary bedroom has a walk-in closet & ensuite. The 2 bedroom also has a walk-in closet & the secondary bathroom can be accessed both by that bedroom & the living room. All appliances in the kitchen have been replaced, except the refrigerator, in 2021. The washer & dryer convey & they to were replaced in 2021. There is crown molding in the living spaces with lots of natural light. A coat closet for extra storage. French doors lead to the fulled screened & covered balcony where you will enjoy relaxing views. Building 4306 is in the back of the complex surrounded by conservation so you have no other building in your view. This 2nd floor home comes with your own assigned parking spot #272. Your mailbox is located left of the gate house, #45 & there are storage units for rent. Enjoy the maintenance free living that this water view community has to offer. Conveniently located less than 10 minutes to the Tampa International Airport, I-275, the Veterans Expressway, shopping malls, plenty of restaurants & entertainment. Make your appointment today to see this amazing home!
/t.realgeeks.media/resize/300x/https://u.realgeeks.media/todayshomevalue%252FFullLogo_Transparent_NoBuffer.png)
Additional Information
- Amenity/Rec Fee
- car wash station
- Year Built
- 2000
- Construction
- Stucco
- Living Area
- 1,140
- Interior Features
- Ceiling Fans(s)
- Cooling
- Central Air
- Heating
- Central
- Garage Description
- 5+ Car Carport
- Exterior Features
- Balcony, French Doors, Sidewalk
- Water
- Bay View, Bay Front
- Sewer
- Public Sewer
- Stories
- 3
- Pets
- Yes
Listing courtesy of SIGNATURE REALTY ASSOCIATES.
Mortgage Calculator
All listing information is deemed reliable but not guaranteed and should be independently verified through personal inspection by appropriate professionals. Listings displayed on this website may be subject to prior sale or removal from sale. Availability of any listing should always be independently verified. Listing information is provided for consumer personal, non-commercial use, solely to identify potential properties for potential purchase. All other use is strictly prohibited and may violate relevant federal and state law. Data last updated on