1001 Otter Mill Way, Sun City Center, FL 33573
- $199,999
- 2
- BD
- 2
- BA
- 1,590
- SqFt






- List Price
- $199,999
- Status
- ACTIVE
- MLS#
- TB8515882
- Price Change
- ▼ $13,001 1783530436
- Bedrooms
- 2
- Bathrooms
- 2
- Living Area
- 1,590
- Subdivision
- Oxford I A Condo
Property Description
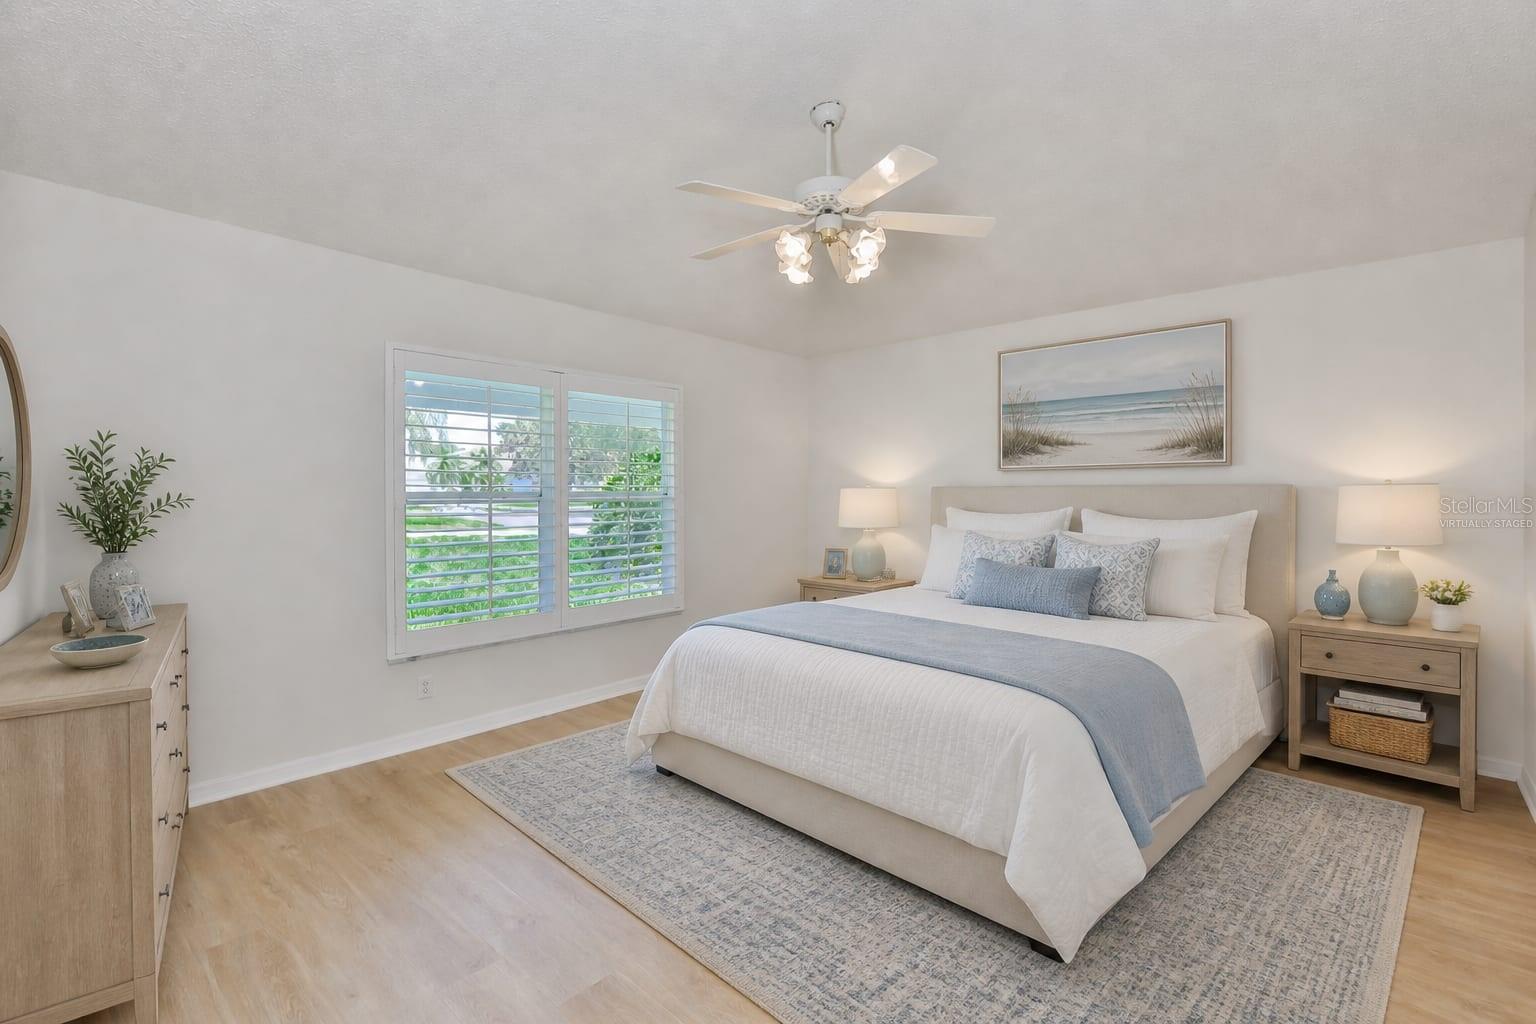
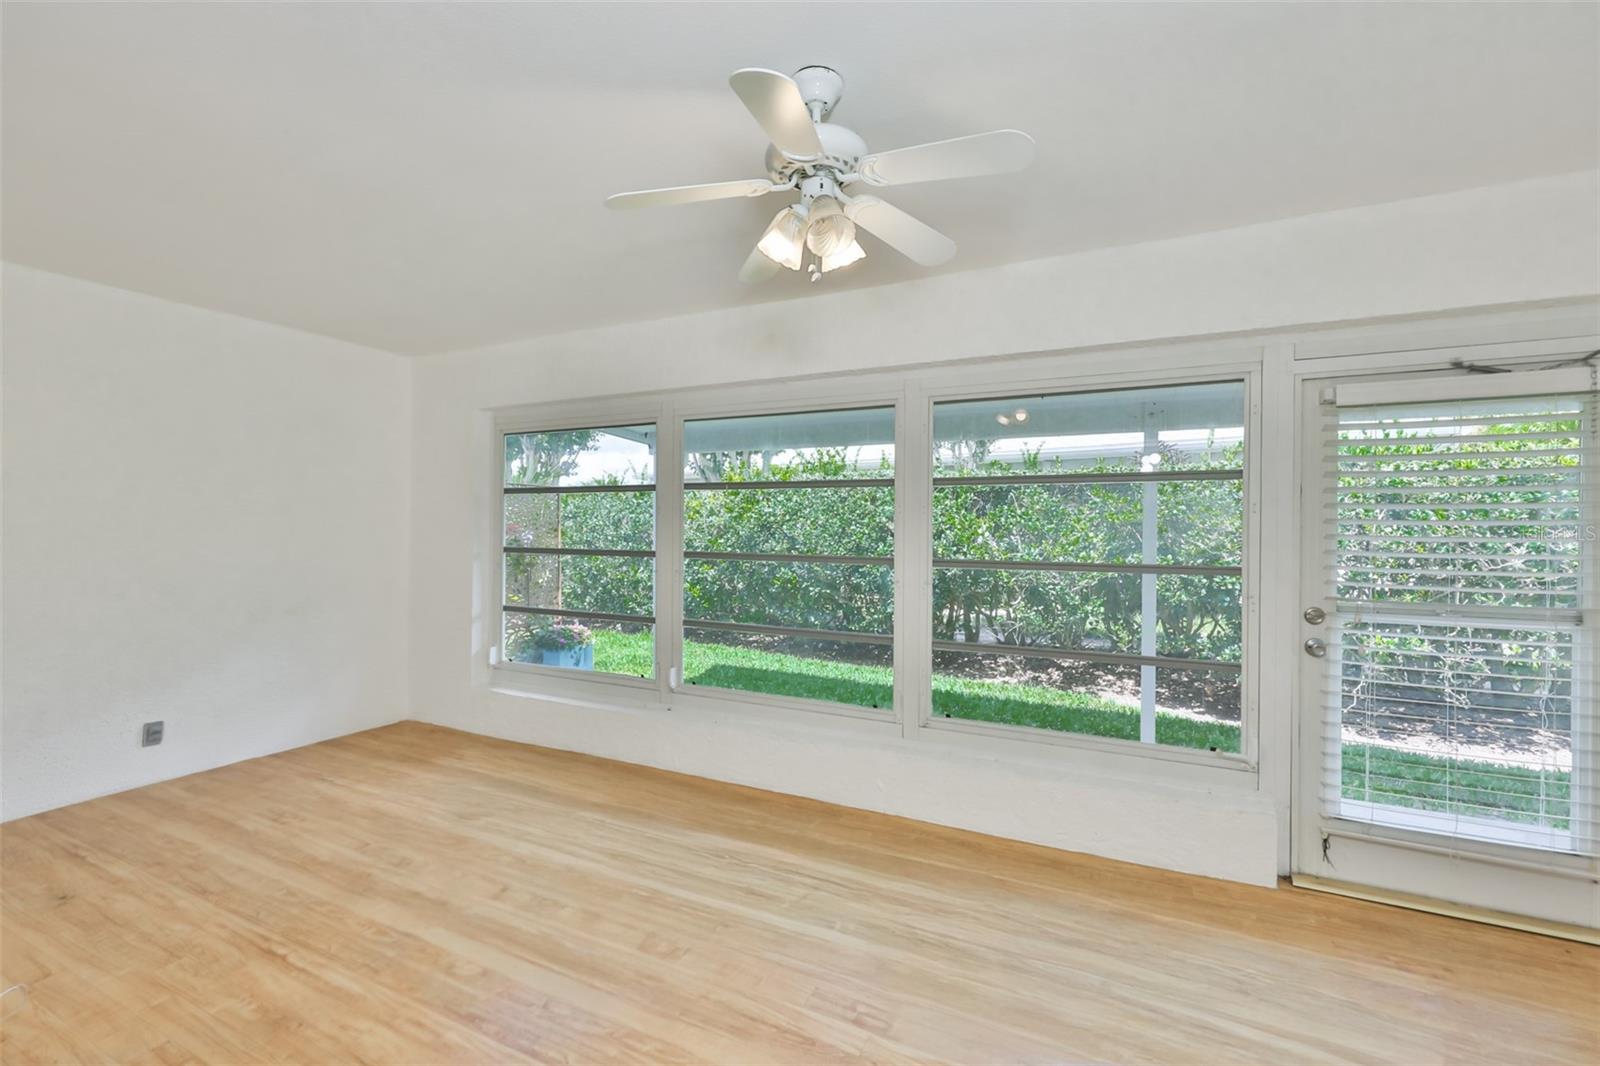
Virtually Staged. Prepare to be impressed by this beautiful move-in ready two-bedroom, two bath, 2 car garage condominium in the highly desirable Oxford I neighborhood in Kings Point, a gated active 55+ golf cart friendly community in Sun City Center, Florida. Enjoy the convenience of maintenance-free living, and all of the amenities! This home is on a corner lot leading to a cul de sac and has beautiful mature Palm trees and lush landscaping. Inside you?ll find a bright, airy and spacious layout that offers plenty of flexibility to have a designated Living and Dining Room, or to go with a more casual Great Room layout. The home also has a large, bright Florida Room with outdoor to a covered a rear patio which has a privacy hedge. The split bedroom floorplan has the Primary suite in the back, and the Guest bedroom in the front affording privacy between rooms. The Primary Bathroom includes a walk-in tub for an enjoyable spa like experience. The Kitchen has plenty of room and leads to an indoor Laundry Closet featuring full sized, side by side front-loading Washer and Dryer set. New flooring has been installed in many rooms. KingsPoint is one of America's premier active adult communities, with clubs and amenities galore, and you don't have to be retired to live here. With over 200+ clubs, activities, live concerts and performances, tennis, pickleball, lawn bowling, shuffleboard, dog park, cycling paths, and of course golf, you'll only be bored if you want to be. KingsPoint is close to shopping, restaurants, banks, post office, medical facilities, I-75, Hwy 301, Hwy 41, and offers an easy drive to Tampa, Sarasota, St. Petersburg, and world class beaches. The monthly COA fee includes water, pest control, exterior upkeep, grounds care, all community amenities. Call today for a private tour!
/t.realgeeks.media/resize/300x/https://u.realgeeks.media/todayshomevalue%252FFullLogo_Transparent_NoBuffer.png)
Additional Information
- Year Built
- 1994
- Construction
- Block, Stucco
- Living Area
- 1,590
- Acres
- 0.06
- Interior Features
- Accessibility Features, Living Room/Dining Room Combo, Primary Bedroom Main Floor, Thermostat
- Amenities
- Clubhouse, Maintenance, Security, Trail(s)
- Cooling
- Central Air
- Heating
- Central, Electric
- Garage Spaces
- 2
- Garage Description
- 2 Car Garage
- Exterior Features
- Other
- Sewer
- Public Sewer
- Stories
- 1
Listing courtesy of CENTURY 21 BEGGINS ENTERPRISES.
Mortgage Calculator
All listing information is deemed reliable but not guaranteed and should be independently verified through personal inspection by appropriate professionals. Listings displayed on this website may be subject to prior sale or removal from sale. Availability of any listing should always be independently verified. Listing information is provided for consumer personal, non-commercial use, solely to identify potential properties for potential purchase. All other use is strictly prohibited and may violate relevant federal and state law. Data last updated on