9839 Laurel Ledge Drive, Riverview, FL 33569
- $479,000
- 5
- BD
- 3
- BA
- 2,443
- SqFt








- List Price
- $479,000
- Status
- ACTIVE
- MLS#
- TB8515855
- Price Change
- ▼ $10,000 1786147492
- Bedrooms
- 5
- Bathrooms
- 3
- Half-baths
- 1
- Living Area
- 2,443
- Subdivision
- Boyette Farms Ph 2b1
Property Description
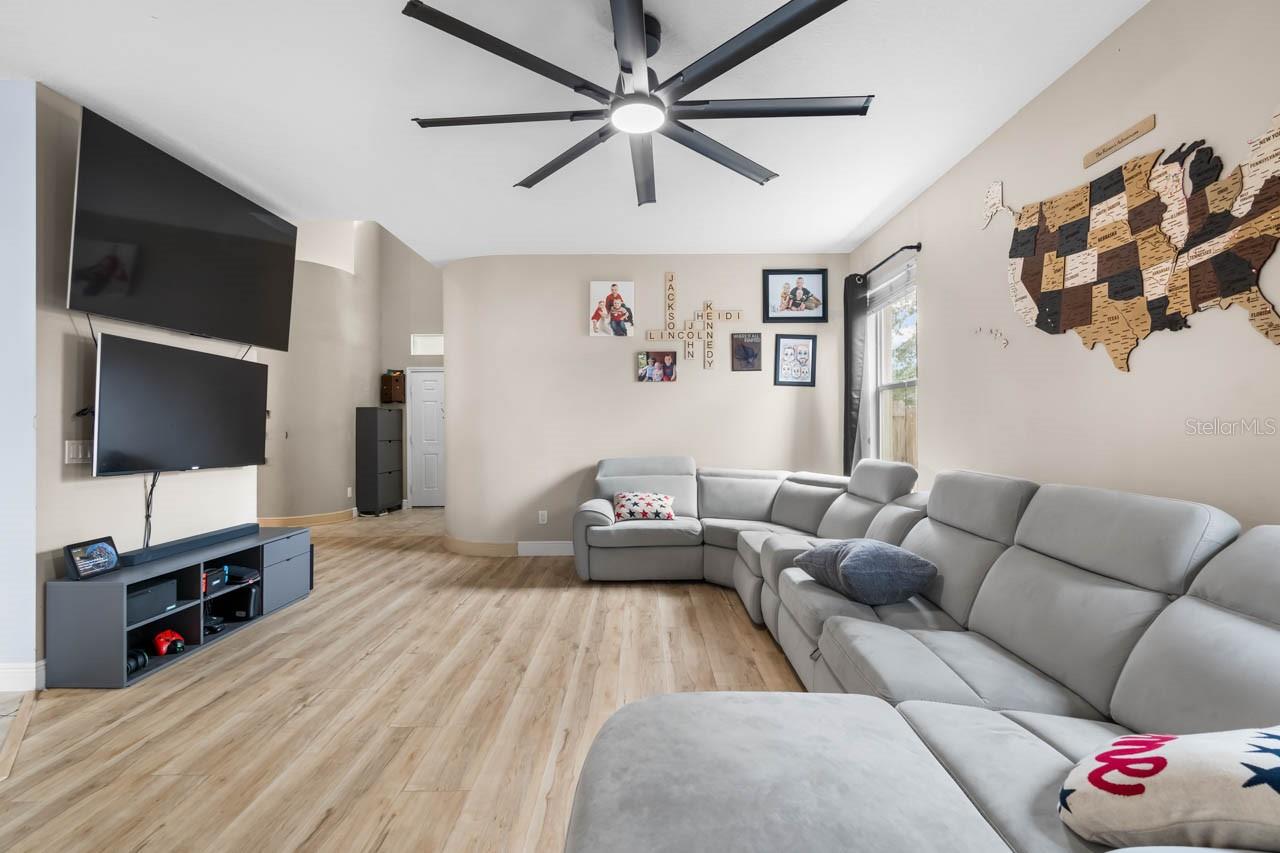
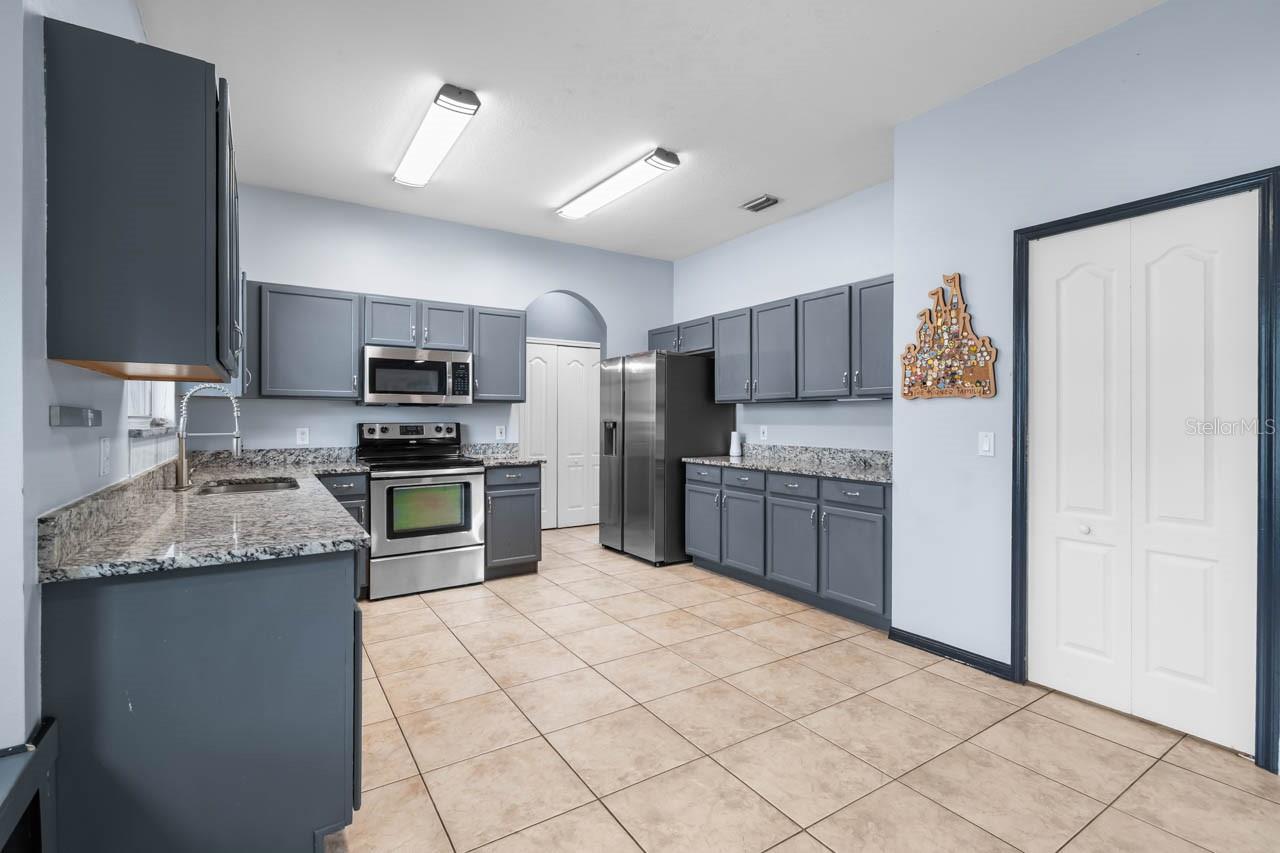
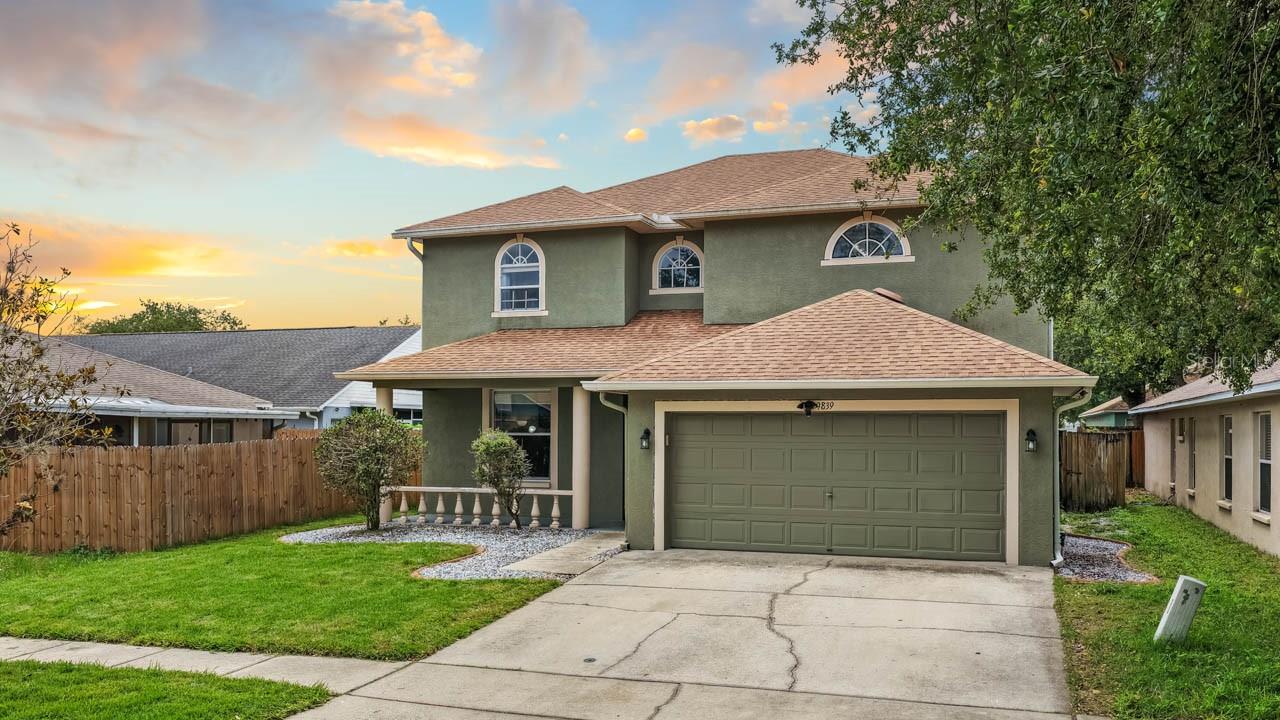
Beautiful 5-bed, 2.5-bath, 2-car garage, POOL HOME for sale in the low HOA (no CDD) community of Boyette Farms! Two-story foyer, volume ceilings throughout, archways, FENCED yard, GRANITE COUNTERTOPS, WATER SOFTENER (2024), 100-amp 240-volt charging outlet for your EV or RV, NEW LVP FLOORING (2025) downstairs, and NO CARPET throughout! The first floor bedroom could serve as an office, den, craft room, or more. The spacious living room opens into the beautiful kitchen with breakfast nook & built-in window bench seating, STAINLESS STEEL APPLIANCES, and huge WALK-IN PANTRY! There is a formal dining room, a laundry closet with NEW washer/dryer (2025), the POOL BATH, and a miscellaneous room currently used as a home gym - and that's only the first floor! The primary bedroom includes DUAL WALK-IN CLOSETS and an EN-SUITE BATHROOM complete with DUAL SINK VANITY & tower storage, a separate linen closet, a SHOWER STALL with SEPARATE SOAKING TUB, and a water closet. All other secondary bedrooms are also upstairs along with the second full bathroom featuring a single sink vanity, tub/shower combination, and linen closet. The grand SCREENED LANAI is equipped with a paver deck, ceiling fan, and of course the beautiful pool & spa. This home is tucked in the back of this charming community for a touch of seclusion while maintaining close proximity to Riverview dining, entertainment, and schools. This is a special home you will want to see, so schedule a showing today!
/t.realgeeks.media/resize/300x/https://u.realgeeks.media/todayshomevalue%252FFullLogo_Transparent_NoBuffer.png)
Additional Information
- HOA Fee
- $150
- Year Built
- 2002
- Construction
- Block, Stucco
- Living Area
- 2,443
- Acres
- 0.13
- Hoa Fee
- $150
- Interior Features
- Ceiling Fans(s), Eat-in Kitchen, High Ceilings, PrimaryBedroom Upstairs, Thermostat, Walk-In Closet(s)
- Cooling
- Central Air
- Heating
- Central
- Parking
- Driveway, Garage Door Opener
- Garage Spaces
- 2
- Garage Description
- 2 Car Garage
- Exterior Features
- Private Mailbox, Private Yard, Rain Gutters, Sidewalk
- View
- Pool
- Sewer
- Public Sewer
- Pool Description
- Deck, Heated, In Ground
- Stories
- 2
- Pets
- Yes
Listing courtesy of KELLER WILLIAMS SOUTH SHORE.
Mortgage Calculator
All listing information is deemed reliable but not guaranteed and should be independently verified through personal inspection by appropriate professionals. Listings displayed on this website may be subject to prior sale or removal from sale. Availability of any listing should always be independently verified. Listing information is provided for consumer personal, non-commercial use, solely to identify potential properties for potential purchase. All other use is strictly prohibited and may violate relevant federal and state law. Data last updated on