524 East Avenue, Brooksville, FL 34601
- $299,990
- 4
- BD
- 2
- BA
- 2,052
- SqFt








- List Price
- $299,990
- Status
- ACTIVE
- MLS#
- TB8515083
- Price Change
- ▼ $25,000 1781194444
- Bedrooms
- 4
- Bathrooms
- 2
- Living Area
- 2,052
- Subdivision
- Snow Caps
Property Description
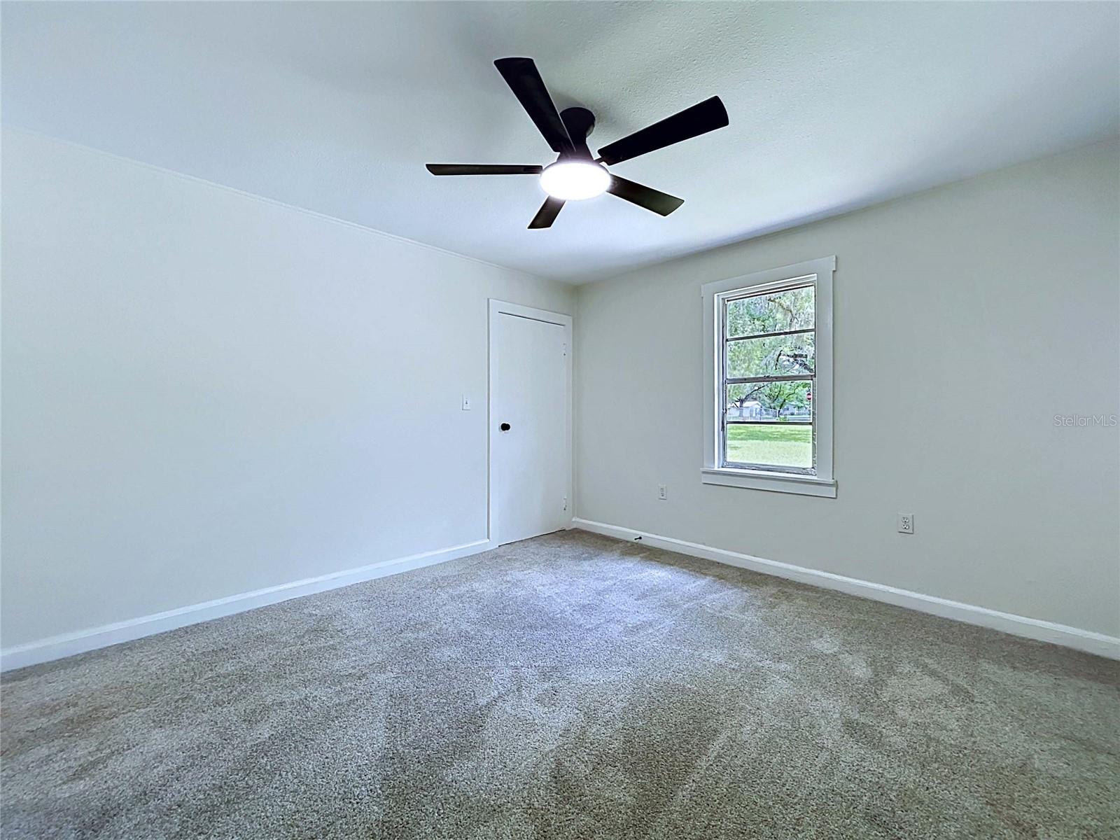
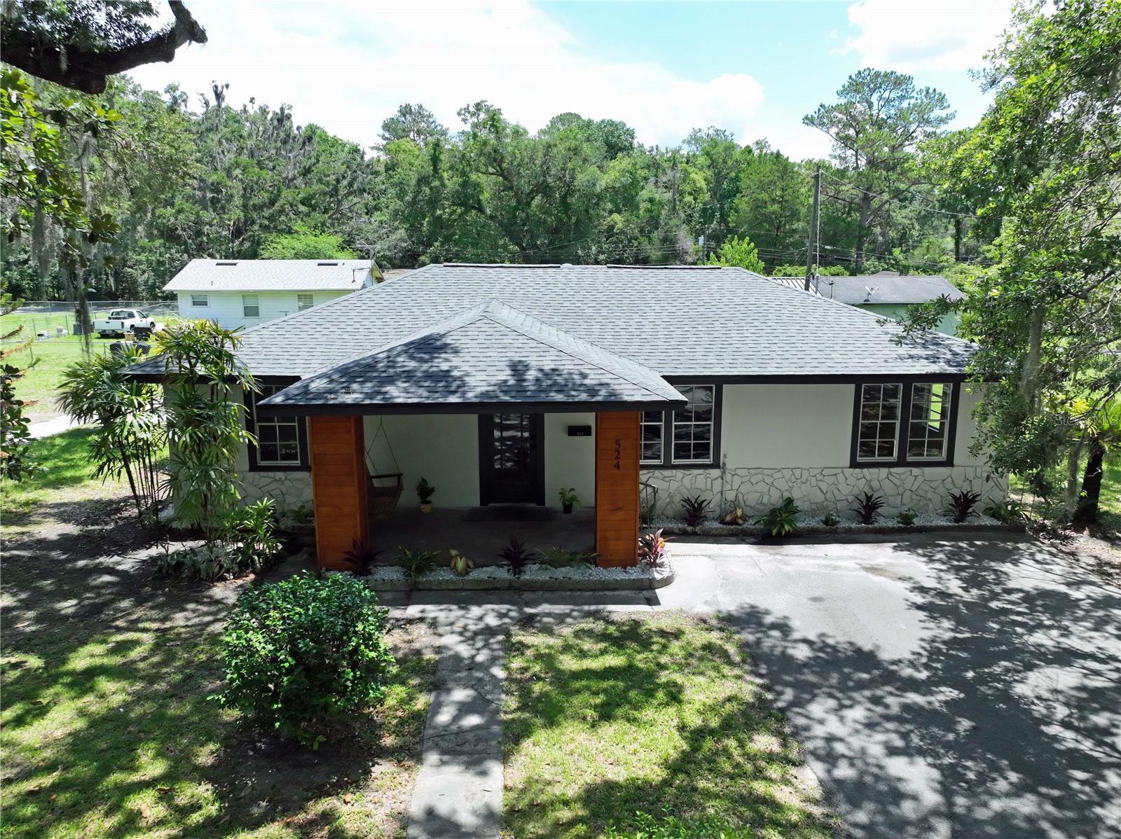

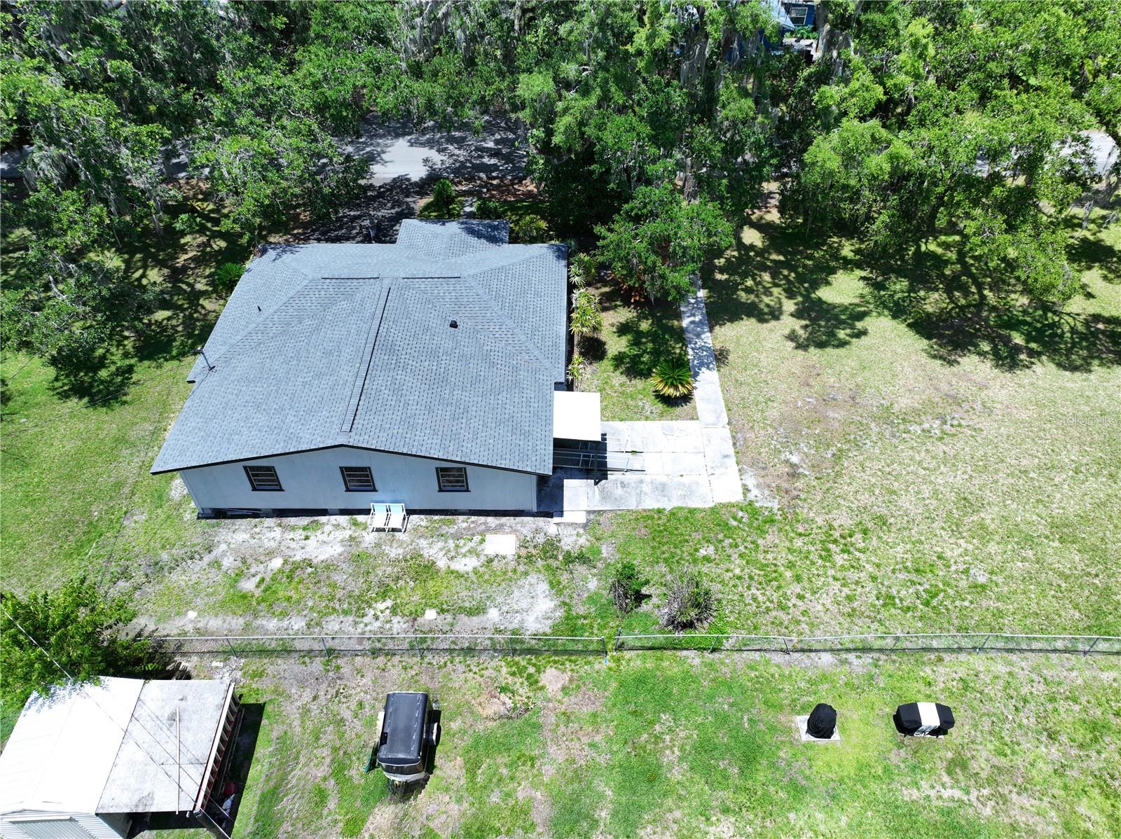
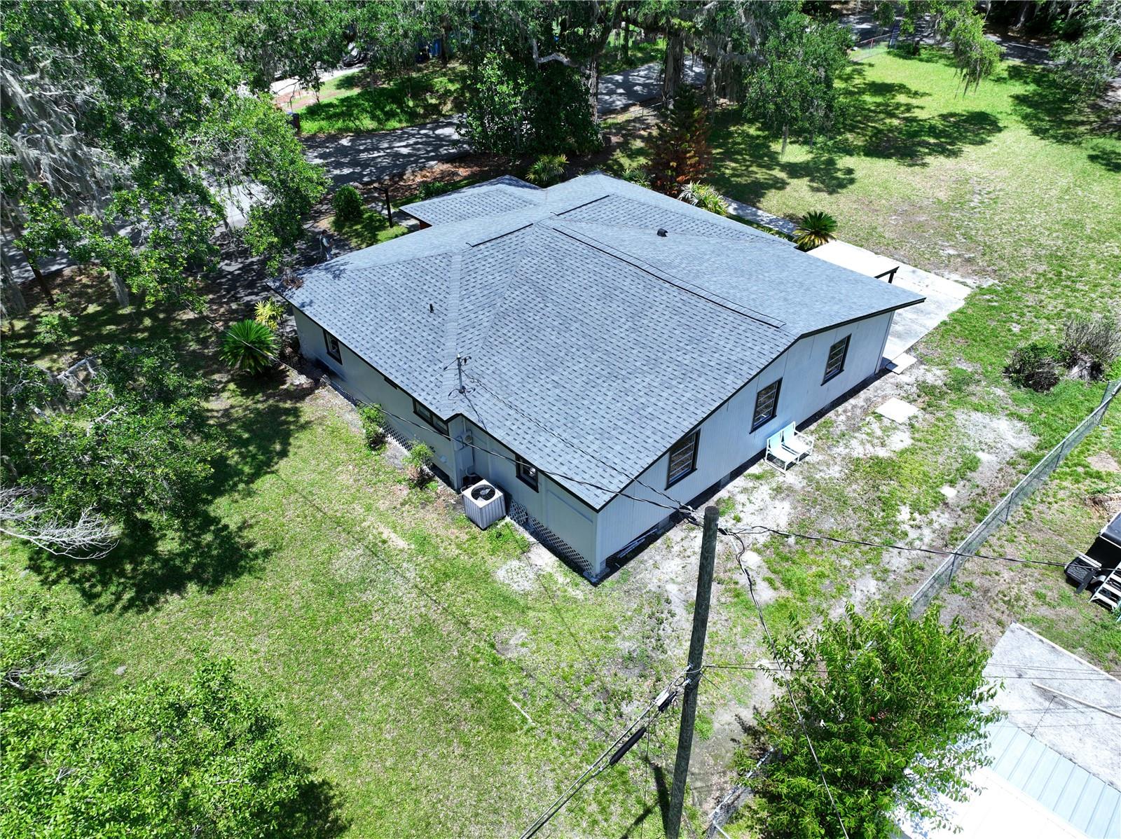
$0 DOWN FINANCING AVAILABLE! TRIPLE LOT PROPERTY! FULLY REMODELED + NEW ROOF + INSPECTIONS AVAILABLE! Fully remodeled 3-bedroom, 2-bath home with a large bonus room currently used as a 4th bedroom, situated on a rare triple lot offering exceptional space, privacy, and flexibility. The home has been fully updated with new flooring, fresh interior and exterior paint, a remodeled kitchen featuring quartz countertops and stainless steel appliances, and beautifully renovated bathrooms. Major improvements include a brand-NEW ROOF (2026), new water heater and an A/C system replaced in 2020. The oversized bonus room offers endless possibilities as a 4th bedroom, family room, home office, game room, or hobby space. With its own entrance and wheelchair ramp, it is an excellent setup for a future mother-in-law suite or multi-generational living arrangement. Whether you're looking for room to store equipment, add future improvements, create outdoor entertaining areas, or simply enjoy extra privacy, opportunities like this are hard to find. Need even more room? The seller is also offering a separate 12,200 sq. ft. vacant lot next door, available for purchase separately. For qualified buyers, the seller has already completed key due diligence. A 4-Point Inspection, Wind Mitigation Report, and Appraisal are available upon request by contacting the listing agent, helping streamline the financing and insurance process. Conveniently located near shopping, dining, schools, and major roadways, this move-in-ready property combines modern upgrades, flexible living space, and a hard-to-find lot size. Call the listing agent to know more about the $0 down payment option.
/t.realgeeks.media/resize/300x/https://u.realgeeks.media/todayshomevalue%252FFullLogo_Transparent_NoBuffer.png)
Additional Information
- Year Built
- 1955
- Construction
- Frame
- Living Area
- 2,052
- Acres
- 0.42
- Interior Features
- Ceiling Fans(s), Solid Wood Cabinets, Stone Counters
- Cooling
- Central Air
- Heating
- Central
- Exterior Features
- Lighting, Private Mailbox
- Sewer
- Public Sewer
Listing courtesy of AMETHYST PROPERTY ADVISORS LLC.
Mortgage Calculator
All listing information is deemed reliable but not guaranteed and should be independently verified through personal inspection by appropriate professionals. Listings displayed on this website may be subject to prior sale or removal from sale. Availability of any listing should always be independently verified. Listing information is provided for consumer personal, non-commercial use, solely to identify potential properties for potential purchase. All other use is strictly prohibited and may violate relevant federal and state law. Data last updated on