5513 Golden Isles Drive, Apollo Beach, FL 33572
- $349,000
- 3
- BD
- 2
- BA
- 1,960
- SqFt




- List Price
- $349,000
- Status
- ACTIVE
- MLS#
- TB8514715
- Price Change
- ▼ $10,000 1787618516
- Bedrooms
- 3
- Bathrooms
- 2
- Living Area
- 1,960
- Subdivision
- Mirabay Parcel 7 Phase 1
Property Description
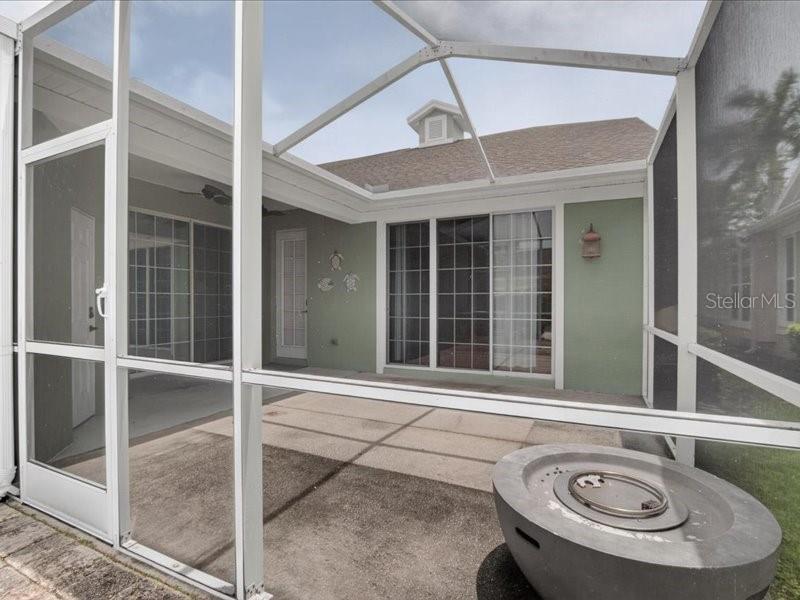
Welcome to your slice of paradise in the highly sought-after Sea Crest neighborhood of Mira Bay! This beautifully maintained 3-bedroom, 2-bath with an office villa offers the perfect blend of comfort, privacy and Florida living. From the moment you arrive the charming front porch invites you to slow down and enjoy the coastal lifestyle. Inside, spacious living areas flow seamlessly together, creating an ideal setting for both entertaining and everyday living. The private primary suite serves as a peaceful retreat with a large sliding door leading out to the patio. Two additional bedrooms are tucked away on the opposite side of the home, providing privacy and space for both family and guests. Step outside to the expansive rear patio with a pond view, where you can enjoy morning coffee, evening cocktails, or simply relax and take it the tranquil surroundings. Whether hosting friends, or enjoying a quiet evening at home, the outdoor living space is sure to become your favorite destination. As a resident of Mira Bay, you'll enjoy the access to the exceptional resort-style ammenities, including a waterfront clubhouse, pool with cabanas, fitness center, tennis and pickleball quarts, parks, playgrounds, walking trails, and fun community events throughout the year. Perfectly situated near waterfront dining, shopping, and some of Florida's most beautiful Gulf Coast beaches, this home offers more than just a place to live-it, offers a lifestyle. Welcome to Mira Bay, where every day fells like a vacation!
/t.realgeeks.media/resize/300x/https://u.realgeeks.media/todayshomevalue%252FFullLogo_Transparent_NoBuffer.png)
Additional Information
- Taxes
- $2,985
- HOA Fee
- $432
- Year Built
- 2004
- Construction
- Block
- Living Area
- 1,960
- Acres
- 0.10
- Hoa Fee
- $432
- Interior Features
- Ceiling Fans(s), Crown Molding, High Ceilings, Kitchen/Family Room Combo, L Dining, Open Floorplan
- Cooling
- Central Air
- Heating
- Central
- Garage Spaces
- 2
- Garage Description
- 2 Car Garage
- Water
- Lake Front
- Sewer
- Public Sewer
- Pets
- Yes
Listing courtesy of 27NORTH REALTY.
Mortgage Calculator
All listing information is deemed reliable but not guaranteed and should be independently verified through personal inspection by appropriate professionals. Listings displayed on this website may be subject to prior sale or removal from sale. Availability of any listing should always be independently verified. Listing information is provided for consumer personal, non-commercial use, solely to identify potential properties for potential purchase. All other use is strictly prohibited and may violate relevant federal and state law. Data last updated on