30424 Hillside Lane, Wesley Chapel, FL 33545
- $765,000
- 4
- BD
- 3
- BA
- 2,696
- SqFt





- List Price
- $765,000
- Status
- ACTIVE
- MLS#
- TB8514637
- Price Change
- ▼ $35,000 1785728455
- Bedrooms
- 4
- Bathrooms
- 3
- Living Area
- 2,696
- Subdivision
- Lakeside Estates Inc
Property Description
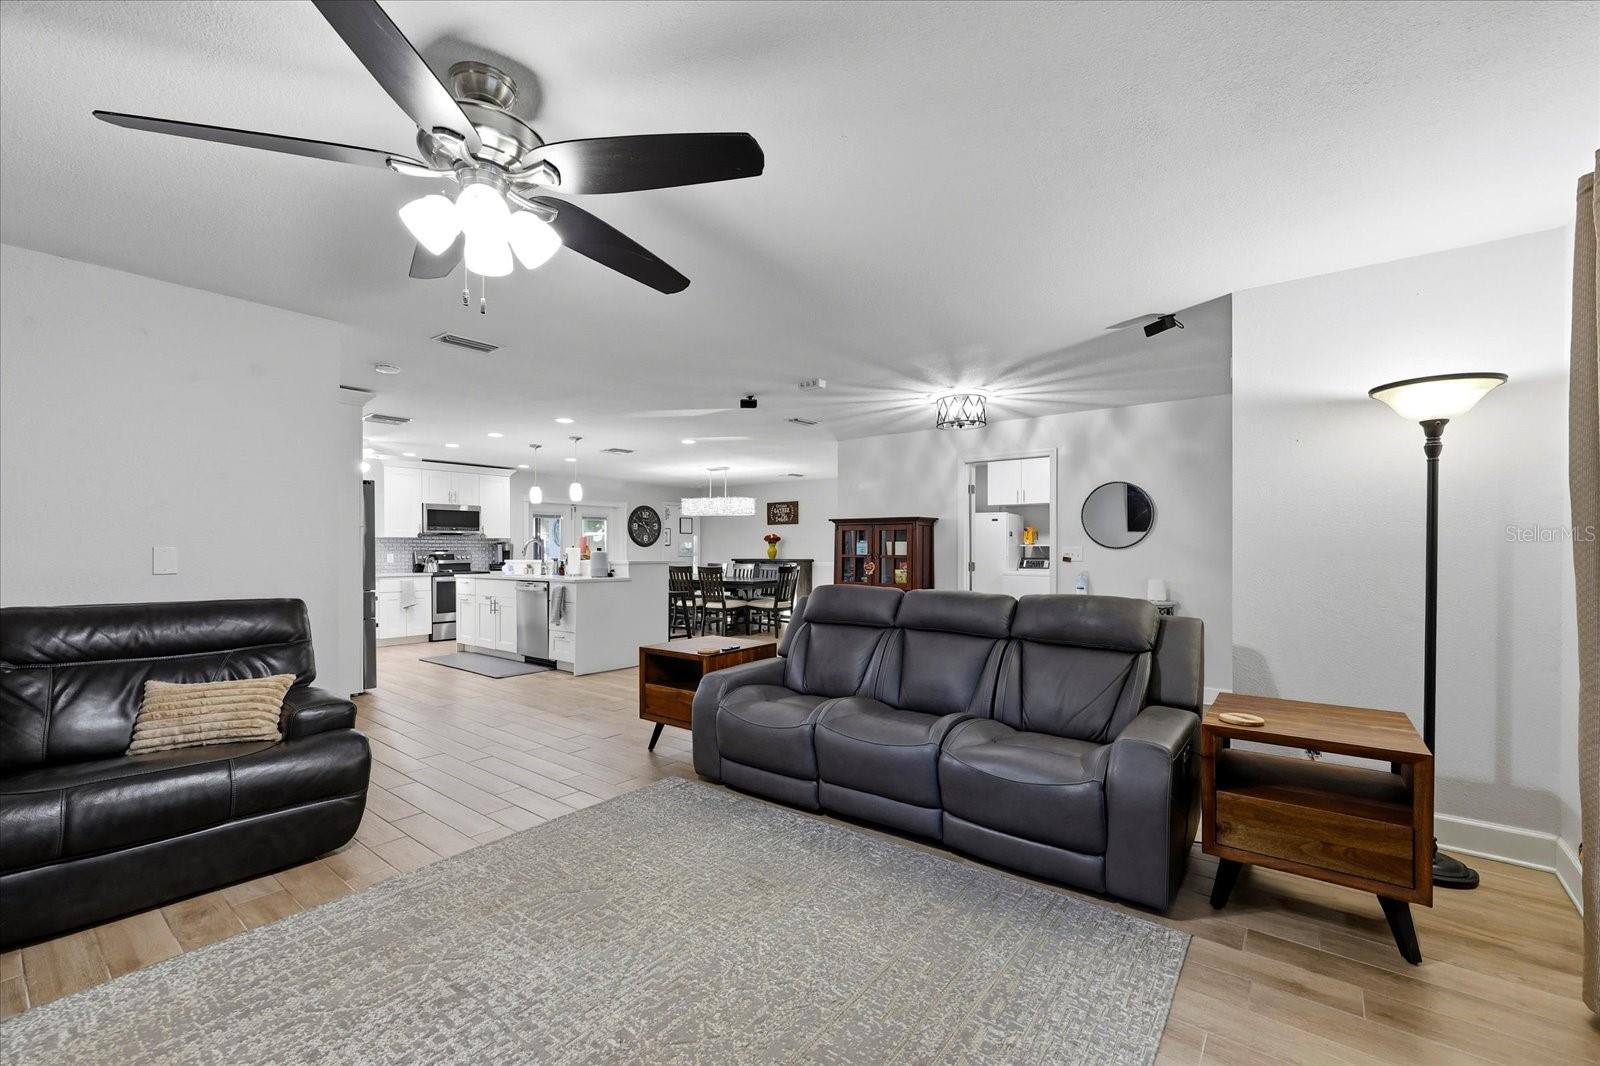
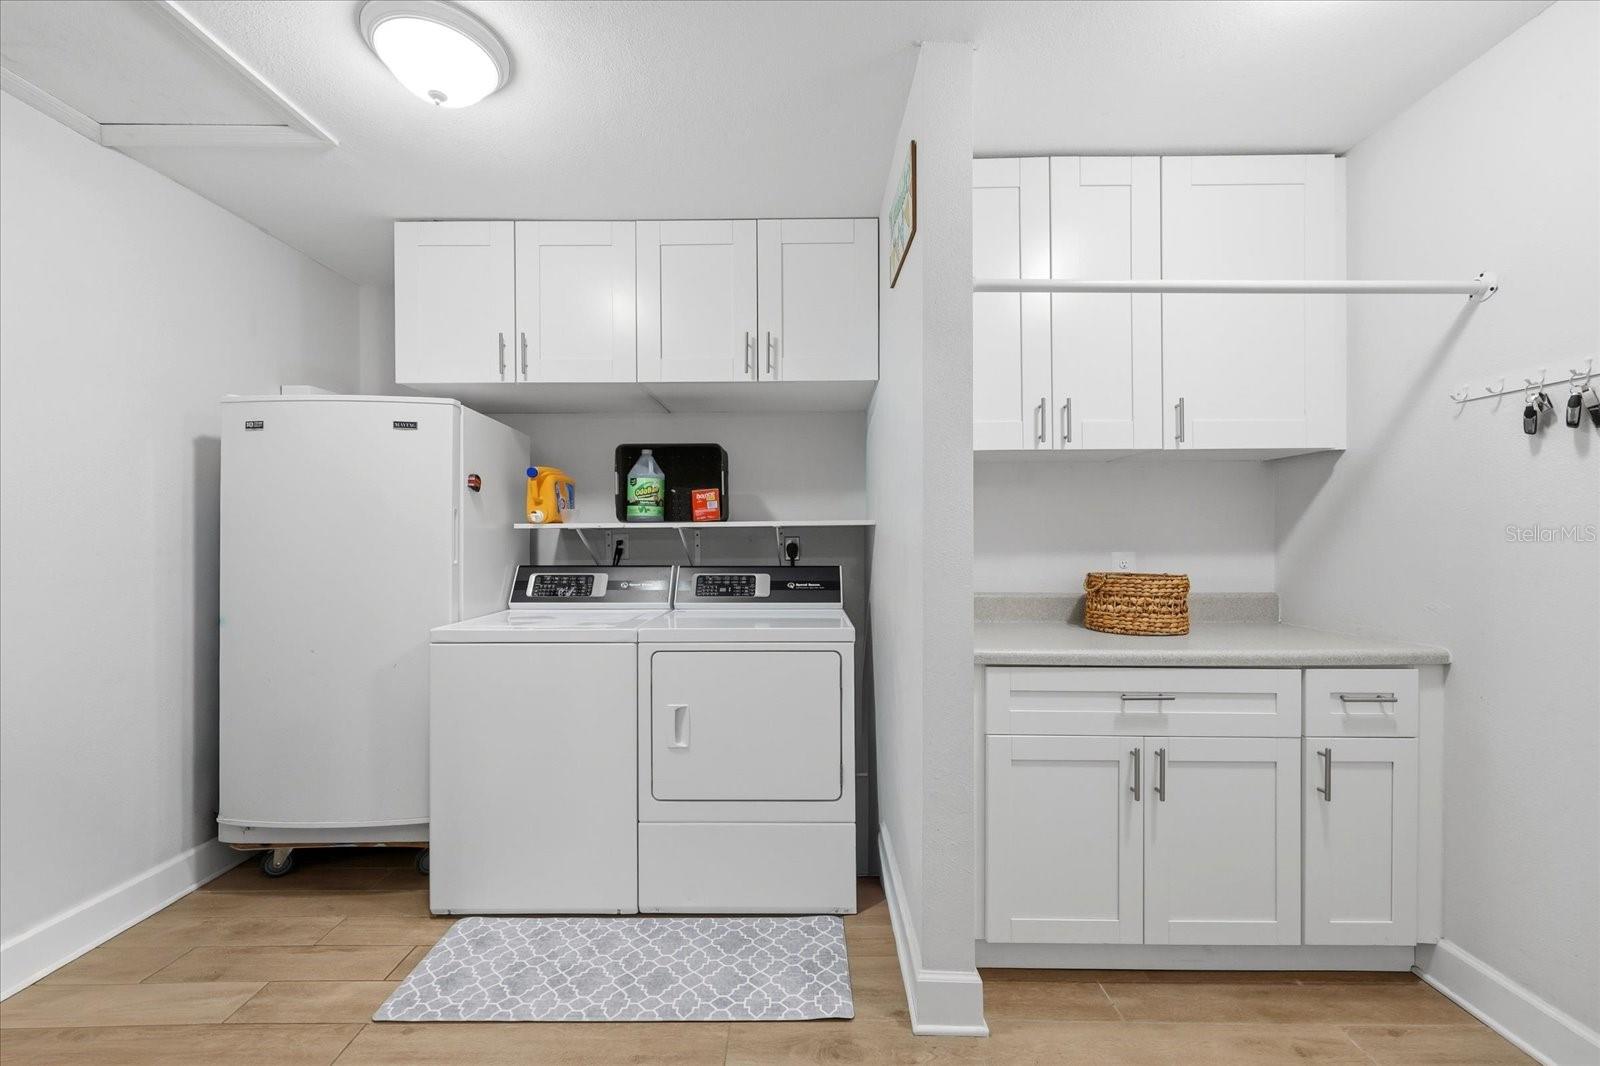
Experience Lakeside Luxury Living! Welcome to your private retreat on the tranquil shores of Lake Holden, with breathtaking sunsets, refined finishes, and resort-style amenities come together in perfect harmony. This impeccably renovated 4-bedroom, 3-bath residence offers an elevated living experience with a heated pool, expansive oversized lanai, and serene water views that set the tone for effortless indoor-outdoor living. Step inside to discover a home transformed through nearly a decade of thoughtful, high-quality upgrades. From impact-resistant windows and French doors to quartz countertops, custom cabinetry, and a spa-inspired primary suite, every detail has been curated for comfort, beauty, and peace of mind. Major structural improvements — including a new roof (2025), updated HVAC systems, a tankless water heater, spray-foam insulation, well motor & bladder (2026), and a comprehensive water filtration system — ensure long-term value and efficiency. Outdoors, the luxury continues. Enjoy a resurfaced pool, an extended lanai, new pavers, and a re-screened no-see-um enclosure, all designed for year-round relaxation and entertaining. The property is further enhanced with a Sentricon termite system, security cameras, and a recent septic inspection for added confidence. Perfectly positioned just 1 mile from the new Johns Hopkins Children’s Hospital – Wesley Chapel, and moments from the Epperson Lagoon, Tampa Premium Outlets, Wiregrass Mall, The Krates, Costco, Target, and an array of upscale dining and shopping, this home offers both serenity and convenience. A rare opportunity to own a beautifully modernized lakeside sanctuary in one of Wesley Chapel’s most desirable locations. Listing agent is the property owner.
/t.realgeeks.media/resize/300x/https://u.realgeeks.media/todayshomevalue%252FFullLogo_Transparent_NoBuffer.png)
Additional Information
- Year Built
- 1981
- Construction
- Block
- Living Area
- 2,696
- Acres
- 1.03
- Interior Features
- Ceiling Fans(s), Chair Rail, Open Floorplan, Pest Guard System, Primary Bedroom Main Floor, Solid Surface Counters, Solid Wood Cabinets, Split Bedroom, Thermostat, Walk-In Closet(s), Window Treatments
- Cooling
- Central Air
- Heating
- Electric
- Parking
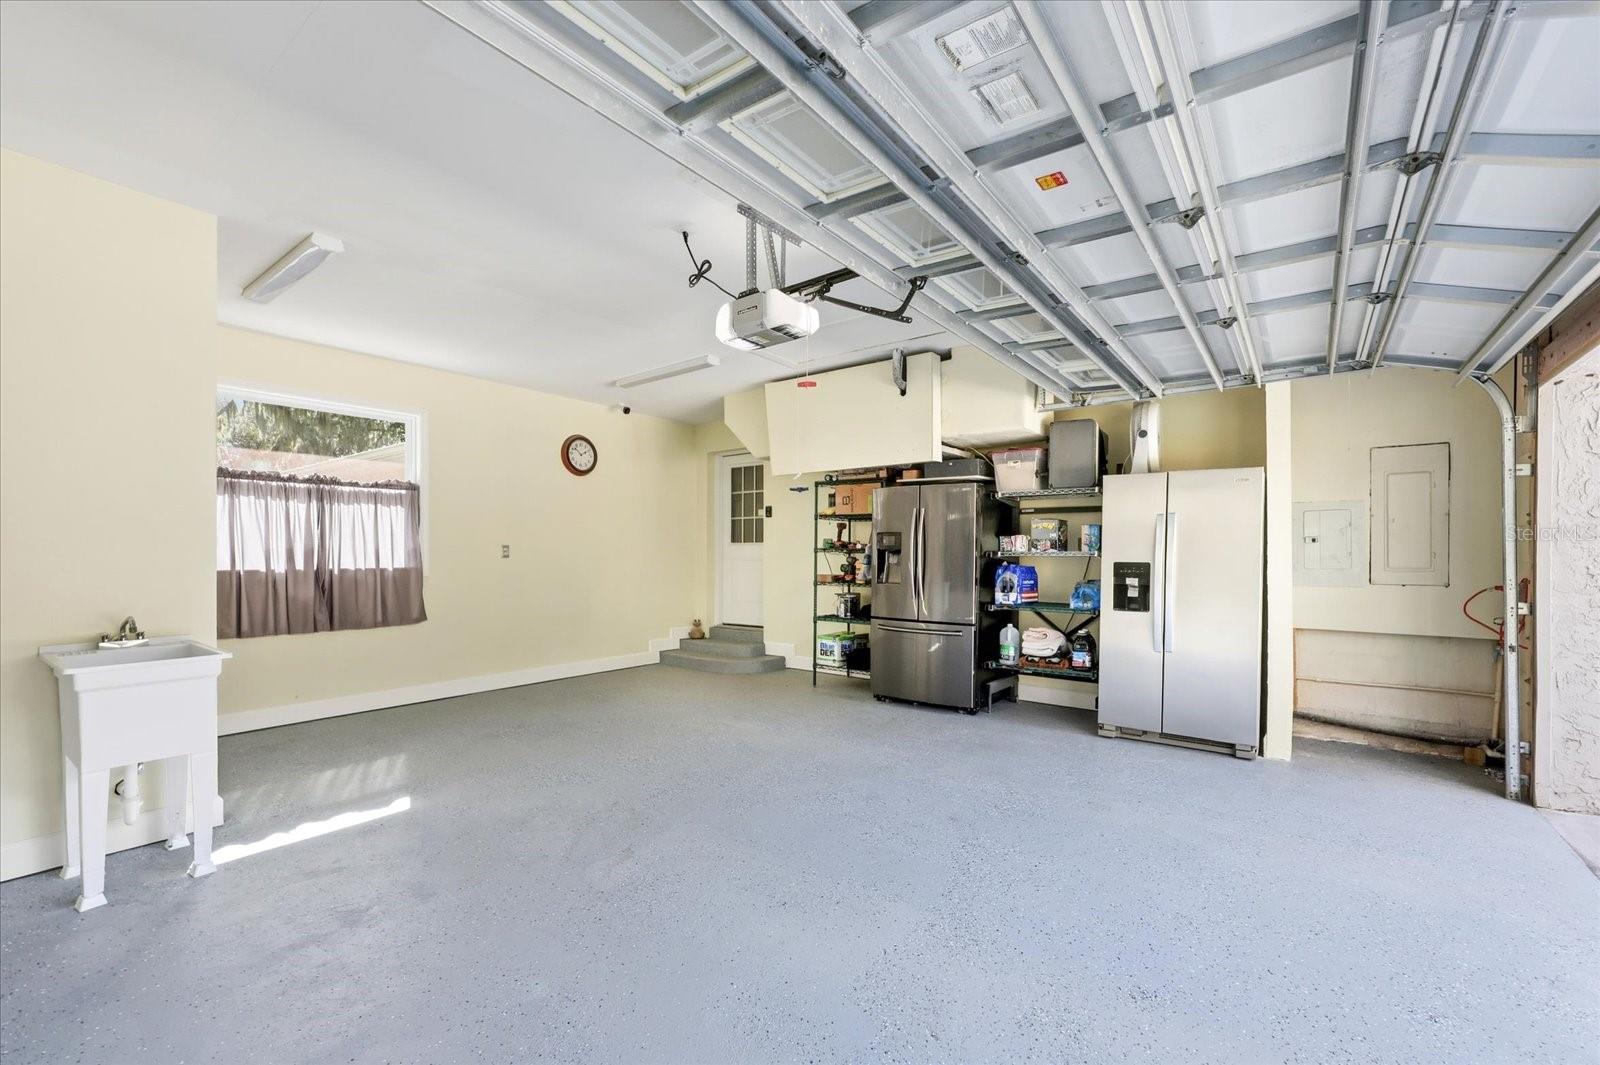
- Bath In Garage, Driveway, Garage Door Opener, Garage Faces Side, Ground Level, Guest
- Garage Spaces
- 2
- Garage Description
- 2 Car Garage
- Exterior Features
- Fire Pit, Misting System, Outdoor Kitchen, Sidewalk
- Water
- Lake Front
- Sewer
- Septic Tank
- Pool Description
- Gunite, Heated, In Ground, Pool Sweep, Salt Water, Screen Enclosure
- Stories
- 1
- Pets
- Yes
Listing courtesy of DALTON WADE INC.
Mortgage Calculator
All listing information is deemed reliable but not guaranteed and should be independently verified through personal inspection by appropriate professionals. Listings displayed on this website may be subject to prior sale or removal from sale. Availability of any listing should always be independently verified. Listing information is provided for consumer personal, non-commercial use, solely to identify potential properties for potential purchase. All other use is strictly prohibited and may violate relevant federal and state law. Data last updated on