11203 Longbrooke Drive, Riverview, FL 33579
- $399,900
- 3
- BD
- 2
- BA
- 1,797
- SqFt



- List Price
- $399,900
- Status
- ACTIVE
- MLS#
- TB8514351
- Price Change
- ▼ $25,100 1785011612
- Bedrooms
- 3
- Bathrooms
- 2
- Living Area
- 1,797
- Subdivision
- Summerfield Village 1 Tr 7
Property Description
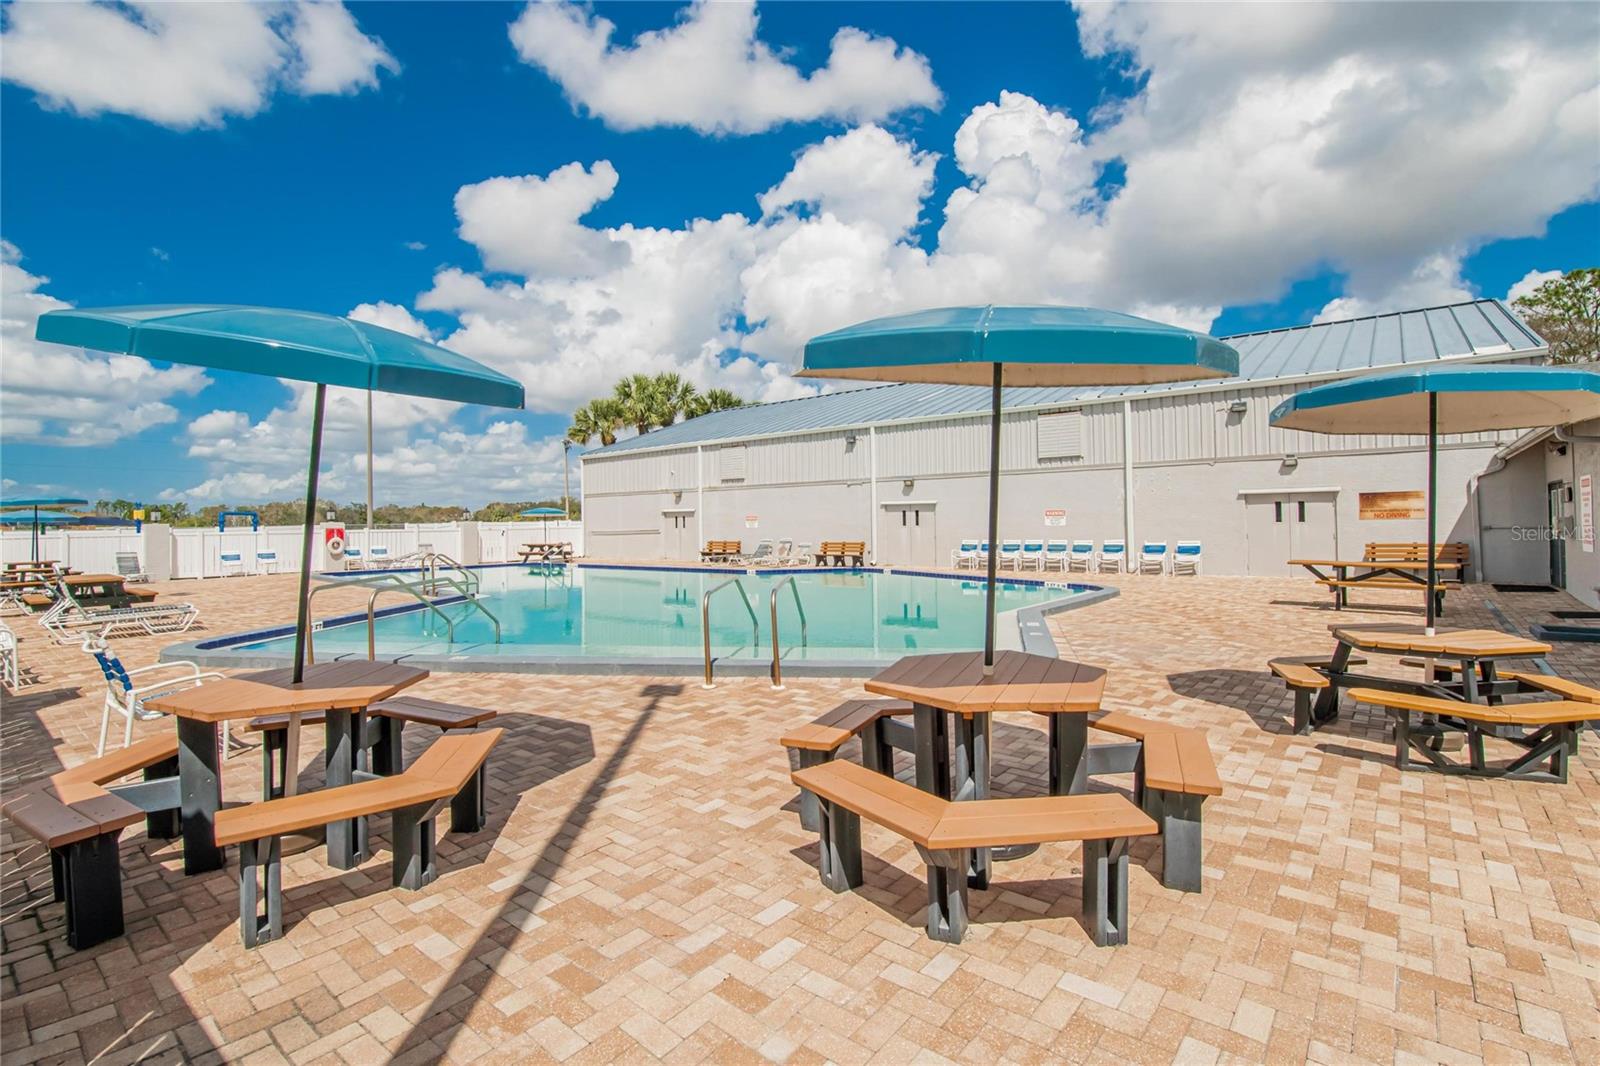
THE LOOK AND FEEL OF A MODEL HOME! Spectacular golf course views, abundant natural light, and an open-concept floor plan make this beautifully updated Summerfield home a standout. The stunning 2024 remodeled kitchen features custom KraftMaid soft-close cabinetry with pull-outs, quartz countertops, breakfast bar, coffee station, in-cabinet and accent lighting, and all-new appliances. The laundry room was also updated with new cabinetry and a newer washer/dryer. Nearly every interior detail has been upgraded, including new light fixtures, ceiling fans, trim, doors, hardware, outlets, switches, and fresh interior paint. Both bathrooms have been tastefully updated with granite countertops and newer fixtures. Relax or entertain on the oversized 22' x 14' lanai overlooking the golf course. Recent exterior improvements include fresh paint, updated landscaping, new mulch and shrubs, front tree removal, and driveway/sidewalk enhancements. Additional upgrades include a whole-house water softener, reverse osmosis system, dedicated wiring for generator, Dedicated wiring for Tesla charger, garage A/C, concrete storage pad with shed, built-in garage workbench and shelving, HVAC, and water heater. Summerfield offers pools, fitness center, tennis, pickleball, basketball courts, and a vibrant social calendar—all with low HOA fees and no CDD. Conveniently located near I-75, shopping, dining, and Gulf Coast beaches. Move-in ready with extensive upgrades already completed. Don't miss this exceptional golf course home! Agent Owned.
/t.realgeeks.media/resize/300x/https://u.realgeeks.media/todayshomevalue%252FFullLogo_Transparent_NoBuffer.png)
Additional Information
- Year Built
- 1995
- Construction
- Stucco
- Living Area
- 1,797
- Acres
- 0.19
- Interior Features
- Ceiling Fans(s), Dry Bar, Eat-in Kitchen, High Ceilings, Open Floorplan, Primary Bedroom Main Floor, Thermostat, Walk-In Closet(s)
- Amenities
- Clubhouse, Fitness Center, Golf Course, Pool, Recreation Facilities, Security, Tennis Court(s)
- Cooling
- Central Air
- Heating
- Central
- Parking
- Garage Door Opener, Golf Cart Parking
- Garage Spaces
- 2
- Garage Description
- 2 Car Garage
- Exterior Features
- Sliding Doors, Storage
- View
- Golf Course, Park/Greenbelt, Water
- Water
- Lake Front
- Sewer
- Public Sewer
- Stories
- 1
- Pets
- Yes
Listing courtesy of KELLER WILLIAMS SOUTH SHORE.
Mortgage Calculator
All listing information is deemed reliable but not guaranteed and should be independently verified through personal inspection by appropriate professionals. Listings displayed on this website may be subject to prior sale or removal from sale. Availability of any listing should always be independently verified. Listing information is provided for consumer personal, non-commercial use, solely to identify potential properties for potential purchase. All other use is strictly prohibited and may violate relevant federal and state law. Data last updated on