18217 Falling Pine Needle Lane, Land O Lakes, FL 34638
- $339,000
- 3
- BD
- 2
- BA
- 2,023
- SqFt


- List Price
- $339,000
- Status
- ACTIVE
- MLS#
- TB8514129
- Price Change
- ▼ $11,000 1785978301
- Bedrooms
- 3
- Bathrooms
- 2
- Living Area
- 2,023
- Subdivision
- Cypress Preserve Ph 2b 1 & 2b
Property Description
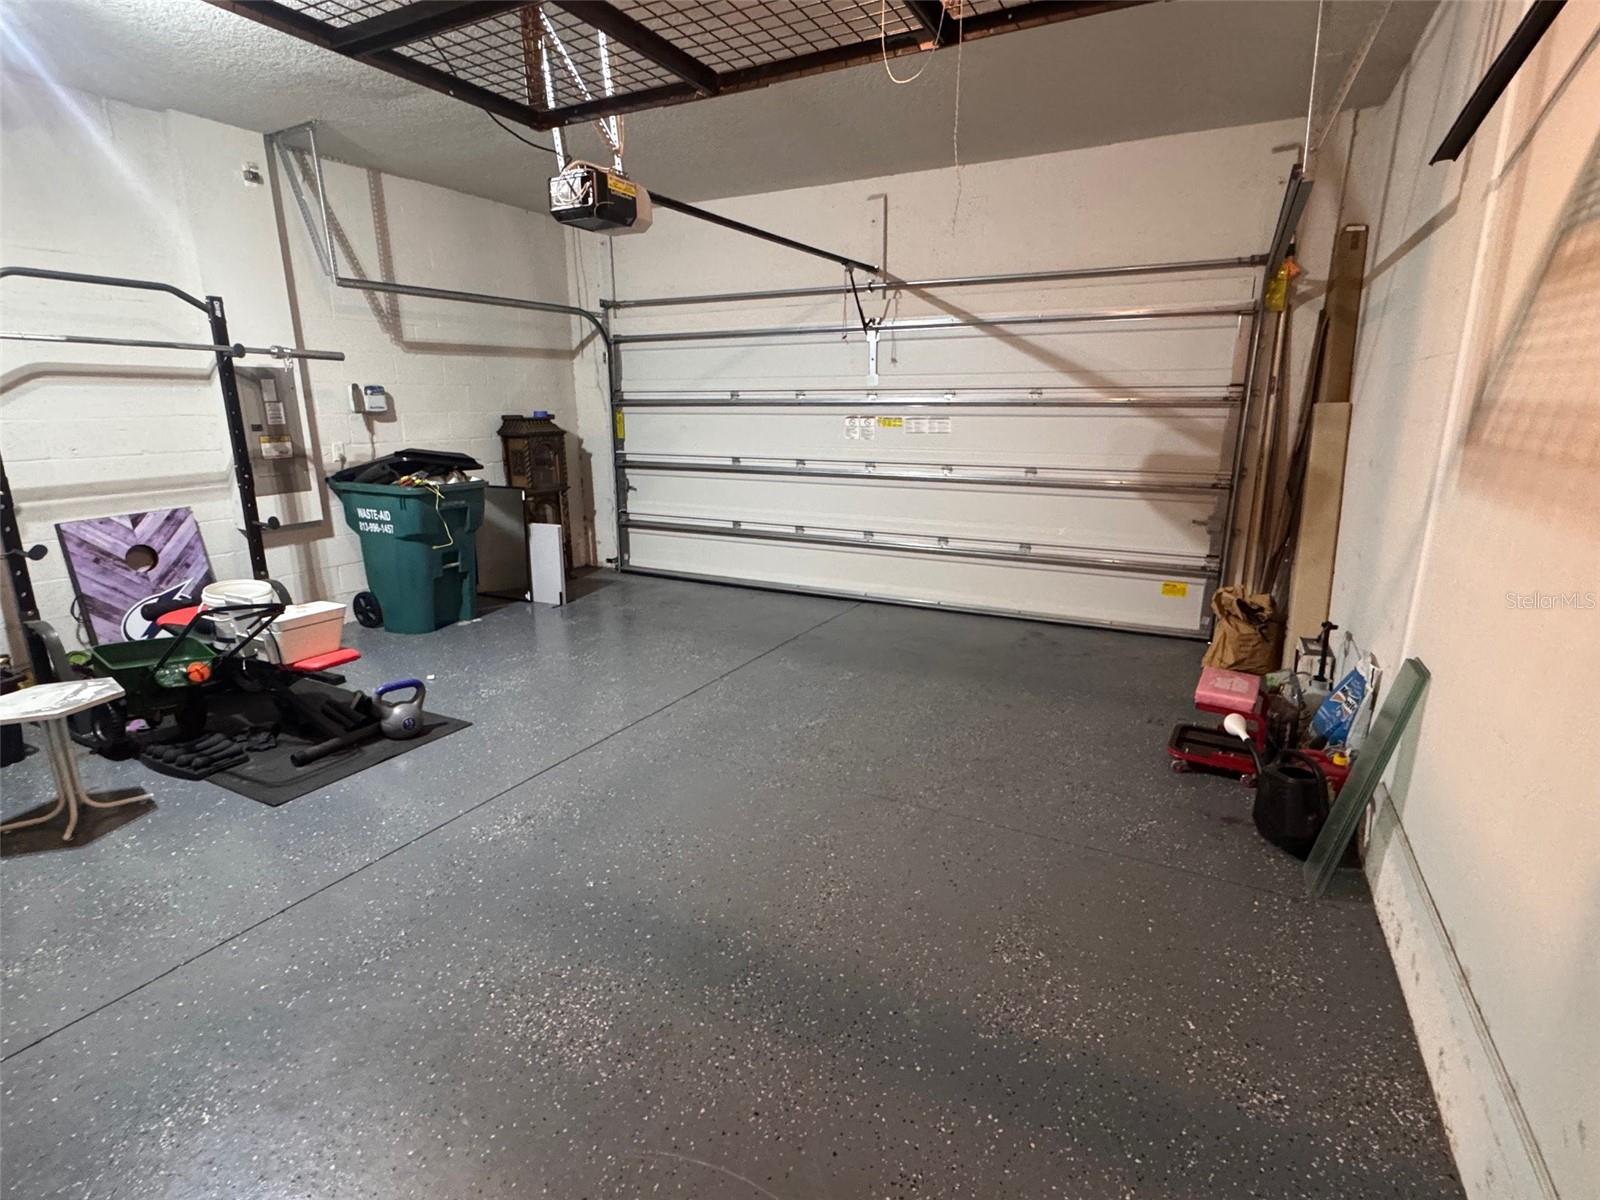
One or more photo(s) has been virtually staged. PRICE IMPROVEMENT! Over 2,000 Sq. Ft. – Now Only $339,000! Looking for space, flexibility, and value? This 3-bedroom, 2-bath home with over 2,000 square feet offers an open floor plan, a versatile flex room, and a fully fenced backyard—all at a newly improved price. The home has a functional layout that's ideal for everyday living. Just off the foyer, you'll find a guest bedroom, full bath, and a flex room that works well as a home office, playroom, media room, or even a fourth bedroom. On the opposite side of the home are an additional bedroom, laundry room, and access to the two-car garage, providing added privacy for family and guests. The kitchen features 42-inch cabinets, solid surface countertops, a center island with breakfast bar seating, and a large walk-in pantry. It opens to the dining and living areas, creating a comfortable space for family gatherings and entertaining. The primary suite includes a spacious walk-in closet, dual vanities, an oversized walk-in shower, and a private water closet. Outside, you'll find a covered rear patio, a fully fenced backyard, and an expanded front patio—great spaces to enjoy Florida's outdoor lifestyle. Plantation shutters throughout add both charm and functionality. Conveniently located near I-75, the Suncoast Parkway, shopping, dining, parks, Tampa International Airport, and Downtown Tampa, this home offers an excellent opportunity for buyers looking for space at an affordable price.
/t.realgeeks.media/resize/300x/https://u.realgeeks.media/todayshomevalue%252FFullLogo_Transparent_NoBuffer.png)
Additional Information
- Taxes
- $2,718
- HOA Fee
- $45
- Year Built
- 2021
- Construction
- Block, Stucco, Frame
- Living Area
- 2,023
- Acres
- 0.13
- Hoa Fee
- $45
- Interior Features
- Ceiling Fans(s), Eat-in Kitchen, High Ceilings, Open Floorplan, Solid Surface Counters, Split Bedroom, Stone Counters, Thermostat, Walk-In Closet(s), Window Treatments
- Cooling
- Central Air
- Heating
- Central
- Garage Spaces
- 2
- Garage Description
- 2 Car Garage
- Exterior Features
- Lighting, Sliding Doors, Sprinkler Metered
- Sewer
- None
- Pets
- Yes
Listing courtesy of DMC REALTY PARTNERS, LLC.
Mortgage Calculator
All listing information is deemed reliable but not guaranteed and should be independently verified through personal inspection by appropriate professionals. Listings displayed on this website may be subject to prior sale or removal from sale. Availability of any listing should always be independently verified. Listing information is provided for consumer personal, non-commercial use, solely to identify potential properties for potential purchase. All other use is strictly prohibited and may violate relevant federal and state law. Data last updated on