115 W Brentridge Drive, Brandon, FL 33511
- $449,500
- 4
- BD
- 3
- BA
- 2,300
- SqFt






- List Price
- $449,500
- Status
- ACTIVE
- MLS#
- TB8514078
- Price Change
- ▼ $9,500 1790011451
- Bedrooms
- 4
- Bathrooms
- 3
- Living Area
- 2,300
- Subdivision
- Oaklan Subdivision
Property Description
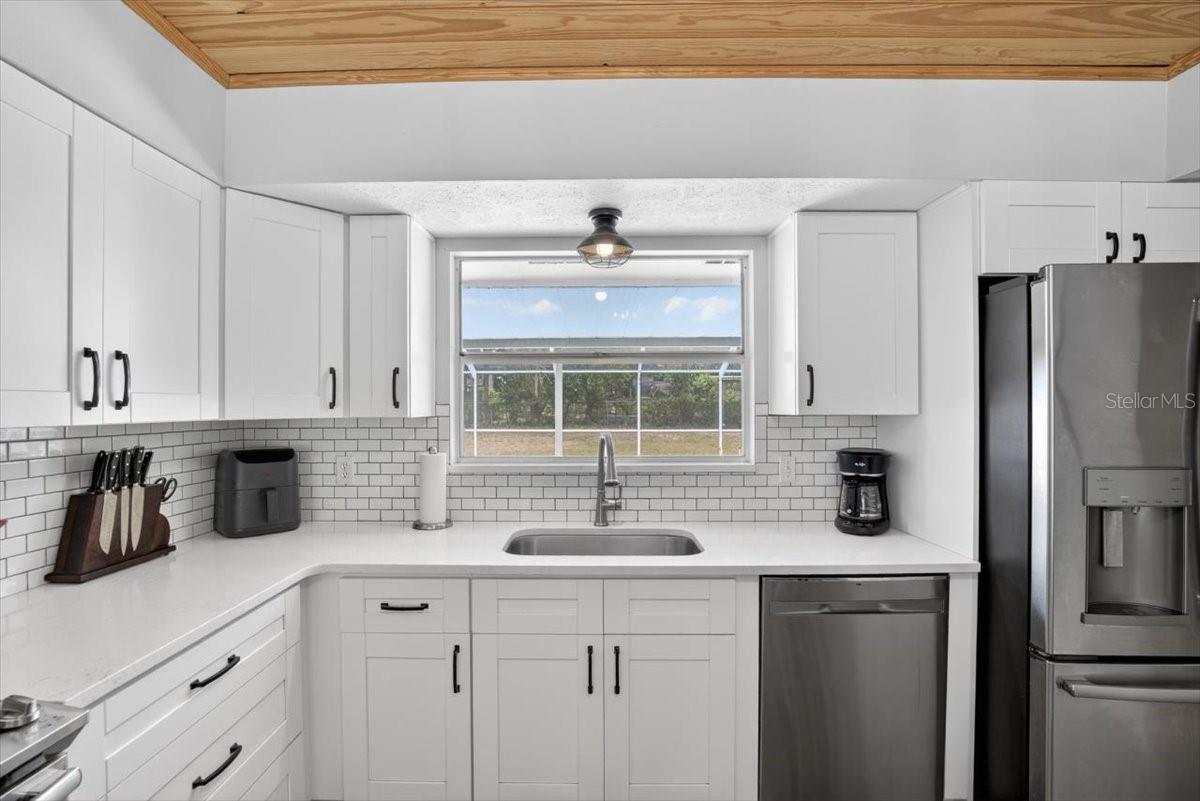
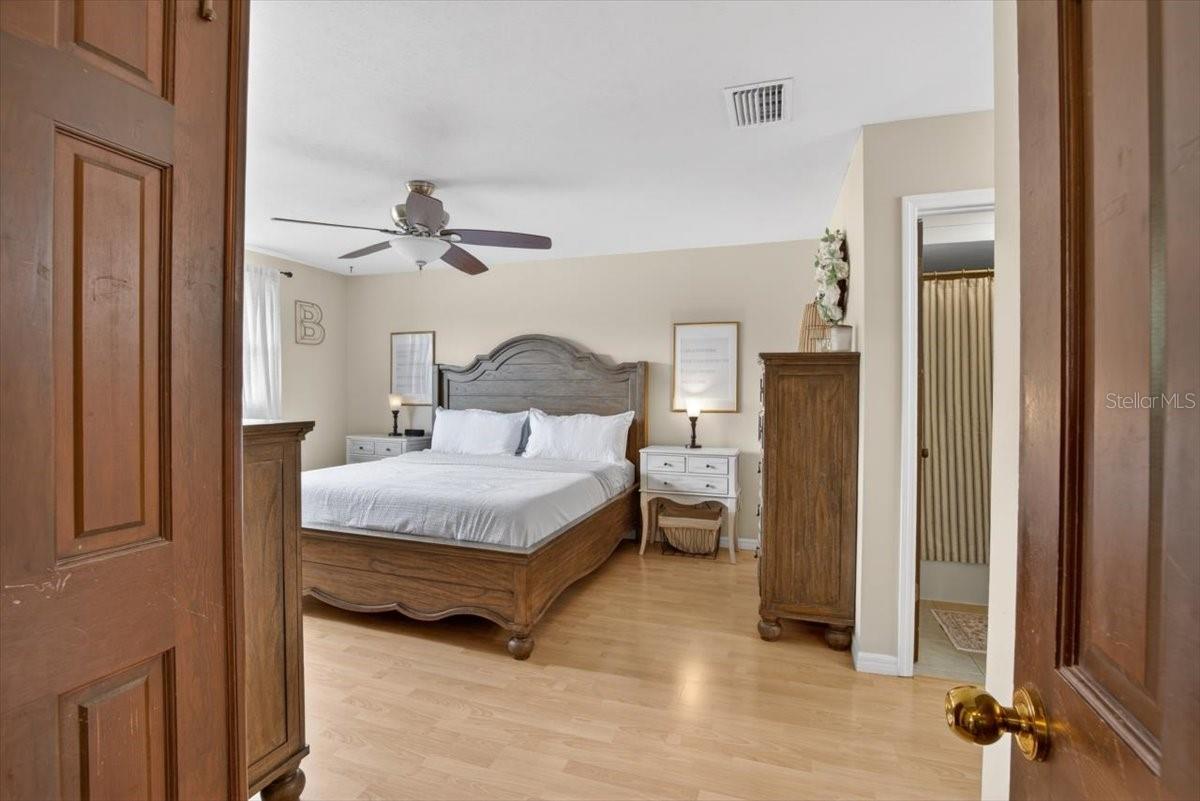
Own this pool home for $3300 a month!!!! (*mortgage estimate) Welcome to your own private retreat in the heart of Brandon! Situated on a spacious, fully fenced lot with no HOA, this 4-bedroom, 3-bathroom home offers the perfect blend of comfort, functionality, and outdoor living. Step outside to enjoy the screened-in pool, outdoor kitchen, and abundant backyard space with 1/3 acre—ideal for entertaining, relaxing, or creating your dream outdoor oasis. A 12x12 storage shed provides additional space for tools, equipment, or hobbies. Inside, you'll find an updated kitchen (2019), freshly painted, a fully remodeled upstairs guest bathroom and updated master bathroom. A versatile bonus room with a private exterior entrance offers endless possibilities for a home office, guest suite, gym, or hobby space. Downstairs is a conveniently located 2nd primary suite with full bathroom. Major updates provide peace of mind, including a NEW ROOF (2026), WATER HEATER (2024), BLOWN-IN ATTIC INSULATION (2024) and POOL PUMP (2024). Conveniently located near shopping, restaurants, medical facilities, and major commuter routes, this property offers the rare combination of privacy and space while remaining close to everything Brandon has to provide. (fireplace, washer/dryer, garage fridge do not convey with sale. Patio TV conveys) Don't miss this opportunity to enjoy Florida living at its finest!
/t.realgeeks.media/resize/300x/https://u.realgeeks.media/todayshomevalue%252FFullLogo_Transparent_NoBuffer.png)
Additional Information
- Year Built
- 1972
- Construction
- Block
- Living Area
- 2,300
- Acres
- 0.30
- Interior Features
- Ceiling Fans(s), Eat-in Kitchen, Open Floorplan, PrimaryBedroom Upstairs, Walk-In Closet(s), Window Treatments
- Amenities
- Vehicle Restrictions
- Cooling
- Central Air
- Heating
- Central
- Parking
- Driveway, Garage Door Opener
- Garage Spaces
- 2
- Garage Description
- 2 Car Garage
- Exterior Features
- Sidewalk
- Sewer
- Septic Tank
- Pool Description
- In Ground, Pool Sweep, Screen Enclosure, Vinyl
- Pets
- Yes
Listing courtesy of ELEVATED REALTY.
Mortgage Calculator
All listing information is deemed reliable but not guaranteed and should be independently verified through personal inspection by appropriate professionals. Listings displayed on this website may be subject to prior sale or removal from sale. Availability of any listing should always be independently verified. Listing information is provided for consumer personal, non-commercial use, solely to identify potential properties for potential purchase. All other use is strictly prohibited and may violate relevant federal and state law. Data last updated on