3256 Bentley Drive, Palm Harbor, FL 34684
- $665,000
- 4
- BD
- 3
- BA
- 2,607
- SqFt






- List Price
- $665,000
- Status
- ACTIVE
- MLS#
- TB8513921
- Price Change
- ▼ $14,000 1787677933
- Bedrooms
- 4
- Bathrooms
- 3
- Half-baths
- 1
- Living Area
- 2,607
- Subdivision
- Village At Bentley Park Ph Ii Tr B-2
Property Description
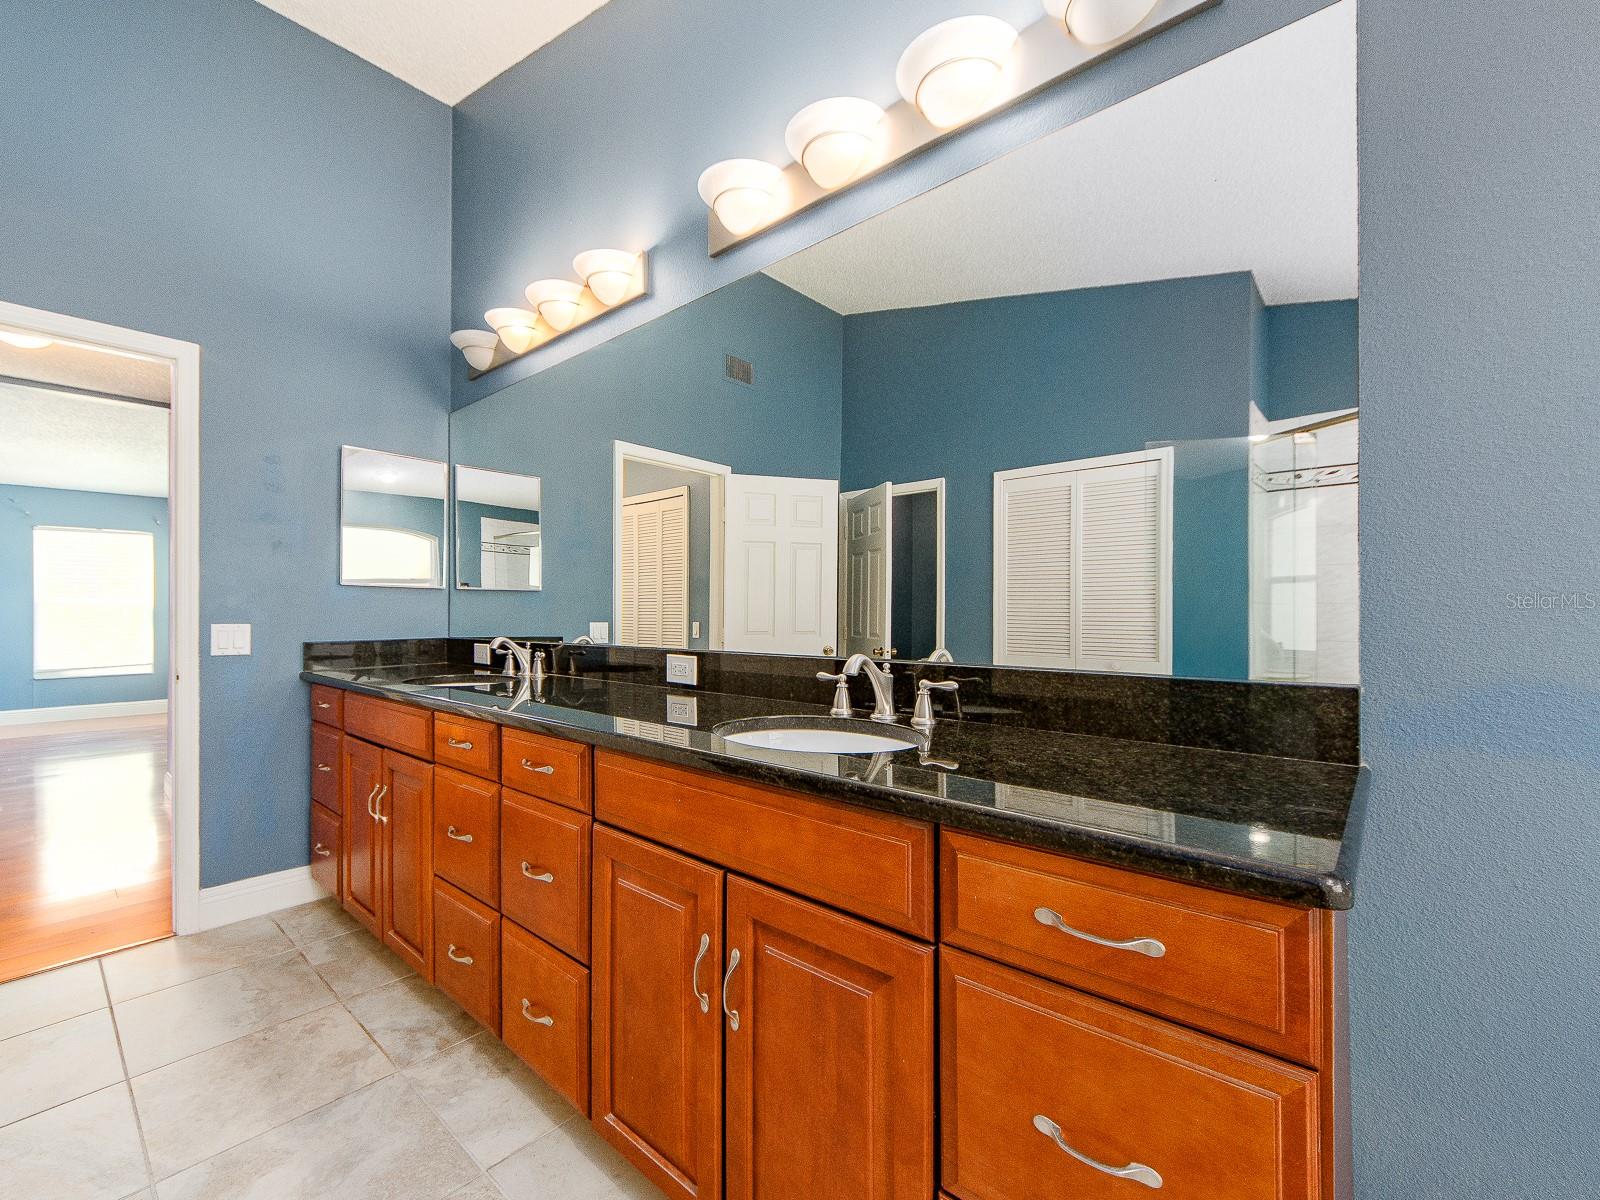
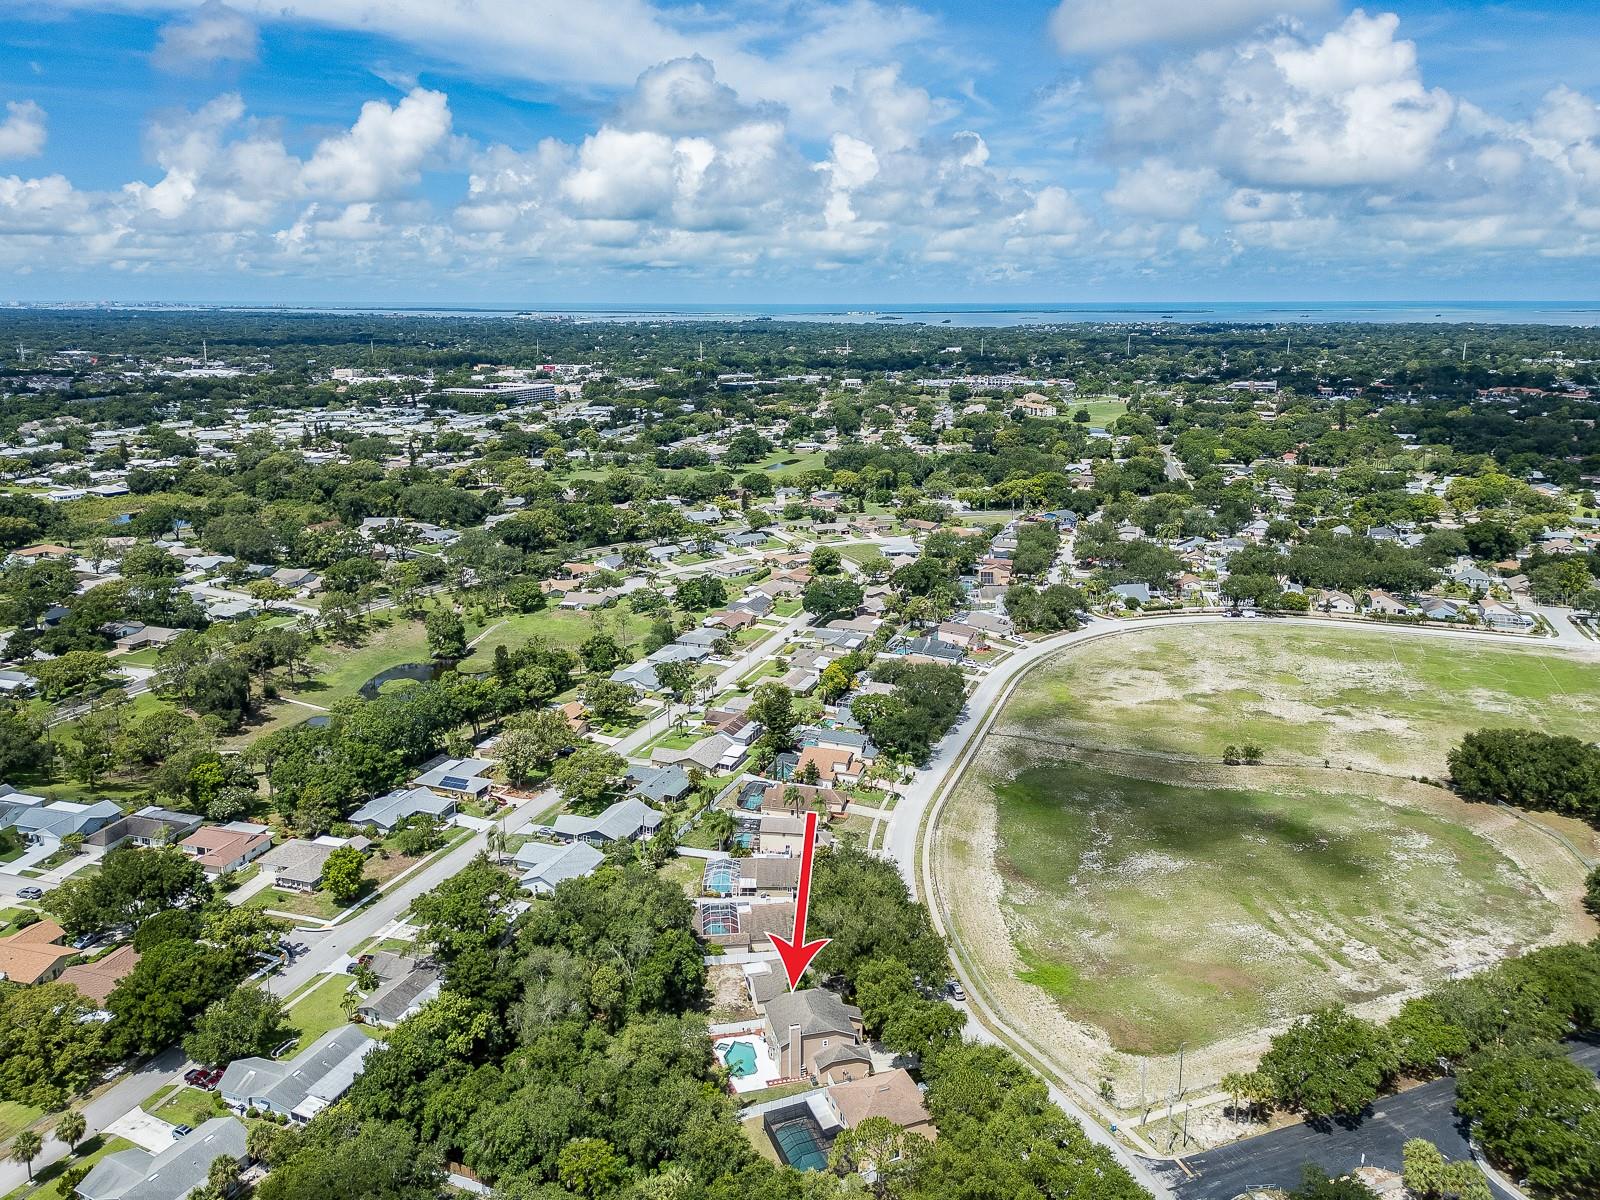
one or more photos was virtually staged, MAJOR PRICE REDUCTION !! SELLER HAS REDUCED PRICE $75K SINCE WENT ON THE MARKET. Zoned for top-rated Palm Harbor University High School and tucked away on a premium conservation lot, this spacious 4 bedroom 2 .5 bathroom pool home offers the ultimate Florida lifestyle with no rear neighbors! Spanning 2607 square feet of bright, open living space, this classic 1993 residence pairs structural peace of mind with excellent recent updates. Step through the updated front entry doors (2022) into a functional layout perfect for entertaining. The heart of the home flows effortlessly into the kitchen, equipped with a brand new stove and dishwasher installed in 2025. Upstairs, the sprawling 206 square foot primary suite serves as a true private retreat, boasting a massive walk in closet and an ensuite bathroom complete with granite counter tops, a soaking tub, and separate walk in shower. Three additional generous bedrooms provide flexible space for family , guests, or a home office. Your outdoor oasis awaits you out back, featuring a fully fenced yard (2021) and an expansive pool and spa, with brand new pool pump (2025), you can enjoy worry free weekend pool days overlooking nothing but peaceful natural conservation. Located in the highly sought after Village at Bentley Park, residents enjoy an ultra low HOA fee of just $43 a month. Walk right past your front door to Carwise Middle School, or take a short drive to pristine Gulf Beaches , local golf courses , world class dining and major airports. Don't miss the chance to own in one of Pinellas County's premiere school districts. New Price , seller motivated for real offer!
/t.realgeeks.media/resize/300x/https://u.realgeeks.media/todayshomevalue%252FFullLogo_Transparent_NoBuffer.png)
Additional Information
- HOA Fee
- $520
- Year Built
- 1993
- Construction
- Block, Stucco
- Living Area
- 2,607
- Acres
- 0.18
- Hoa Fee
- $520
- Interior Features
- Ceiling Fans(s), Eat-in Kitchen, Kitchen/Family Room Combo, Living Room/Dining Room Combo, PrimaryBedroom Upstairs, Stone Counters, Walk-In Closet(s)
- Cooling
- Central Air
- Heating
- Central
- Parking
- Garage Door Opener
- Garage Spaces
- 3
- Garage Description
- 3 Car Garage
- Exterior Features
- Sidewalk
- Sewer
- Public Sewer
- Pool Description
- Gunite, In Ground
- Stories
- 2
- Pets
- Yes
Listing courtesy of FILLMORE REAL ESTATE GROUP.
Mortgage Calculator
All listing information is deemed reliable but not guaranteed and should be independently verified through personal inspection by appropriate professionals. Listings displayed on this website may be subject to prior sale or removal from sale. Availability of any listing should always be independently verified. Listing information is provided for consumer personal, non-commercial use, solely to identify potential properties for potential purchase. All other use is strictly prohibited and may violate relevant federal and state law. Data last updated on