12962 Steed Trace Loop, Lithia, FL 33547
- $754,900
- 5
- BD
- 5
- BA
- 4,228
- SqFt












- List Price
- $754,900
- Status
- ACTIVE
- MLS#
- TB8513875
- Price Change
- ▼ $4,600 1784165263
- Bedrooms
- 5
- Bathrooms
- 5
- Half-baths
- 1
- Living Area
- 4,228
- Subdivision
- Hinton Hawkstone Phase 1a2 Lot 23 Block 21
Property Description
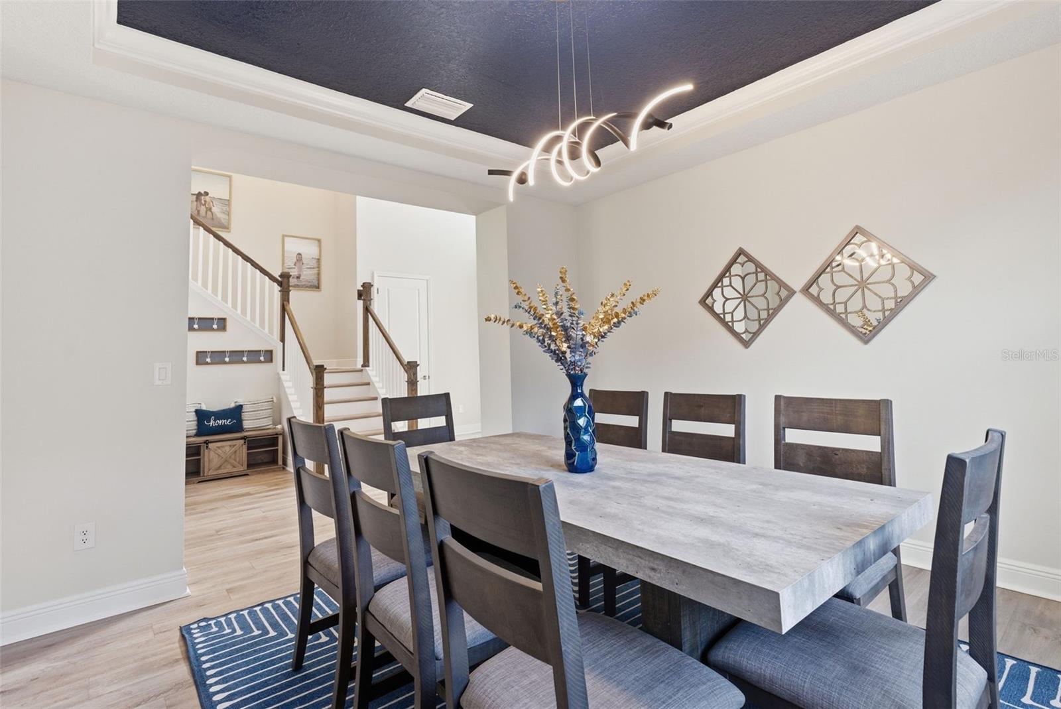
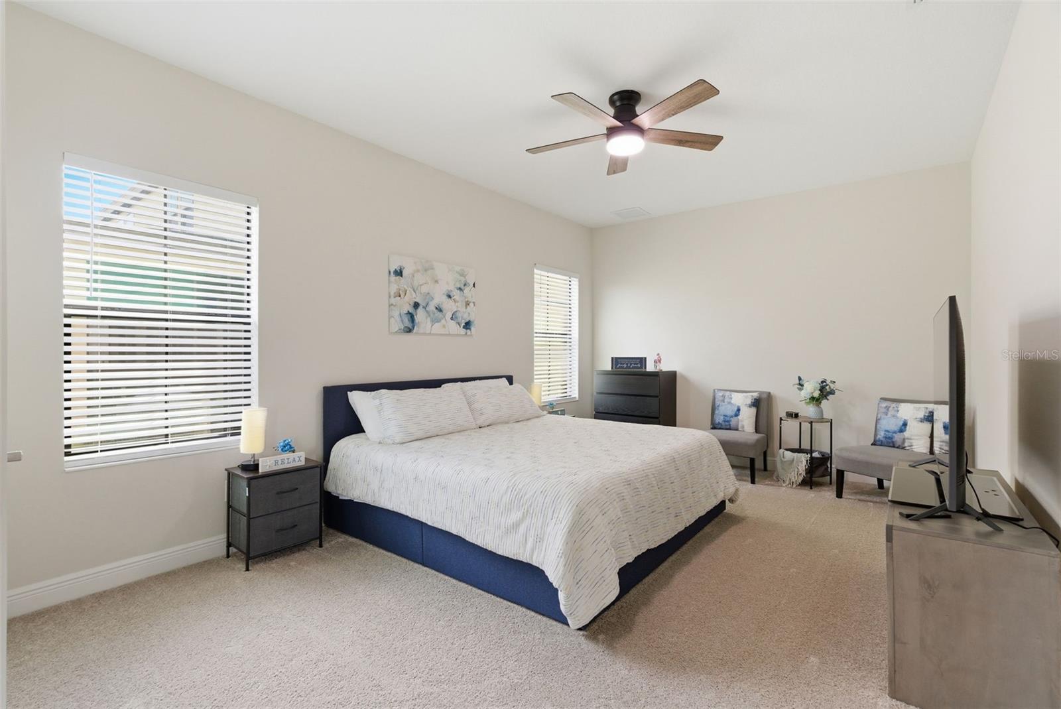
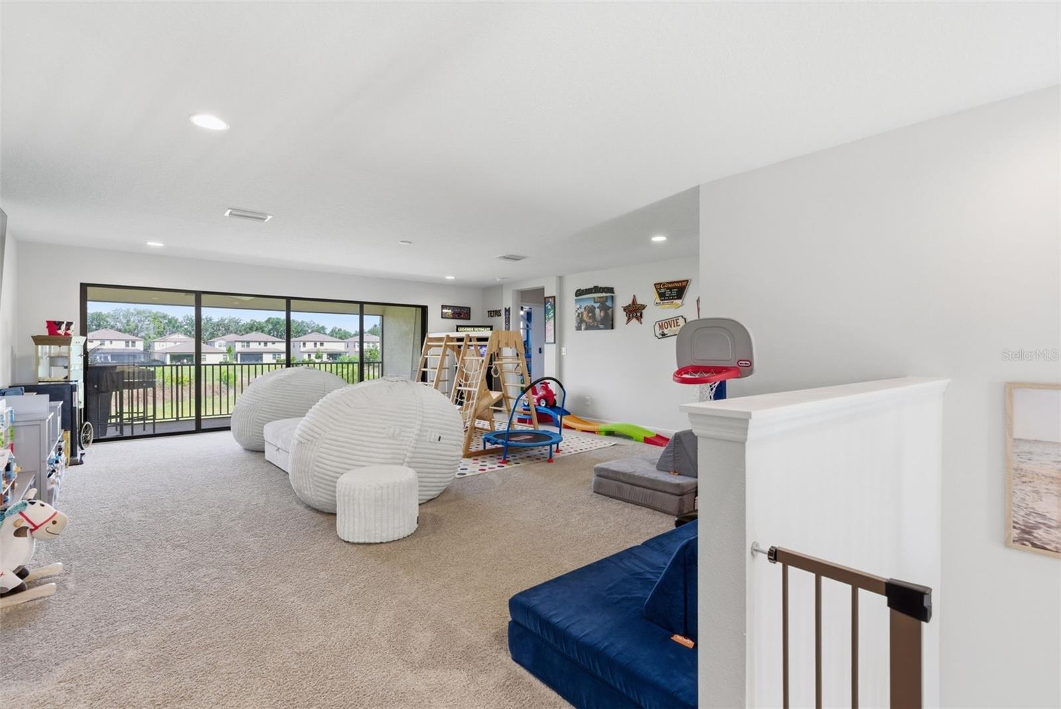
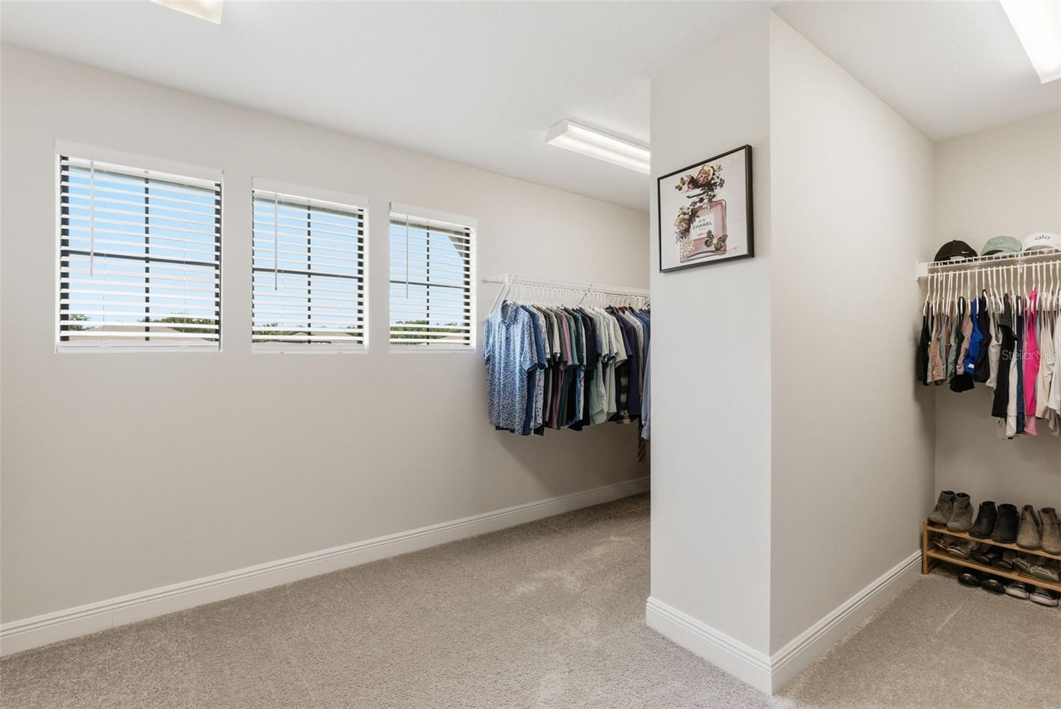
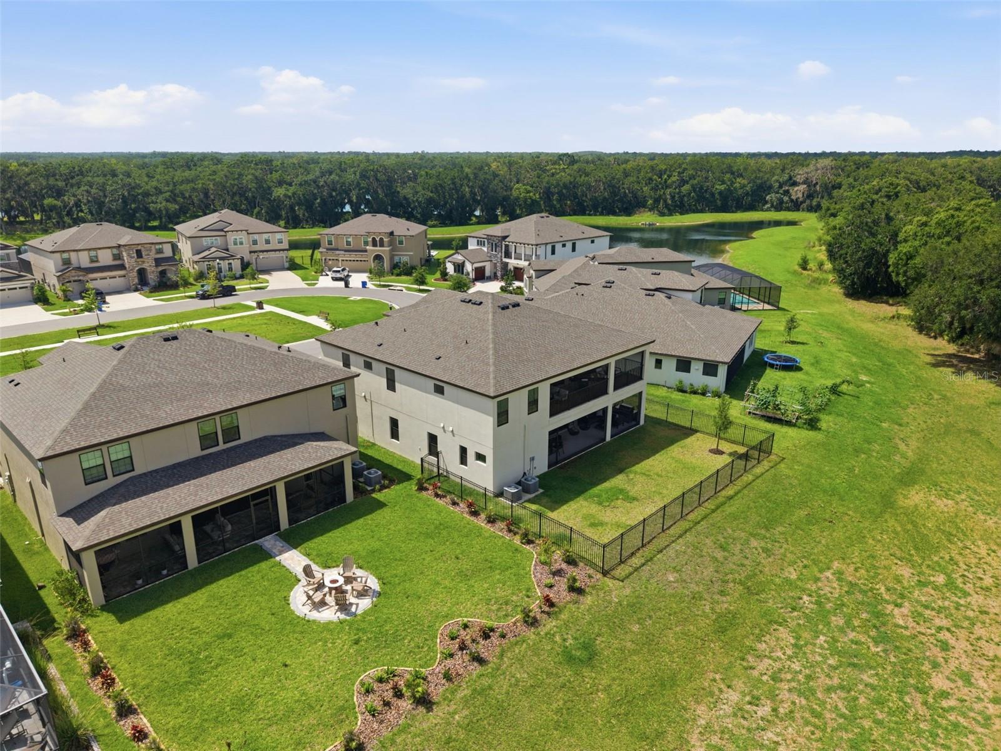
SELLER OFFERING $15,000 concession with acceptable offer! Located in the master planned community of Hawkstone, this stunning home features 5 bedrooms, 4.5 bathrooms, and a 3-car garage. Upon arrival, the home has a striking exterior with stacked stone accents and a split 3-car garage with a side entrance. The entryway leads to an open foyer, with soaring ceilings and a grand staircase. LVP flooring throughout! The main floor has a private office (currently used as a playroom), separate formal dining room, large kitchen overlooking the family room, and a downstairs bedroom and bathroom perfect for a private guest suite. The updated kitchen showcases a beautifully tiled backsplash, quartz countertops, center island extended with added seating, walk in pantry, farmhouse sink, modern appliances with a gas cooktop/ built in oven, and a stainless-steel range hood. The second floor has a bonus room for endless possibilities with an UPSTAIRS BALCONY, screened in and with access from the primary suite. The primary suite is complete with an oversized walk-in closet, and a spacious ensuite bathroom, which features a walk-in shower tiled (to the ceiling) with dual shower heads, separate garden tub, and two vanities each with sinks. The secondary bedrooms are joined with a Jack and Jill bathroom, with the additional bedroom with its own full bath. The outside has a spacious fenced in backyard, with a screened in lanai on the main floor as well. Plenty of room for a POOL! NO backyard neighbors! *Tesla EV charger included* The Hawkstone community has so much to offer, a dog park, two pools, playgrounds, sports courts, trails, and a dock! Your opportunity awaits, call today to schedule your private viewing!
/t.realgeeks.media/resize/300x/https://u.realgeeks.media/todayshomevalue%252FFullLogo_Transparent_NoBuffer.png)
Additional Information
- Taxes
- $3,605
- HOA Fee
- $38
- Year Built
- 2023
- Construction
- Block, Stone, Stucco
- Living Area
- 4,228
- Acres
- 0.17
- Hoa Fee
- $38
- Interior Features
- Ceiling Fans(s), High Ceilings, In Wall Pest System, Open Floorplan, PrimaryBedroom Upstairs, Solid Surface Counters, Stone Counters, Thermostat, Walk-In Closet(s)
- Cooling
- Central Air
- Heating
- Central
- Garage Spaces
- 3
- Garage Description
- 3 Car Garage
- Exterior Features
- Balcony, Lighting, Sidewalk, Sliding Doors
- Sewer
- Public Sewer
- Pets
- Yes
Listing courtesy of WESTON GROUP.
Mortgage Calculator
All listing information is deemed reliable but not guaranteed and should be independently verified through personal inspection by appropriate professionals. Listings displayed on this website may be subject to prior sale or removal from sale. Availability of any listing should always be independently verified. Listing information is provided for consumer personal, non-commercial use, solely to identify potential properties for potential purchase. All other use is strictly prohibited and may violate relevant federal and state law. Data last updated on