22203 Calisto Way, Land O Lakes, FL 34637
- $462,000
- 4
- BD
- 3
- BA
- 2,584
- SqFt






- List Price
- $462,000
- Status
- ACTIVE
- MLS#
- TB8513575
- Price Change
- ▼ $3,000 1784919885
- Bedrooms
- 4
- Bathrooms
- 3
- Half-baths
- 1
- Living Area
- 2,584
- Subdivision
- Connerton Village 3 Ph 1
Property Description
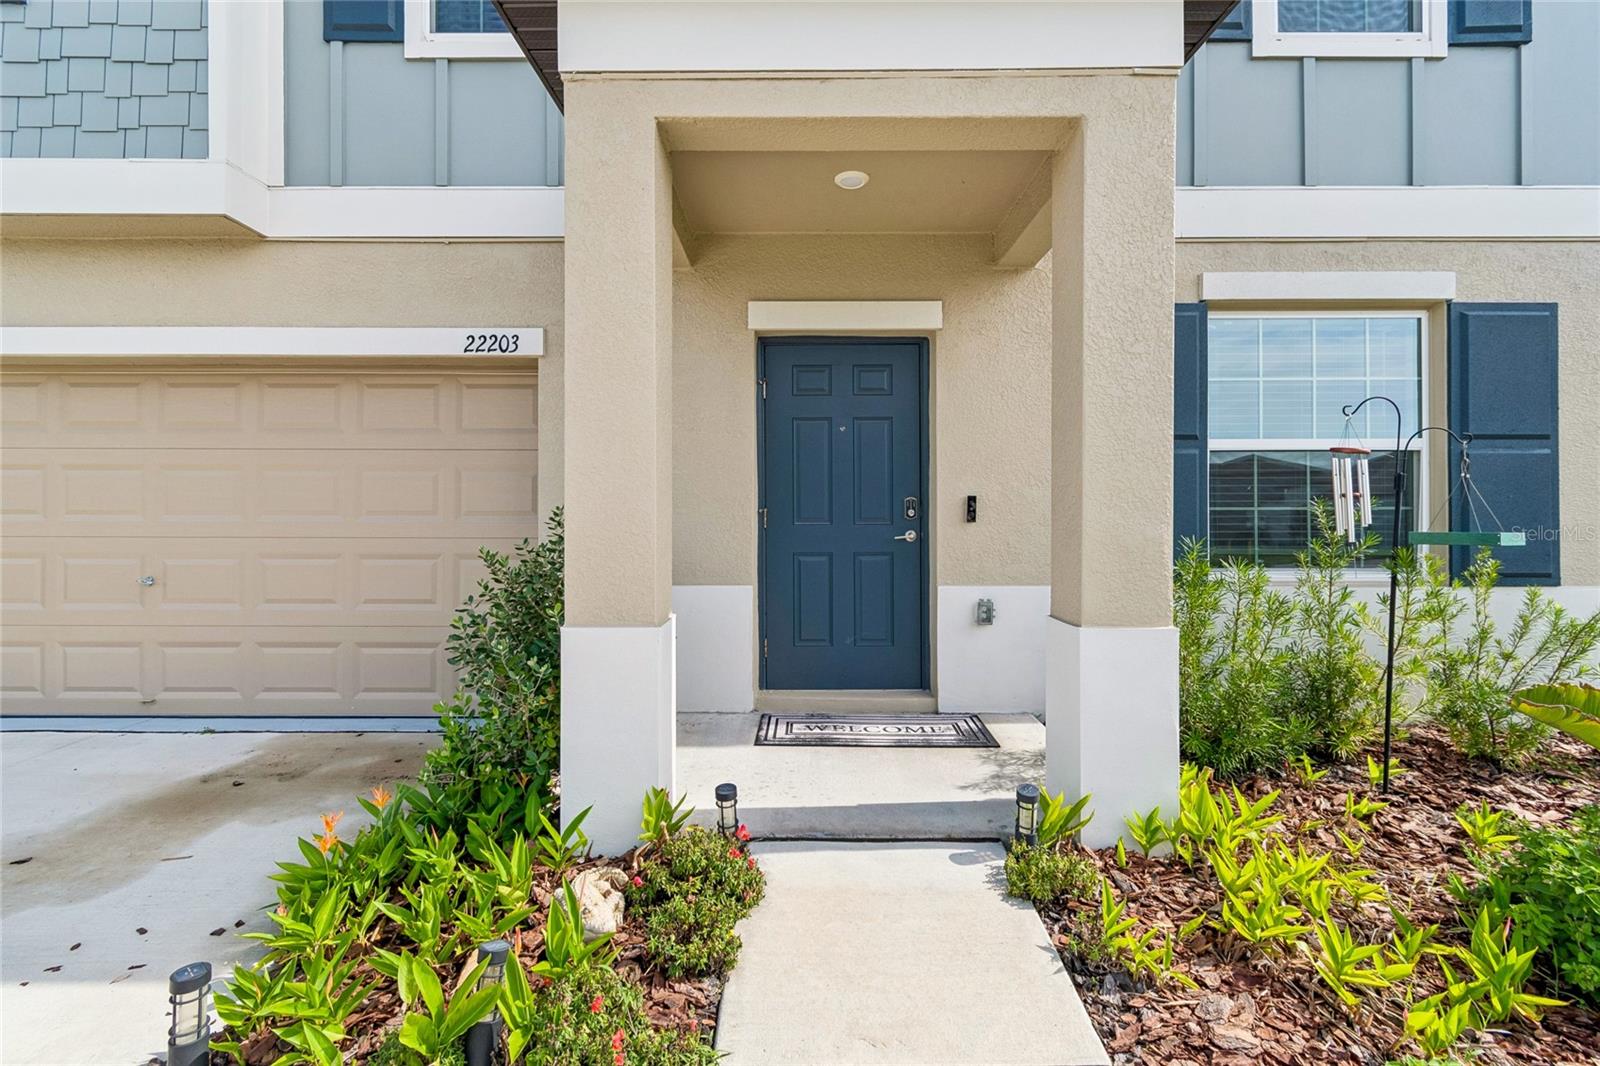
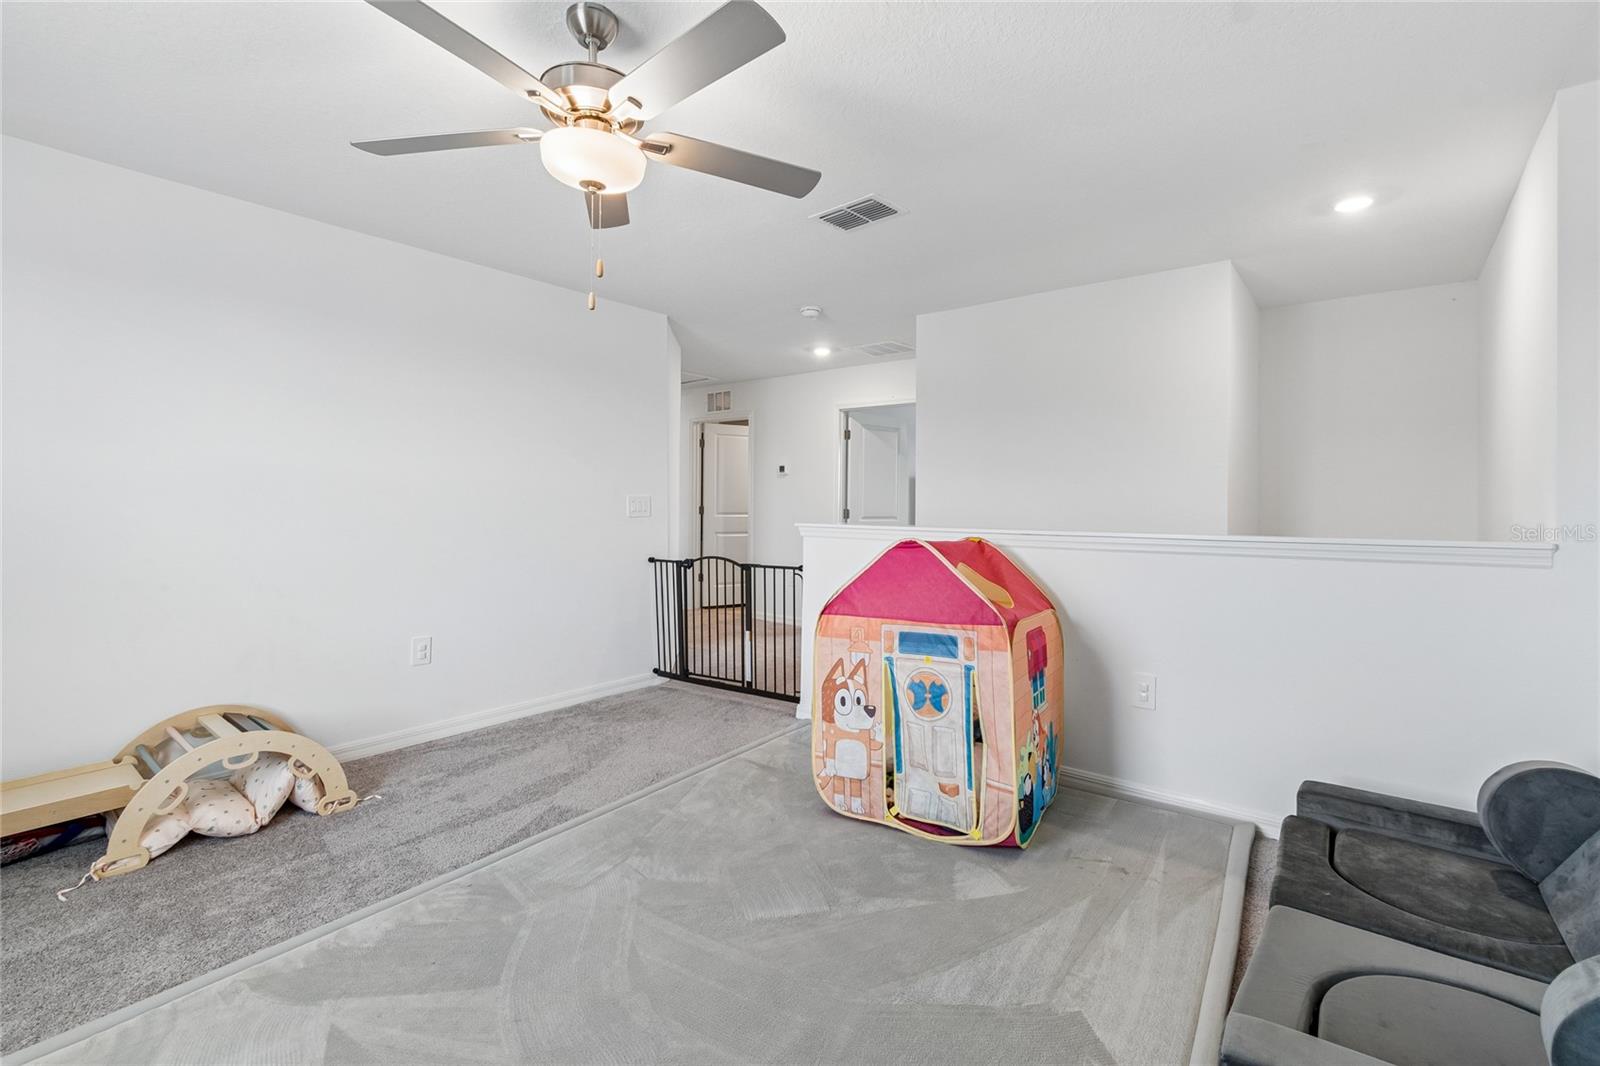
You've found the one! AMAZING 2024 built home, located in the highly desirable master-planned community of Connerton, where modern design meets resort-style living. This like-new home offers all the benefits of new construction without the wait, showcasing a thoughtfully designed layout with high ceilings, abundant natural light, and a spacious floor plan. Inside you will find a first floor flex room, open-concept living and dining room that flow seamlessly into the well appointed kitchen. With wood, cabinets, quartz countertops, and a natural gas range, cooking and entertaining will be a breeze. There is also a convenient half bathroom on the first floor for guests. Moving upstairs you'll find all four bedrooms, along with a well thought out laundry room. The primary bedroom has a large en-suite bathroom complete with dual sinks, huge shower, and a massive walk-in closet! All of this is set on an oversized, fenced, corner lot. There is plenty of space for a future pool, extended lanai space, pets, or entertaining. Connerton offers a wealth of amenities, including parks, walking trails, pools, pickle ball courts, tennis courts, fitness center and clubhouse, all while being close to shopping, dining, and schools—ideal for families. If you’re searching for a move-in-ready home in Land O’ Lakes with space, style, and community, this property delivers the perfect combination of modern comfort, prime location, and lifestyle appeal. Schedule your private showing today, before you miss out on this AMAZING home.
/t.realgeeks.media/resize/300x/https://u.realgeeks.media/todayshomevalue%252FFullLogo_Transparent_NoBuffer.png)
Additional Information
- Taxes
- $2,876
- HOA Fee
- $105
- Amenity/Rec Fee
- portion of HOA fee goes towards high speed internet
- Year Built
- 2024
- Construction
- Block
- Living Area
- 2,584
- Acres
- 0.18
- Hoa Fee
- $105
- Interior Features
- In Wall Pest System, Open Floorplan, PrimaryBedroom Upstairs, Stone Counters, Walk-In Closet(s)
- Cooling
- Central Air
- Heating
- Central
- Garage Spaces
- 2
- Garage Description
- 2 Car Garage
- Exterior Features
- Sidewalk, Sliding Doors
- Sewer
- Public Sewer
- Pets
- Yes
Listing courtesy of CENTURY 21 EXECUTIVE TEAM.
Mortgage Calculator
All listing information is deemed reliable but not guaranteed and should be independently verified through personal inspection by appropriate professionals. Listings displayed on this website may be subject to prior sale or removal from sale. Availability of any listing should always be independently verified. Listing information is provided for consumer personal, non-commercial use, solely to identify potential properties for potential purchase. All other use is strictly prohibited and may violate relevant federal and state law. Data last updated on