14831 Heronglen Drive, Lithia, FL 33547
- $539,900
- 5
- BD
- 4
- BA
- 3,256
- SqFt






- List Price
- $539,900
- Status
- ACTIVE
- MLS#
- TB8513410
- Price Change
- ▼ $30,000 1784423403
- Bedrooms
- 5
- Bathrooms
- 4
- Half-baths
- 1
- Living Area
- 3,256
- Subdivision
- Fishhawk Ranch Ph 2 Prcl
Property Description
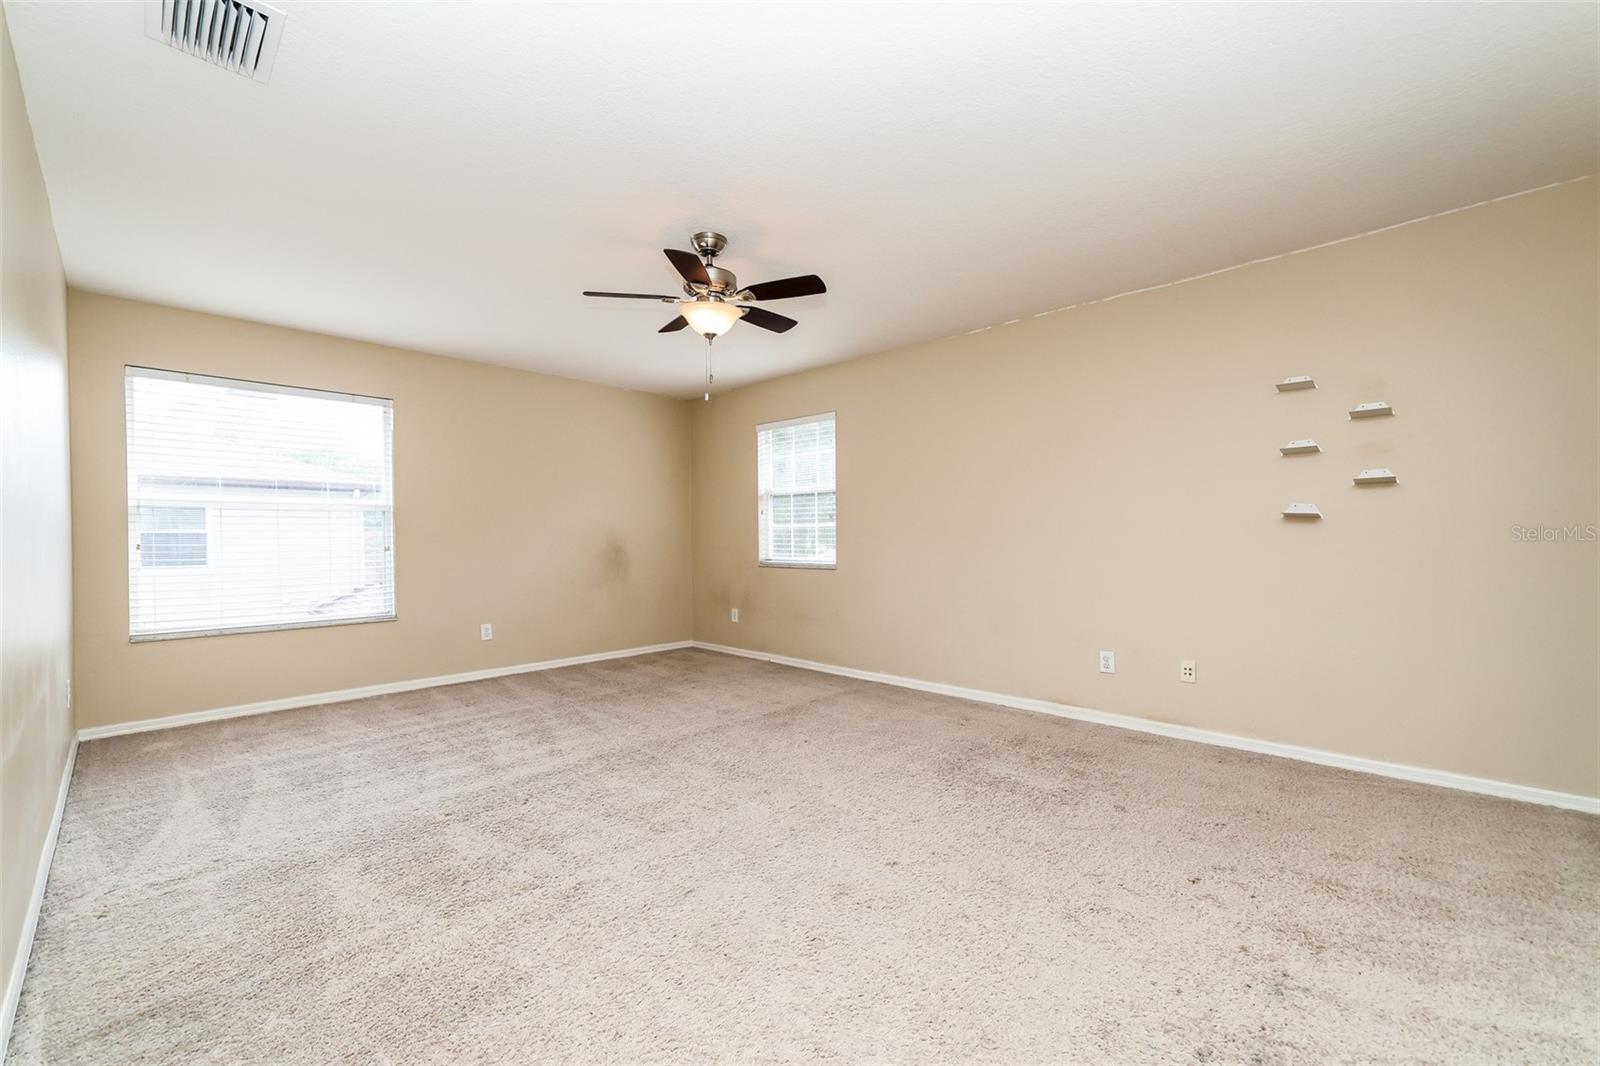
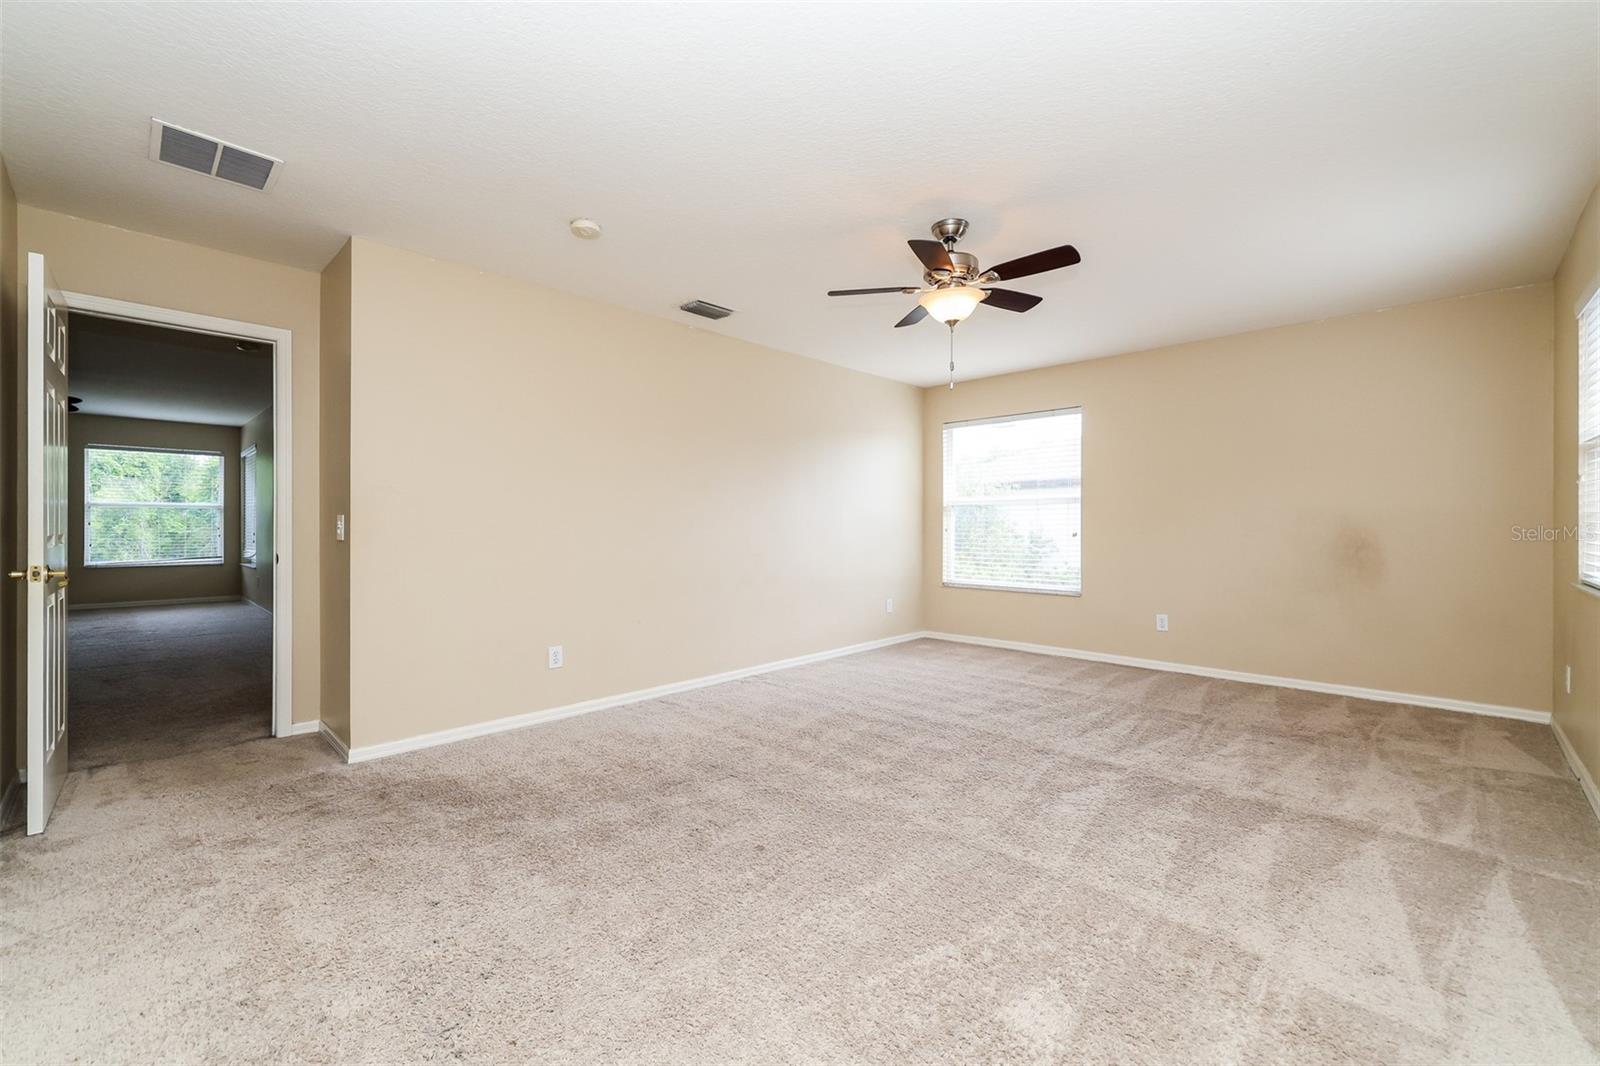
One or more photo(s) has been virtually staged. PRICE IMPROVEMENT! Welcome to 14831 Heronglen Drive located in the highly sought-after Fishhawk Ranch community! This spacious two-story home offers 5 bedrooms, 3.5 bathrooms, and 3,256 square feet of well-designed living space complete with elegant double front entry doors and a three-car garage. The beautifully updated kitchen features new quartz countertops, stainless steel appliances, an eat-in dining area, and opens seamlessly to the living room, creating the perfect layout for entertaining and everyday living. The oversized primary suite offers dual sinks and separate walk-in closets, while upstairs you’ll find a convenient Jack-and-Jill style bathroom connecting two of the secondary bedrooms. Sliding glass doors lead out to a covered patio overlooking a large private wooded green space, providing a peaceful outdoor retreat with no rear neighbors. Residents of Fishhawk Ranch enjoy incredible resort-style amenities including pools, hiking and biking trails, playgrounds, parks, basketball and tennis courts, and so much more. Conveniently located near top-rated schools, shopping, dining, and everyday conveniences, this home offers the perfect blend of comfort, space, and community living.
/t.realgeeks.media/resize/300x/https://u.realgeeks.media/todayshomevalue%252FFullLogo_Transparent_NoBuffer.png)
Additional Information
- Taxes
- $1,198
- HOA Fee
- $125
- Year Built
- 2003
- Construction
- Stucco
- Living Area
- 3,256
- Acres
- 0.19
- Hoa Fee
- $125
- Interior Features
- Open Floorplan, Primary Bedroom Main Floor, Solid Wood Cabinets, Walk-In Closet(s)
- Amenities
- Clubhouse, Fitness Center, Playground, Pool, Tennis Court(s)
- Cooling
- Central Air
- Heating
- Central
- Parking
- Driveway, Garage Door Opener
- Garage Spaces
- 3
- Garage Description
- 3 Car Garage
- Exterior Features
- Private Yard, Sidewalk, Sliding Doors
- View
- Trees/Woods
- Sewer
- Public Sewer
- Pets
- Yes
Listing courtesy of TAH FLORIDA LLC.
Mortgage Calculator
All listing information is deemed reliable but not guaranteed and should be independently verified through personal inspection by appropriate professionals. Listings displayed on this website may be subject to prior sale or removal from sale. Availability of any listing should always be independently verified. Listing information is provided for consumer personal, non-commercial use, solely to identify potential properties for potential purchase. All other use is strictly prohibited and may violate relevant federal and state law. Data last updated on