Share this with your friends


239-220-1157
Real Estate Company
32659 Harmony Oaks Drive, Wesley Chapel, FL 33545
- $474,900
- 4
- BD
- 3
- BA
- 2,283
- SqFt






- List Price
- $474,900
- Status
- ACTIVE
- MLS#
- TB8512949
- Price Change
- ▼ $10,100 1791314458
- Bedrooms
- 4
- Bathrooms
- 3
- Half-baths
- 1
- Living Area
- 2,283
- Subdivision
- New River Lakes Phase 01
Property Description
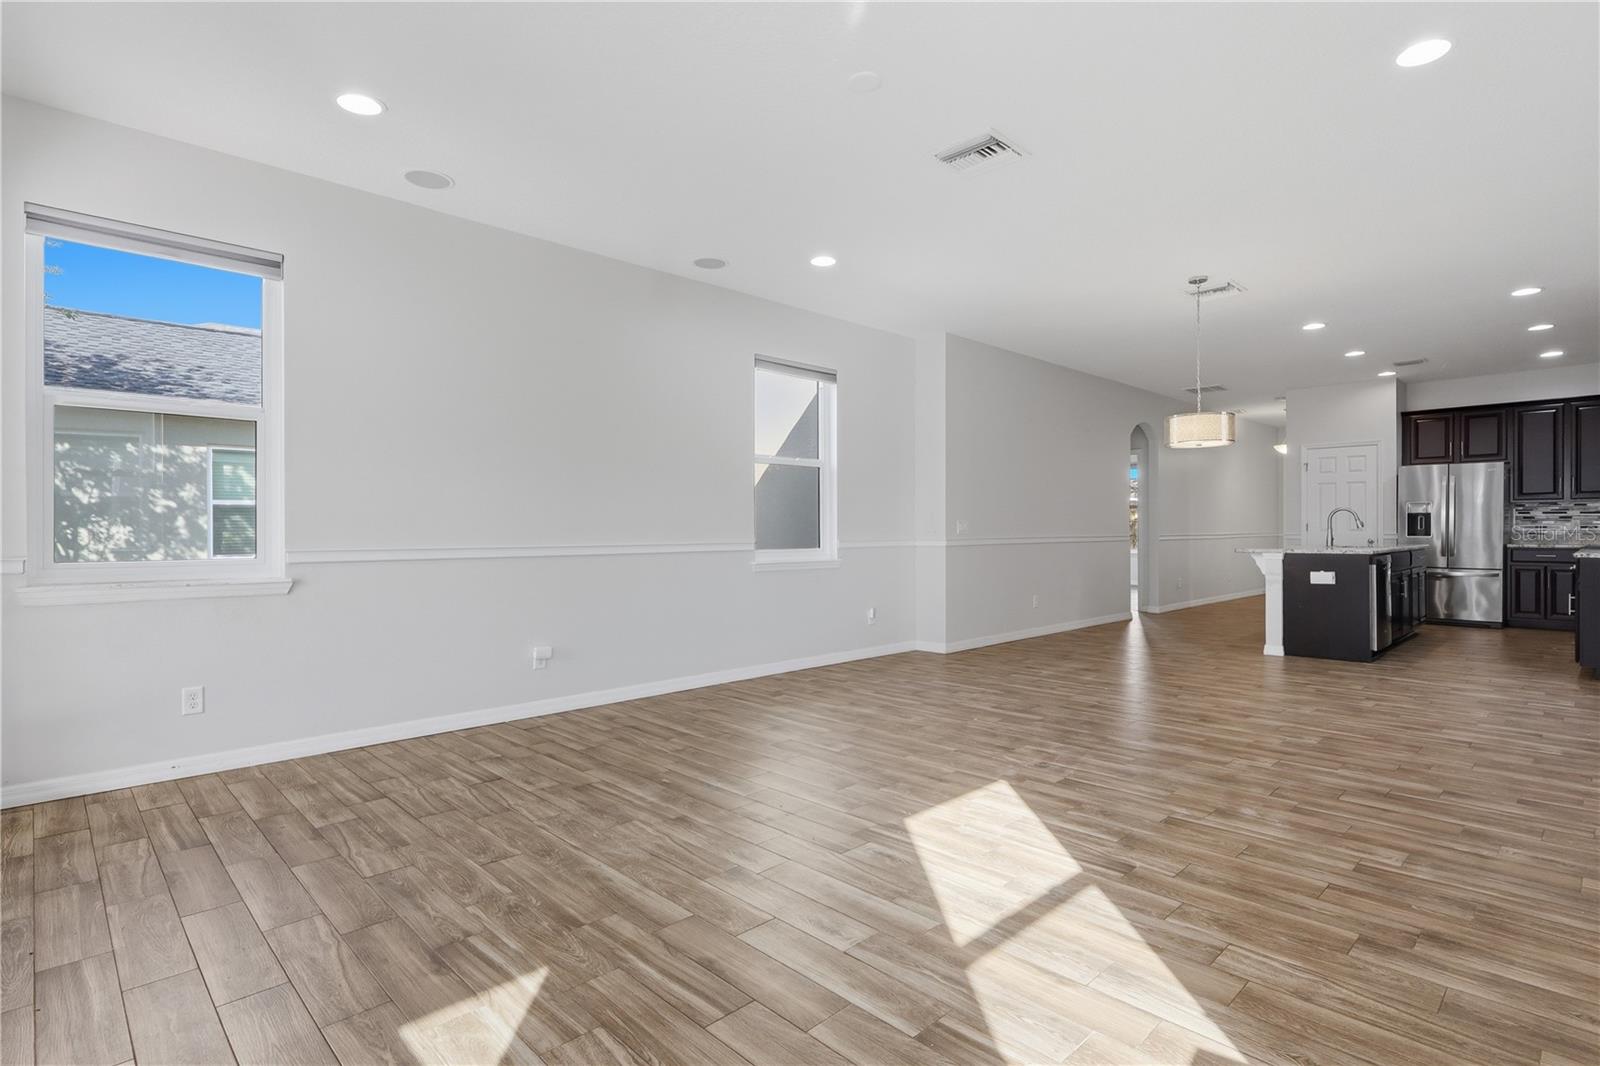
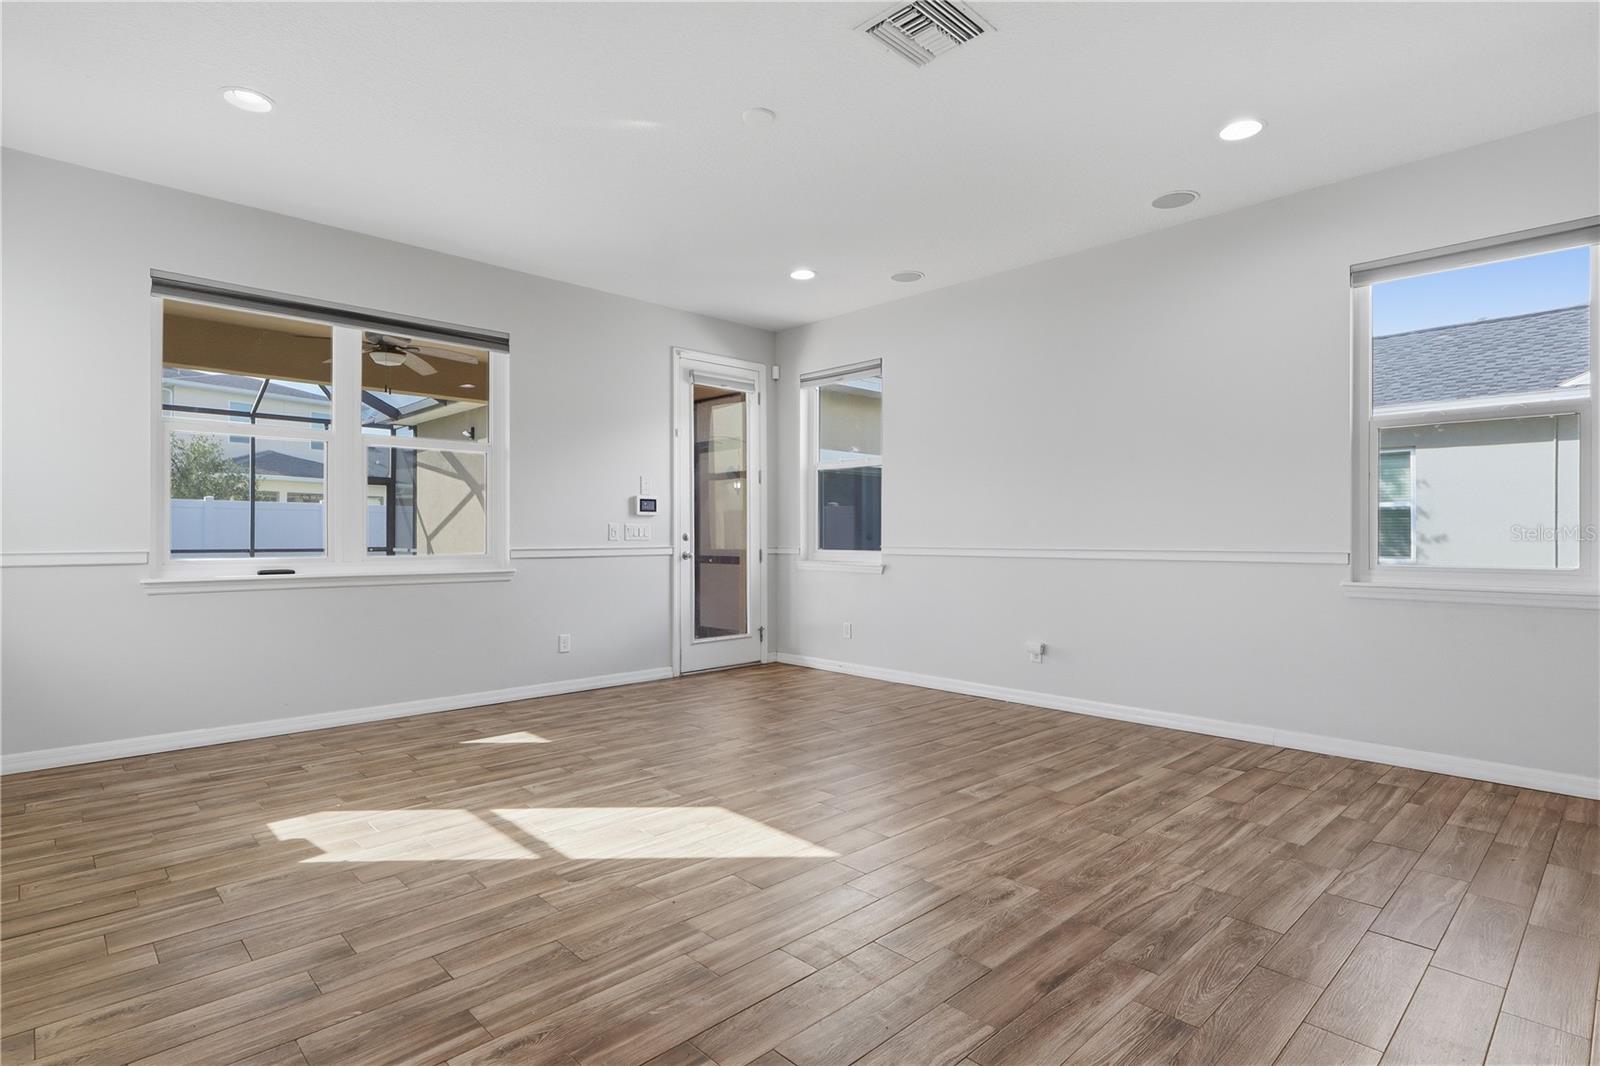
Welcome to this beautifully maintained two-story home located in the highly desirable New River Lakes community of Wesley Chapel! Featuring spacious living areas, attractive curb appeal, and a functional open-concept layout, this home offers the perfect combination of comfort and style and is NOT in a flood zone. Step inside to discover generous living and dining spaces ideal for entertaining, along with a large kitchen featuring ample cabinetry, modern appliances, and plenty of counter space for cooking and gathering. The home offers spacious bedrooms, a well-designed floor plan, natural light throughout, NEW HVAC installed within the last year, storm windows installed less than 11 months ago, and the electric water heater replaced last year. Enjoy the Florida lifestyle outdoors with a private backyard space perfect for relaxing, grilling, or hosting family and friends. Built with durable masonry/stucco construction and situated on a concrete slab foundation, this home provides both quality and peace of mind. Located in the sought-after New River Lakes community, residents enjoy access to community amenities including a pool, playgrounds, and walking areas, all with a low HOA fee. Conveniently located near top-rated schools, shopping, dining, hospitals, and major highways including I-75 for an easy commute to Tampa and surrounding areas. This move-in ready home is a fantastic opportunity to own in one of Wesley Chapel’s fastest-growing and most desirable areas. Schedule your private showing today!
/t.realgeeks.media/resize/300x/https://u.realgeeks.media/todayshomevalue%252FFullLogo_Transparent_NoBuffer.png)
Additional Information
- Taxes
- $612
- HOA Fee
- $153
- Year Built
- 2013
- Construction
- Block, Brick, Stucco
- Living Area
- 2,283
- Acres
- 0.12
- Hoa Fee
- $153
- Interior Features
- Open Floorplan, PrimaryBedroom Upstairs, Split Bedroom, Thermostat, Walk-In Closet(s)
- Cooling
- Central Air
- Heating
- Central
- Parking
- Driveway, Oversized
- Garage Spaces
- 2
- Garage Description
- 2 Car Garage
- Exterior Features
- Sidewalk
- Sewer
- Public Sewer
- Pool Description
- In Ground
- Pets
- Yes
Listing courtesy of WEALTH HAVEN REALTY.
How much is your home worth?
...get instant property value now!
Mortgage Calculator
All listing information is deemed reliable but not guaranteed and should be independently verified through personal inspection by appropriate professionals. Listings displayed on this website may be subject to prior sale or removal from sale. Availability of any listing should always be independently verified. Listing information is provided for consumer personal, non-commercial use, solely to identify potential properties for potential purchase. All other use is strictly prohibited and may violate relevant federal and state law. Data last updated on