1621 Spinning Wheel Drive, Lutz, FL 33559
- $388,000
- 4
- BD
- 3
- BA
- 1,672
- SqFt






- List Price
- $388,000
- Status
- ACTIVE
- MLS#
- TB8512911
- Price Change
- ▲ $20,500 1786573534
- Bedrooms
- 4
- Bathrooms
- 3
- Half-baths
- 1
- Living Area
- 1,672
- Subdivision
- Carpenters Run
Property Description
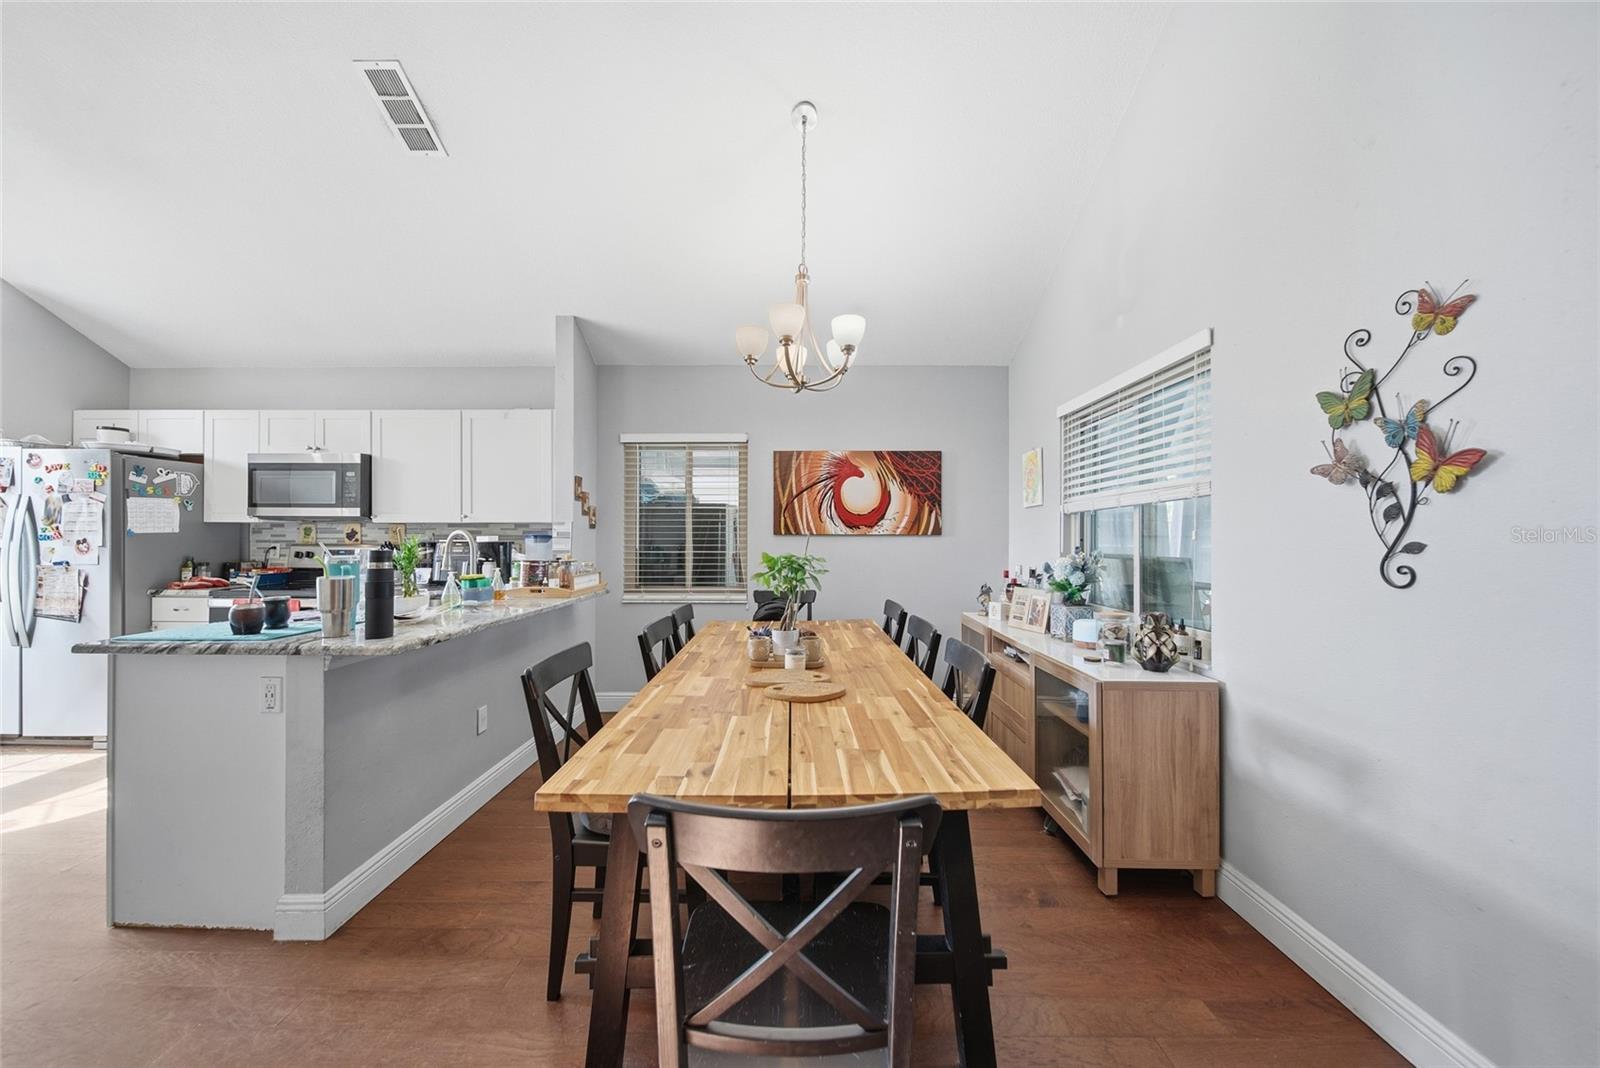
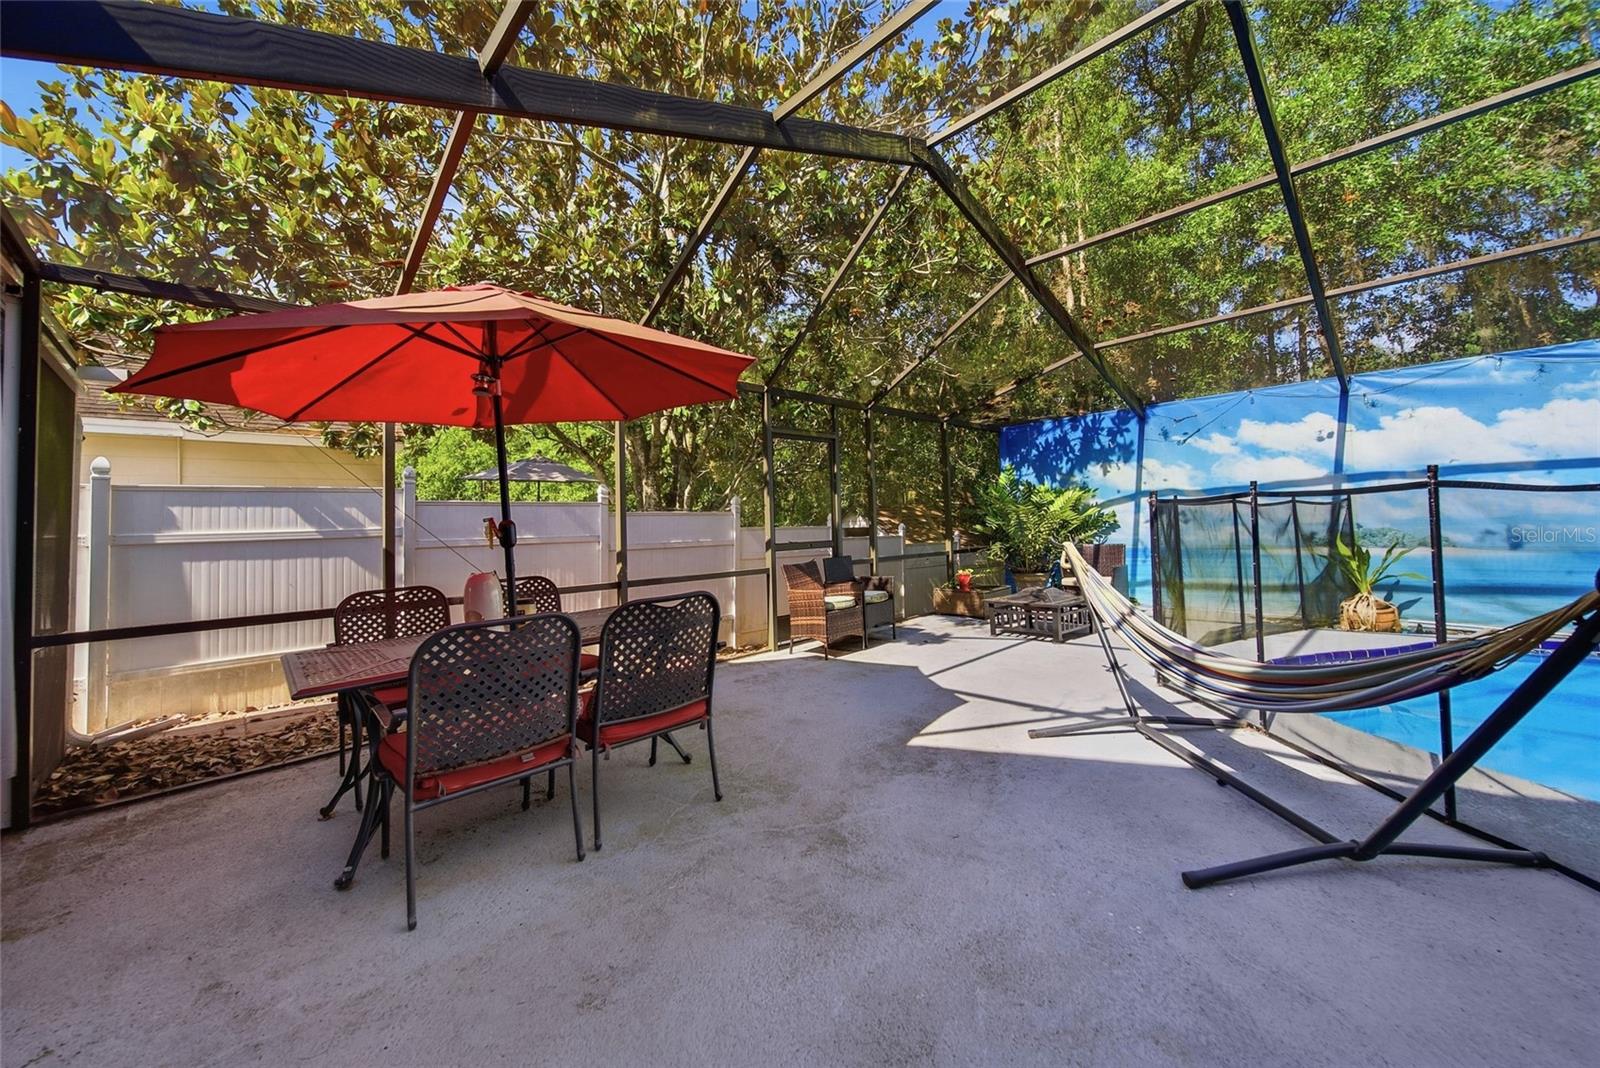
Short Sale. Third-Party Approval Required. No carpet. The kitchen has been tastefully upgraded with granite countertops and modern backsplash. The kitchen flows into the dining room and the over-sized family room, which includes a wood-burning fireplace and a volume ceiling two stories high to expand the living area. The main bedroom with walk-in closet is conveniently located on the first floor with doors that open to the pool area. The main bathroom has been upgraded and includes dual sinks and a walk-in shower. For convenience, there is also a half bath on the first floor. Upstairs you will find 3 additional bedrooms and a full bathroom. The fourth bedroom can easily be an office (no closet). The open concept family space spills out to the inviting screened pool with lots of space for entertaining. Outdoor fans keep it cool as you relax even on the hottest days. The yard is fenced on both sides and would only need the back portion to be a fully fenced yard. There is a large storage shed in the backyard. Impact resistant windows throughout the house. This home is in a desirable community in Pasco County loaded with features such as a community pool, tennis, pickleball and basketball courts, playground and recreation building. Located minutes from the Tampa Premium Outlet Mall and many other shops and restaurants. Easy access to I-75/275 for commuting. Come live in the neighborhood known for being the one in which the movie “Edward Scissorhands” was filmed! NO CDD FEES AND LOW HOA FEES.
/t.realgeeks.media/resize/300x/https://u.realgeeks.media/todayshomevalue%252FFullLogo_Transparent_NoBuffer.png)
Additional Information
- HOA Fee
- $300
- Year Built
- 1988
- Construction
- Block, Frame
- Living Area
- 1,672
- Acres
- 0.15
- Hoa Fee
- $300
- Interior Features
- Ceiling Fans(s), Crown Molding, Primary Bedroom Main Floor, Solid Surface Counters, Stone Counters, Walk-In Closet(s), Window Treatments
- Amenities
- Basketball Court, Clubhouse, Pickleball Court(s), Playground, Pool, Tennis Court(s)
- Cooling
- Central Air
- Heating
- Central, Electric
- Parking
- Garage Door Opener
- Garage Spaces
- 2
- Garage Description
- 2 Car Garage
- Exterior Features
- Sidewalk
- View
- Trees/Woods
- Sewer
- Public Sewer
- Pool Description
- Gunite, In Ground, Lighting, Screen Enclosure
- Stories
- 2
- Pets
- Yes
Listing courtesy of THE WILKINS WAY LLC.
Mortgage Calculator
All listing information is deemed reliable but not guaranteed and should be independently verified through personal inspection by appropriate professionals. Listings displayed on this website may be subject to prior sale or removal from sale. Availability of any listing should always be independently verified. Listing information is provided for consumer personal, non-commercial use, solely to identify potential properties for potential purchase. All other use is strictly prohibited and may violate relevant federal and state law. Data last updated on