5600 Sir Barton Court, Zephyrhills, FL 33544
- $344,900
- 3
- BD
- 2
- BA
- 1,684
- SqFt











- List Price
- $344,900
- Status
- ACTIVE
- MLS#
- TB8512897
- Price Change
- ▼ $5,100 1785268895
- Bedrooms
- 3
- Bathrooms
- 2
- Living Area
- 1,684
- Subdivision
- Lexington Oaks Ph 02
Property Description
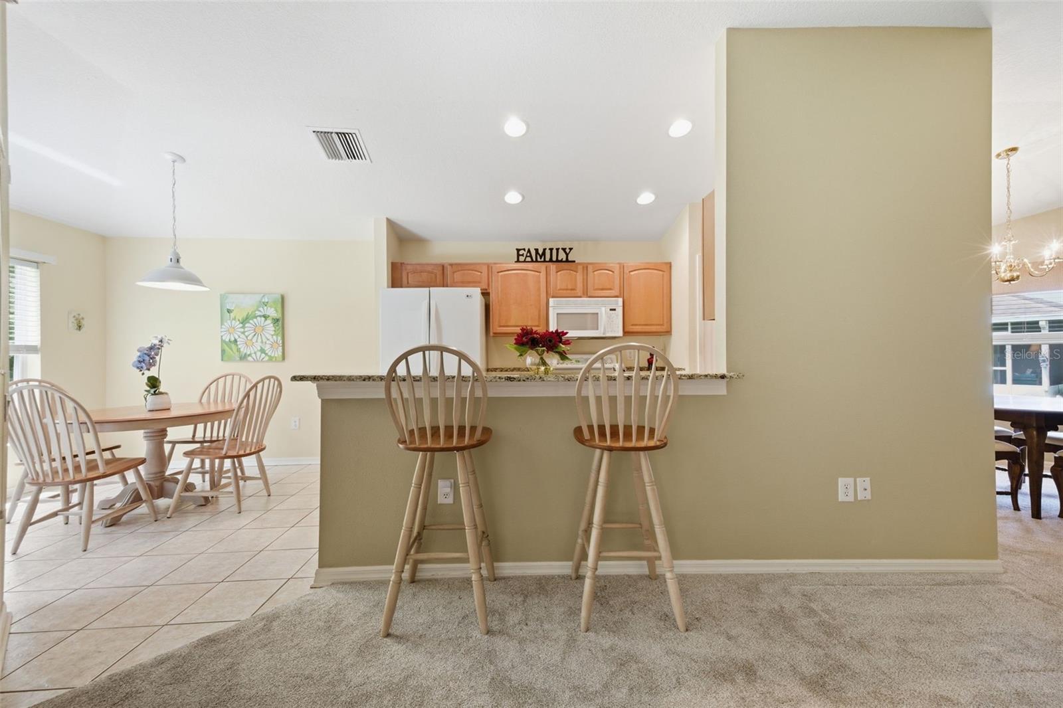
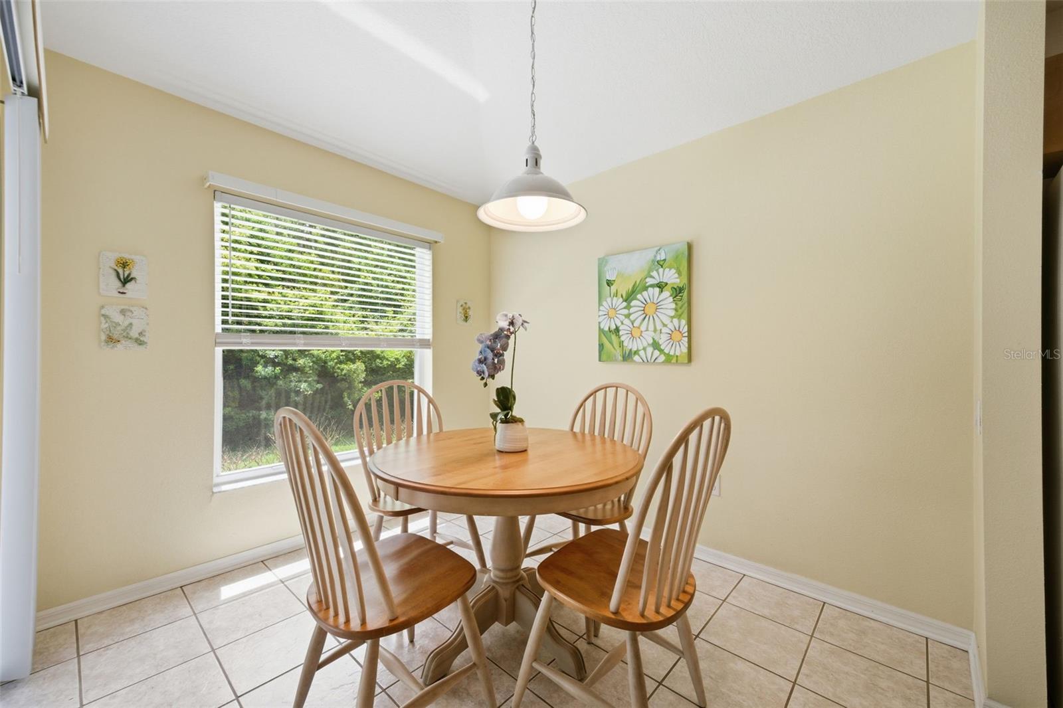
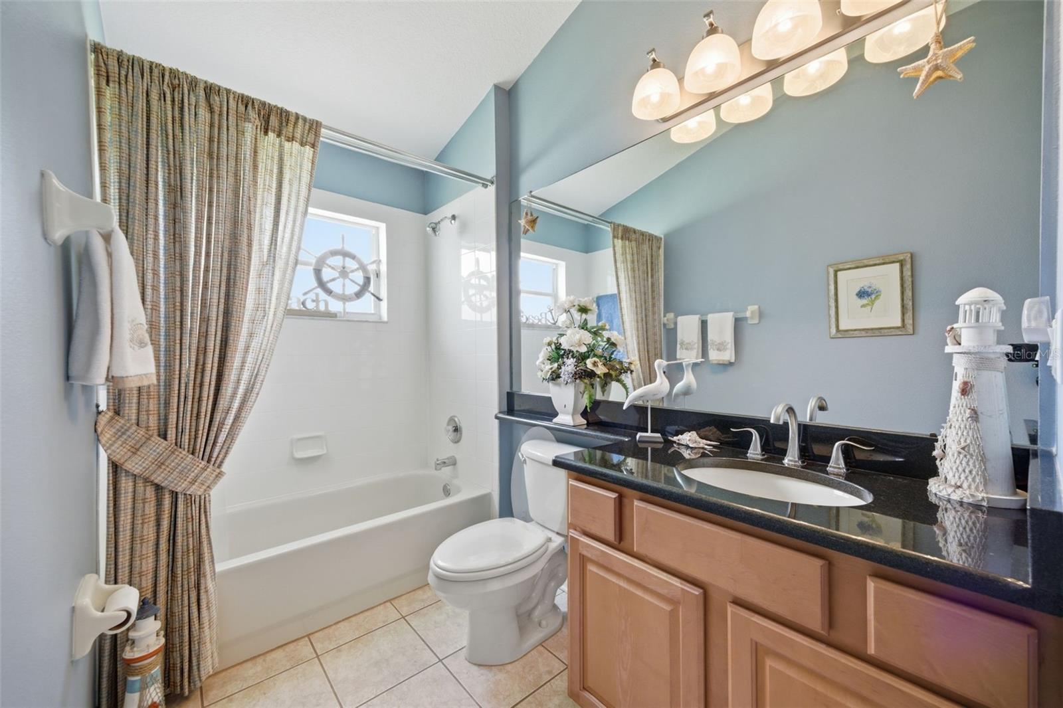
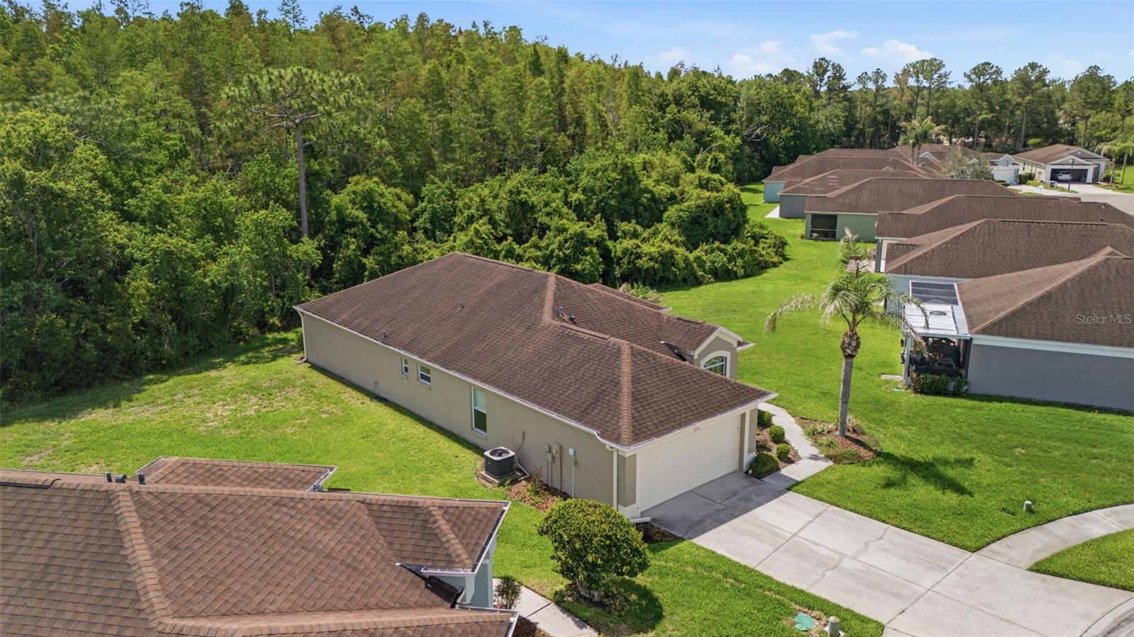
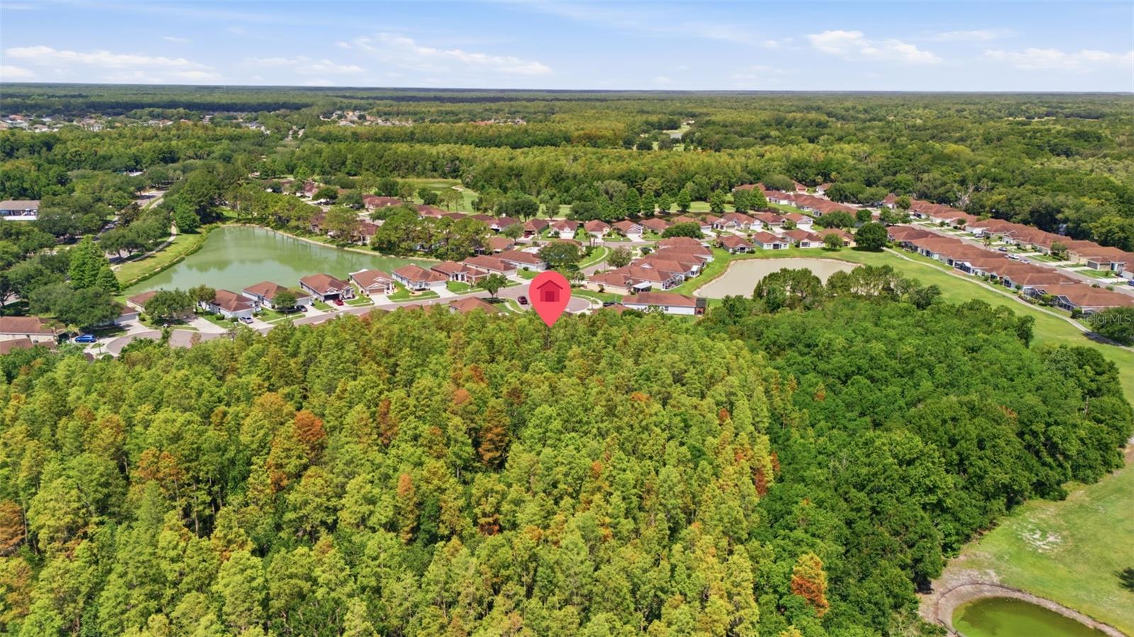
Located on a CUL-DE-SAC on a pie-shaped lot with CONSERVATION VIEW in the highly desirable Lexington Oaks Golf Community within the GATED Churchill Villas neighborhood, this MAINTENANCE-FREE, move-in-ready Magnolia floor plan offers comfort, convenience, and pride of ownership throughout. Beautiful curb appeal welcomes you home with a lush, manicured lawn and an attractive landscaped walkway leading to a private side entry. Inside, the bright and inviting foyer opens to a large front bedroom featuring double doors, currently utilized as a home office. The thoughtfully designed layout continues with a secondary bedroom, full guest bath, and indoor utility room conveniently located down the hall. Privately situated at the rear of the home, the spacious primary suite features a large walk-in closet and an en-suite bathroom complete with dual vanities, a walk-in shower with built-in seating, and a separate water closet. The charming galley-style kitchen offers plenty of cabinetry with granite countertops, an eat-in dining area, breakfast bar seating, and abundant natural light. Overlooking the open-concept living and dining room combination, this space creates the perfect setting for everyday living and entertaining. Sliding glass doors lead to the enclosed patio, ideal for relaxing with your morning coffee, reading, or hosting guests while enjoying the peaceful outdoor setting. Situated within the amenity-rich Lexington Oaks community, residents enjoy access to a championship 18-hole pay-as-you-go golf course, a heated community pool, fitness center, tennis, basketball courts, playground, splash pad, and scenic walking trails, all conveniently located near I-75, shopping, dining, hospitals, and top Wesley Chapel destinations.
/t.realgeeks.media/resize/300x/https://u.realgeeks.media/todayshomevalue%252FFullLogo_Transparent_NoBuffer.png)
Additional Information
- Taxes
- $1,126
- HOA Fee
- $198
- Year Built
- 2000
- Construction
- Stucco
- Living Area
- 1,684
- Acres
- 0.20
- Hoa Fee
- $198
- Interior Features
- Ceiling Fans(s), Eat-in Kitchen, High Ceilings, Open Floorplan, Primary Bedroom Main Floor, Stone Counters, Walk-In Closet(s)
- Cooling
- Central Air
- Heating
- Electric
- Parking
- Driveway, Ground Level, Off Street
- Garage Spaces
- 2
- Garage Description
- 2 Car Garage
- Exterior Features
- French Doors, Private Mailbox, Rain Gutters, Sidewalk, Sliding Doors
- View
- Trees/Woods
- Sewer
- Public Sewer
- Stories
- 1
- Pets
- Yes
Listing courtesy of KELLER WILLIAMS TAMPA PROP..
Mortgage Calculator
All listing information is deemed reliable but not guaranteed and should be independently verified through personal inspection by appropriate professionals. Listings displayed on this website may be subject to prior sale or removal from sale. Availability of any listing should always be independently verified. Listing information is provided for consumer personal, non-commercial use, solely to identify potential properties for potential purchase. All other use is strictly prohibited and may violate relevant federal and state law. Data last updated on