119 Burns Road, Terra Ceia, FL 34250
- $869,000
- 4
- BD
- 2
- BA
- 1,764
- SqFt


















- List Price
- $869,000
- Status
- ACTIVE
- MLS#
- TB8512882
- Price Change
- ▼ $20,000 1783973138
- Bedrooms
- 4
- Bathrooms
- 2
- Living Area
- 1,764
- Subdivision
- Terra Ceia
Property Description
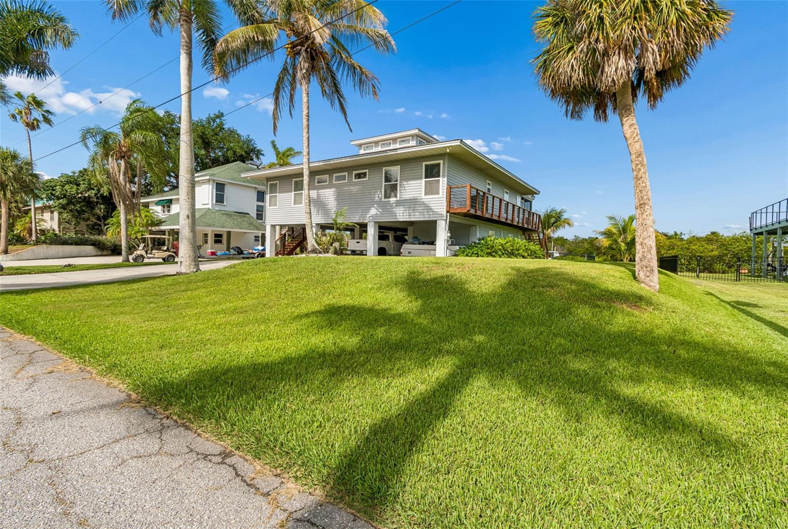
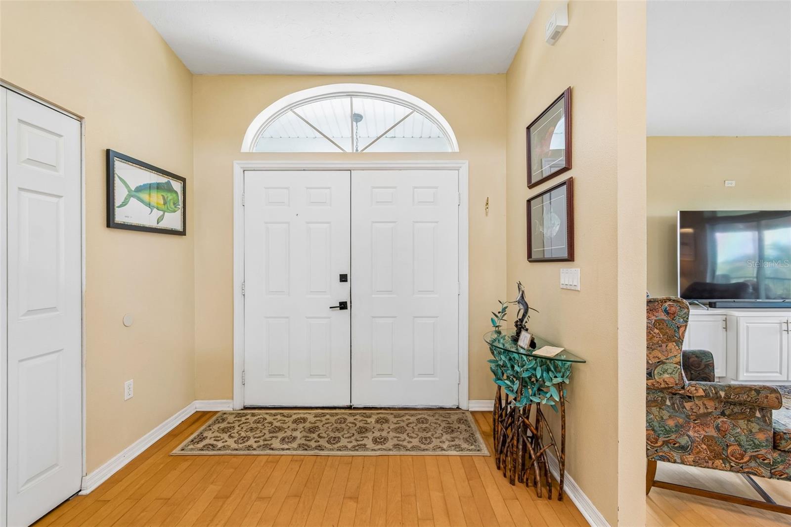
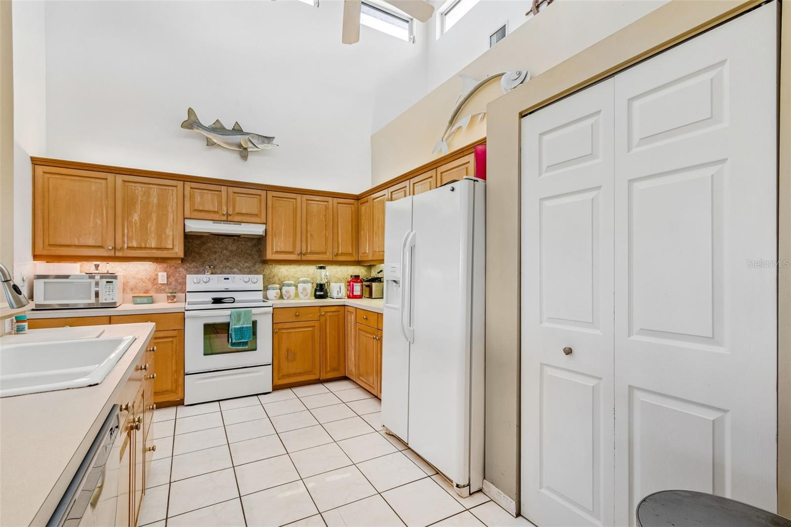
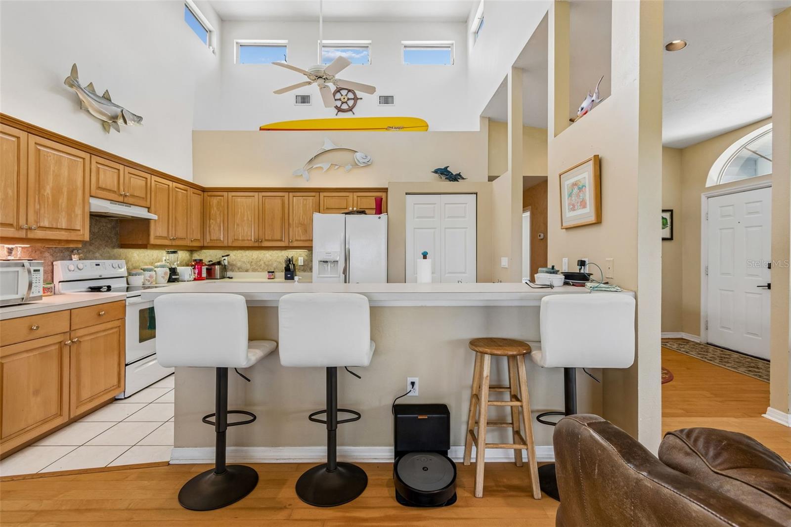
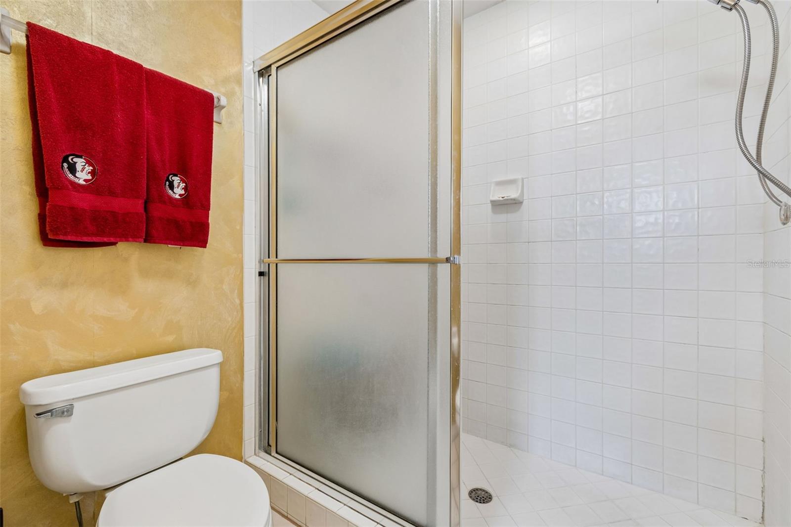
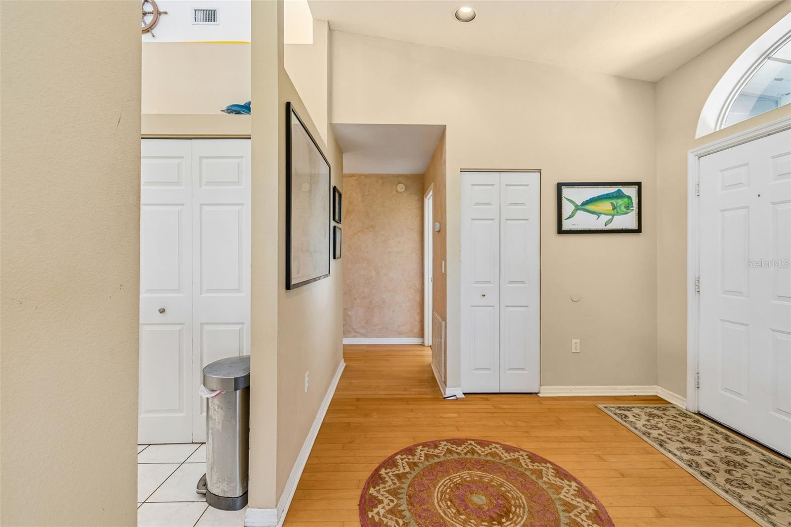
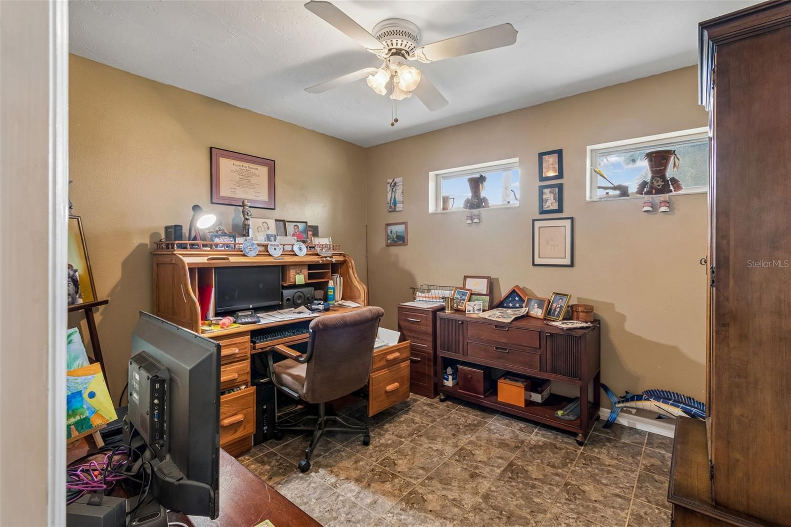
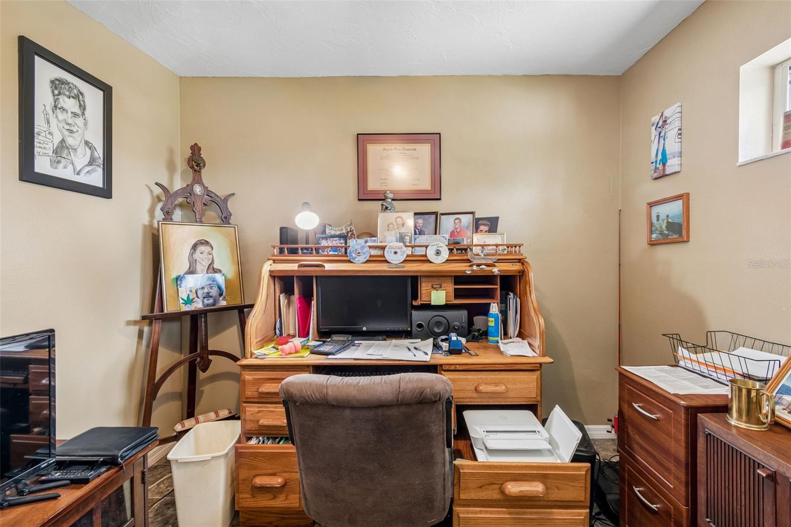
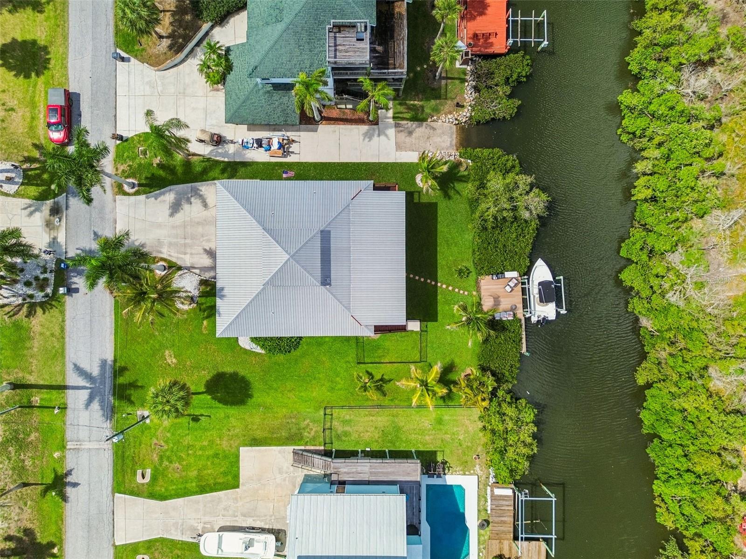
Sweet Price Improvement!!! This is why folks love living in Fla. Sunset views, great fishing, friendly neighbors, low taxes, boating, nature, peace and quiet. Its all right here! Take in the expansive west facing view and the sunsets that will amaze from the 12 x 42 mol covered screened porch. Full length balconies on the north and south sides of the home. Open and airy Florida style floorplan with large great room and kitchen combo all with open views to outside. Split plan. Master is on west side of home opening to the porch. 3 very nice bedrooms on the opposite side of the house. Wood and tile floors throughout. Soaring 17'; ceiling in kitchen and additional vaults make for very unique lines in the main living area. On dead end street with minimal passers by. Tons of parking on the ground floor with room for at least 4 vehicles and a golf cart, etc. Plenty of room to tuck away the boat trailer, pop up etc. 1st floor also has indoor utility room and studio/game room. This is a perfect hideaway!! The dog will enjoy a newly installed fenced run in the side yard. Dock is seconds from world class fishing either backwater or offshore with everything in between. Situated on very protected canal with 6000# lift. Short scenic commute to south St. Pete via the Skyway or run up to Tampa in less than 30 min. via I-75. Make it to Bradenton in about 10 min. Great location. Great neighborhood. Great way to enjoy the Fla. lifestyle.
/t.realgeeks.media/resize/300x/https://u.realgeeks.media/todayshomevalue%252FFullLogo_Transparent_NoBuffer.png)
Additional Information
- Year Built
- 1995
- Construction
- Frame
- Living Area
- 1,764
- Acres
- 0.23
- Interior Features
- Cathedral Ceiling(s), Ceiling Fans(s), High Ceilings, Kitchen/Family Room Combo, Open Floorplan, Split Bedroom, Window Treatments
- Cooling
- Central Air
- Heating
- Central
- Parking
- Boat, Covered, Driveway, Golf Cart Parking, Ground Level, Guest, Off Street, On Street, Parking Pad, Basement
- Garage Description
- 5+ Car Carport
- Exterior Features
- Balcony, Dog Run, Outdoor Shower, Sliding Doors
- View
- Water
- Waterfront
- Yes
- Waterfront Description
- Canal - Saltwater
- Water
- Sailboat Water, Boatable Water, Bay View, Bay Front
- Sewer
- Public Sewer
- Pets
- Yes
Listing courtesy of RE/MAX REALTY UNLIMITED.
Mortgage Calculator
All listing information is deemed reliable but not guaranteed and should be independently verified through personal inspection by appropriate professionals. Listings displayed on this website may be subject to prior sale or removal from sale. Availability of any listing should always be independently verified. Listing information is provided for consumer personal, non-commercial use, solely to identify potential properties for potential purchase. All other use is strictly prohibited and may violate relevant federal and state law. Data last updated on