5416 8th Street, Zephyrhills, FL 33542
- $208,000
- 2
- BD
- 1
- BA
- 776
- SqFt








- List Price
- $208,000
- Status
- ACTIVE
- MLS#
- TB8512462
- Price Change
- ▼ $15,000 1782698147
- Bedrooms
- 2
- Bathrooms
- 1
- Living Area
- 776
- Subdivision
- City Zephyrhills
Property Description
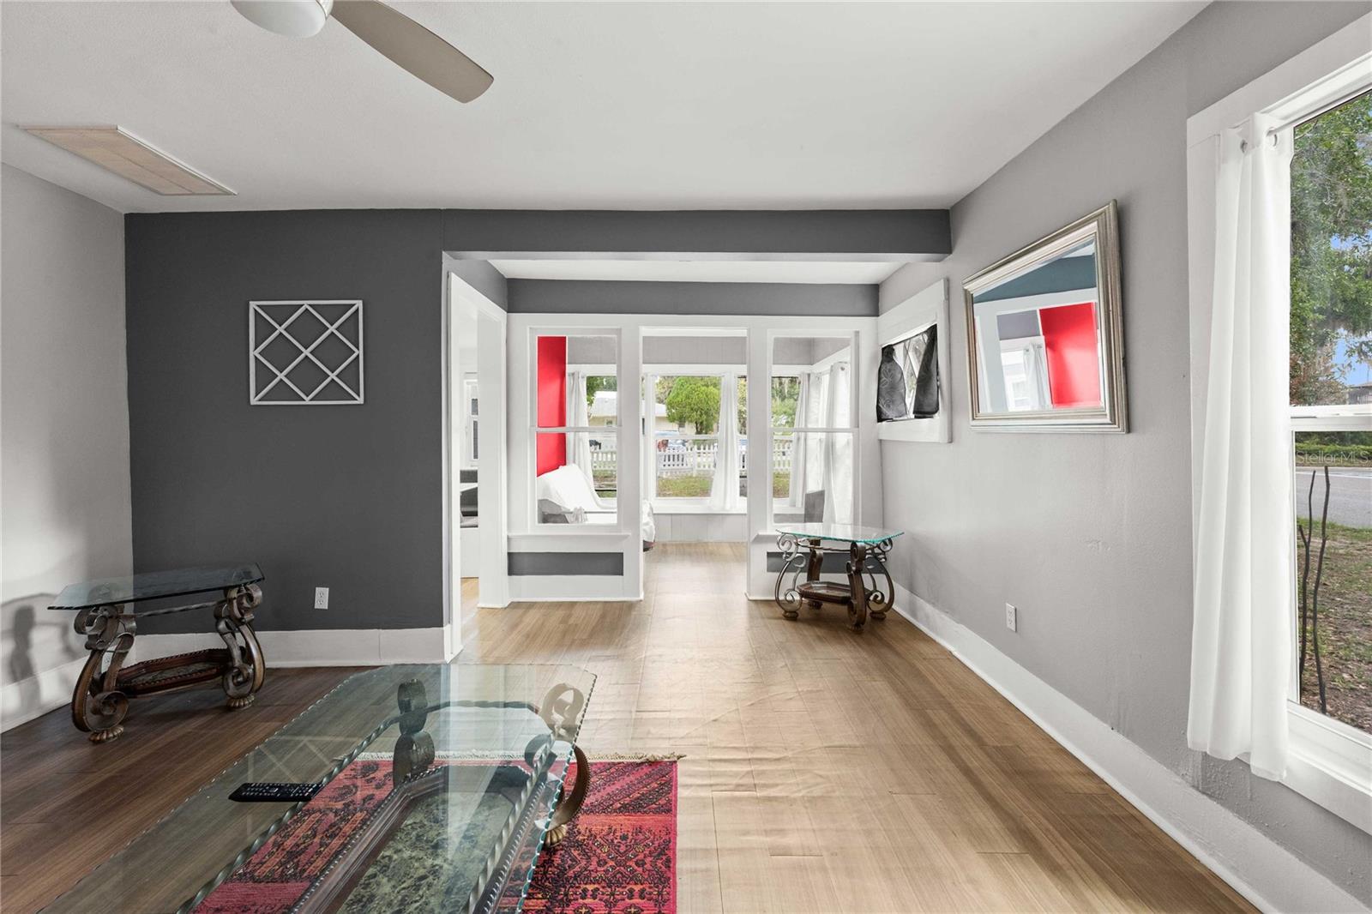
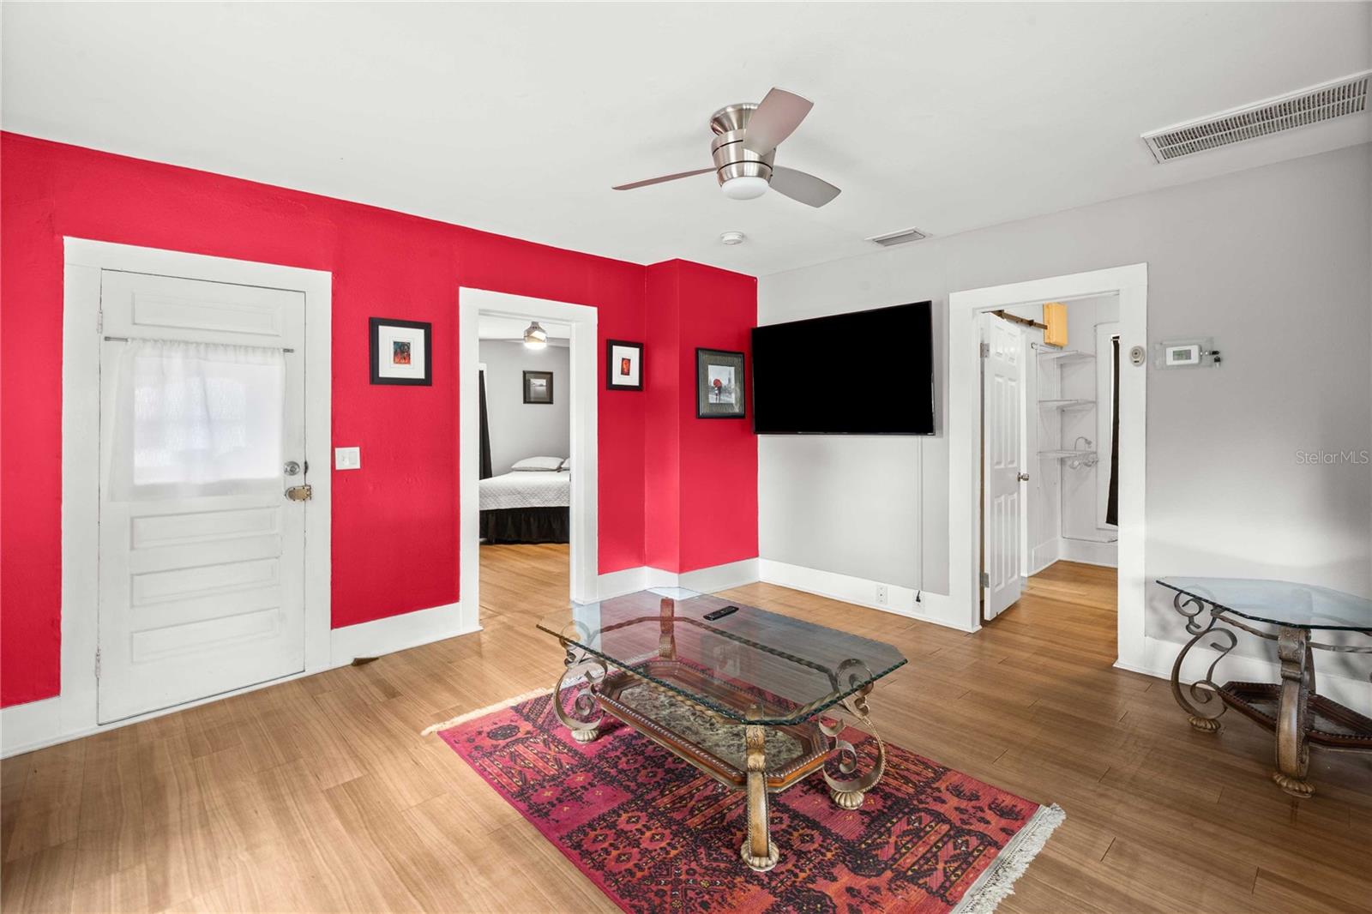
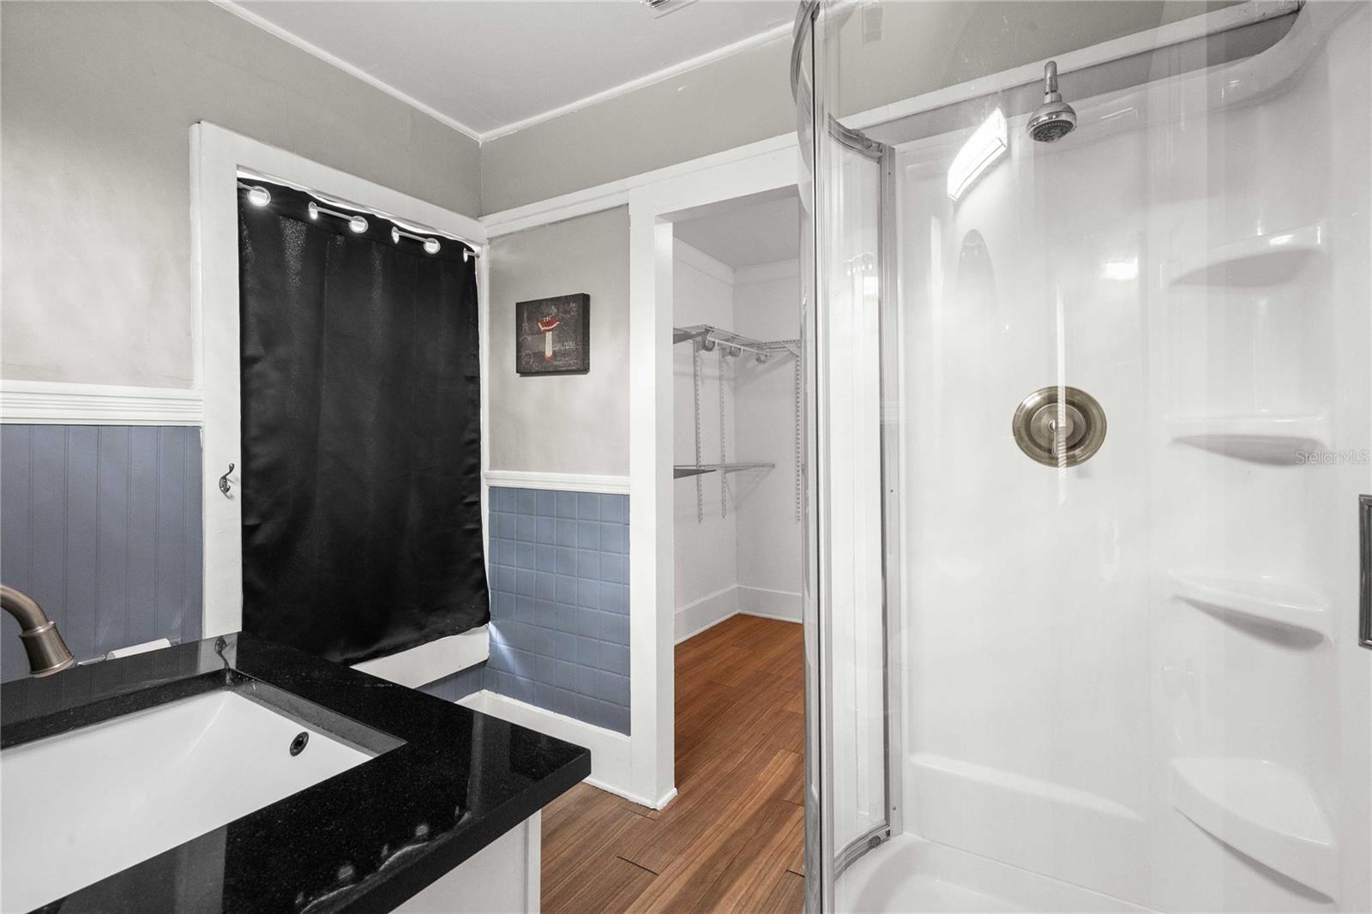
Step back in time while embracing endless possibilities with this beautifully maintained historic home in the heart of Downtown Zephyrhills. Built in 1910 and designated as a protected historic property, this charming 2-bedroom, 1-bath residence offers a rare blend of historic character, modern updates, and mixed-use zoning that opens the door to a variety of residential and commercial opportunities. A welcoming screened front porch overlooks the tree-lined streets of downtown, creating the perfect place to enjoy your morning coffee or greet visitors. Inside, you'll find bright, inviting living spaces filled with natural light, original architectural charm, and thoughtful updates. The renovated kitchen features modern cabinetry, solid-surface countertops, stainless steel appliances, and ample storage while maintaining the home's timeless appeal. The home also features a water filtration/ softening system installed about 4 years ago. Situated on a spacious corner lot shaded by mature oak trees, the property includes a detached garage with laundry area, white picket fencing, and plenty of outdoor space. Whether you're looking for a unique primary residence, a live/work opportunity, professional office, boutique retail concept, small café, bed and breakfast, or another creative venture permitted by zoning, this property offers exceptional flexibility in one of Zephyrhills' most recognizable historic districts. Located within a minute of downtown shops, restaurants, community events, government offices, and local attractions, this is a rare opportunity to own a piece of Zephyrhills history while investing in its future. Historic properties with mixed-use zoning and this level of charm rarely become available. Schedule your private showing today and discover the possibilities waiting at this one-of-a-kind downtown gem.
/t.realgeeks.media/resize/300x/https://u.realgeeks.media/todayshomevalue%252FFullLogo_Transparent_NoBuffer.png)
Additional Information
- Year Built
- 1910
- Construction
- Frame
- Living Area
- 776
- Acres
- 0.16
- Interior Features
- Ceiling Fans(s), Open Floorplan, Split Bedroom
- Cooling
- Central Air
- Heating
- Central, Electric
- Parking
- Alley Access, Workshop in Garage
- Garage Spaces
- 1
- Garage Description
- 1 Car Garage
- Exterior Features
- Lighting, Private Mailbox, Private Yard, Sidewalk
- View
- City
- Sewer
- Public Sewer
Listing courtesy of BINGHAM REALTY INC.
Mortgage Calculator
All listing information is deemed reliable but not guaranteed and should be independently verified through personal inspection by appropriate professionals. Listings displayed on this website may be subject to prior sale or removal from sale. Availability of any listing should always be independently verified. Listing information is provided for consumer personal, non-commercial use, solely to identify potential properties for potential purchase. All other use is strictly prohibited and may violate relevant federal and state law. Data last updated on