9579 Flourish Drive, Land O Lakes, FL 34637
- $299,900
- 3
- BD
- 2
- BA
- 1,627
- SqFt








- List Price
- $299,900
- Status
- ACTIVE
- MLS#
- TB8512324
- Price Change
- ▼ $19,100 1784592975
- Bedrooms
- 3
- Bathrooms
- 2
- Living Area
- 1,627
- Subdivision
- Connerton Village 2 Prcl 209
Property Description
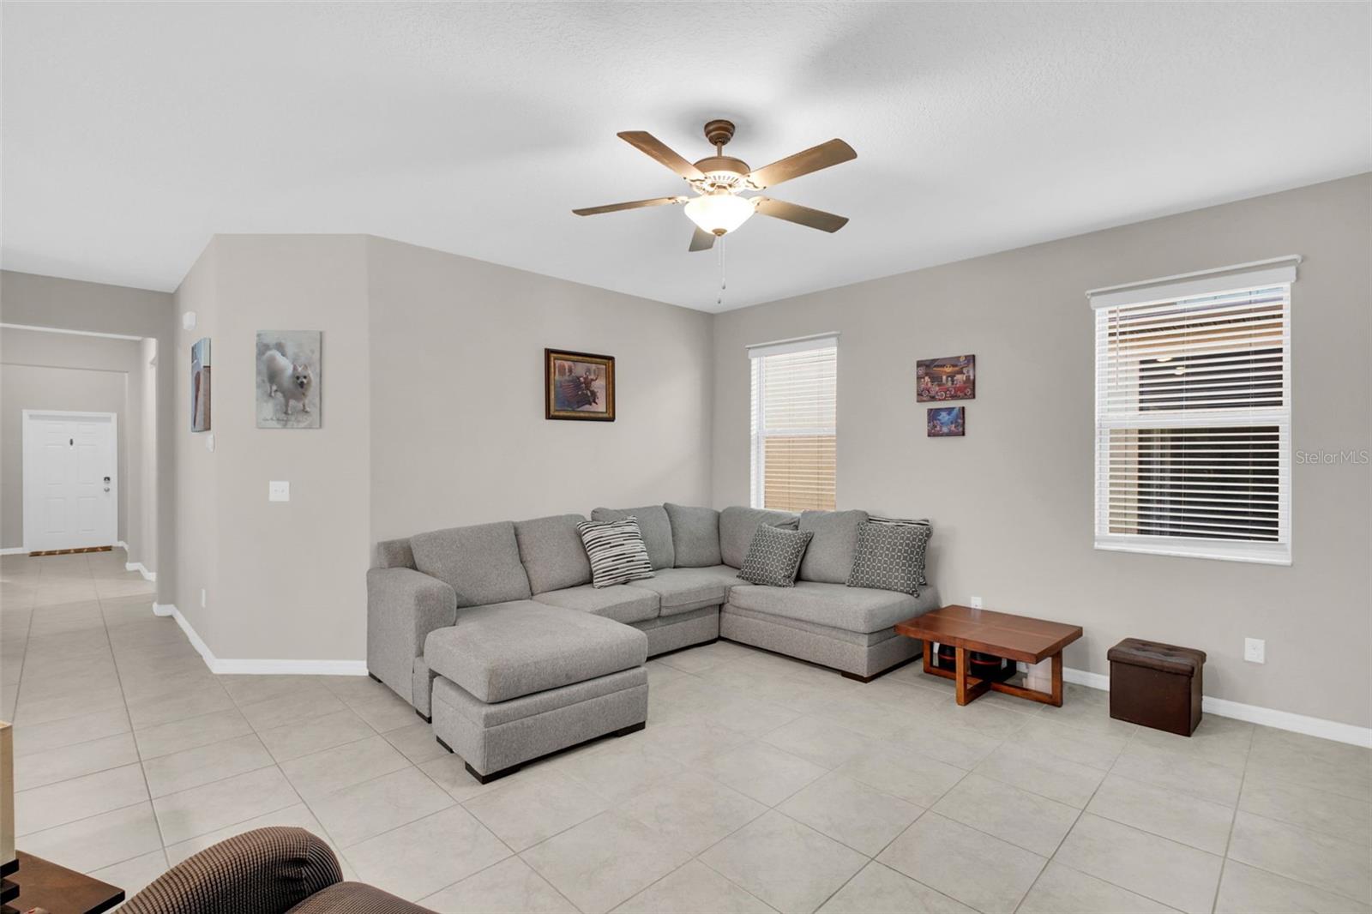
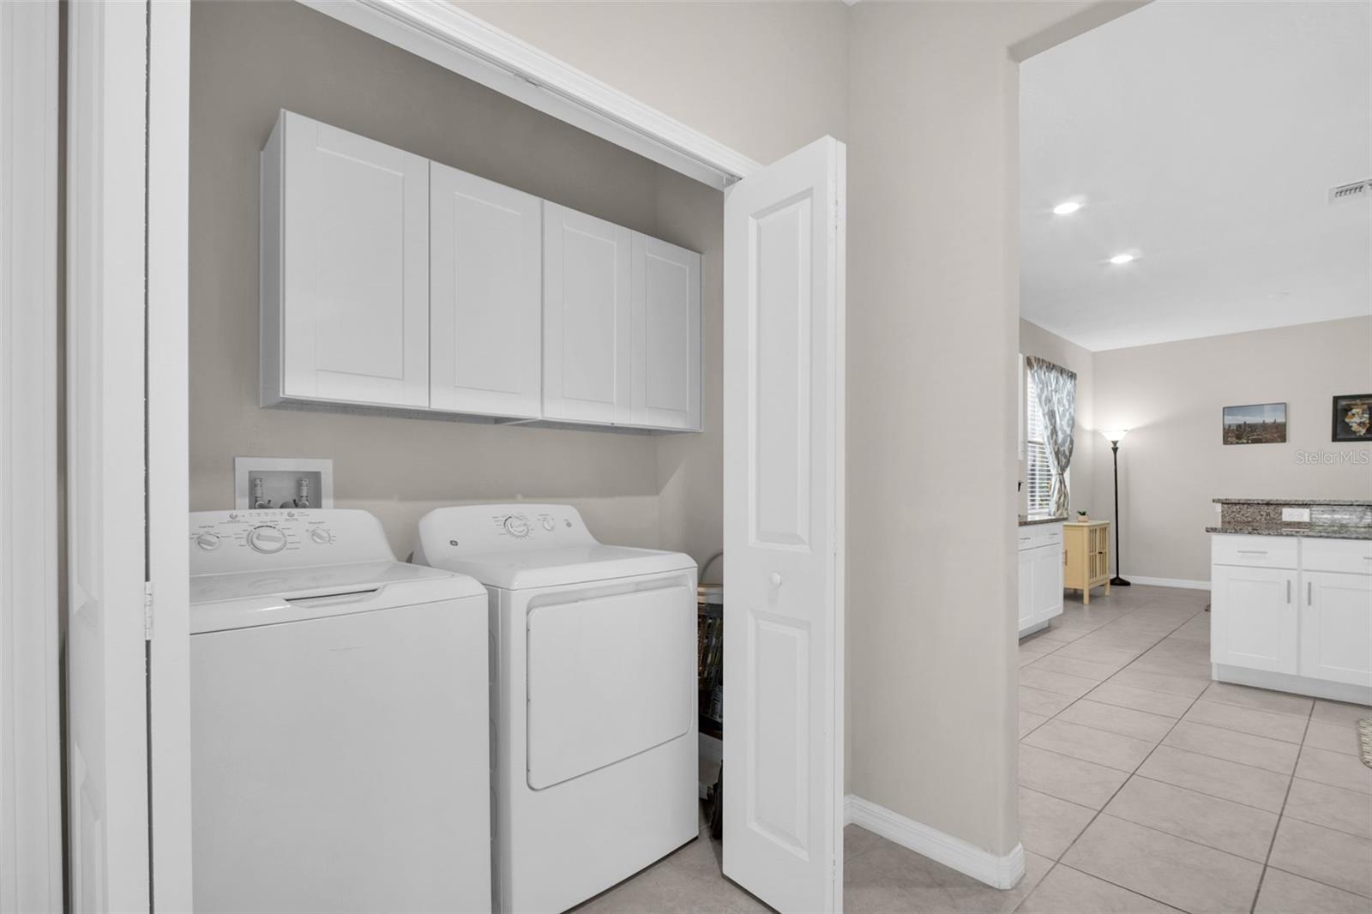
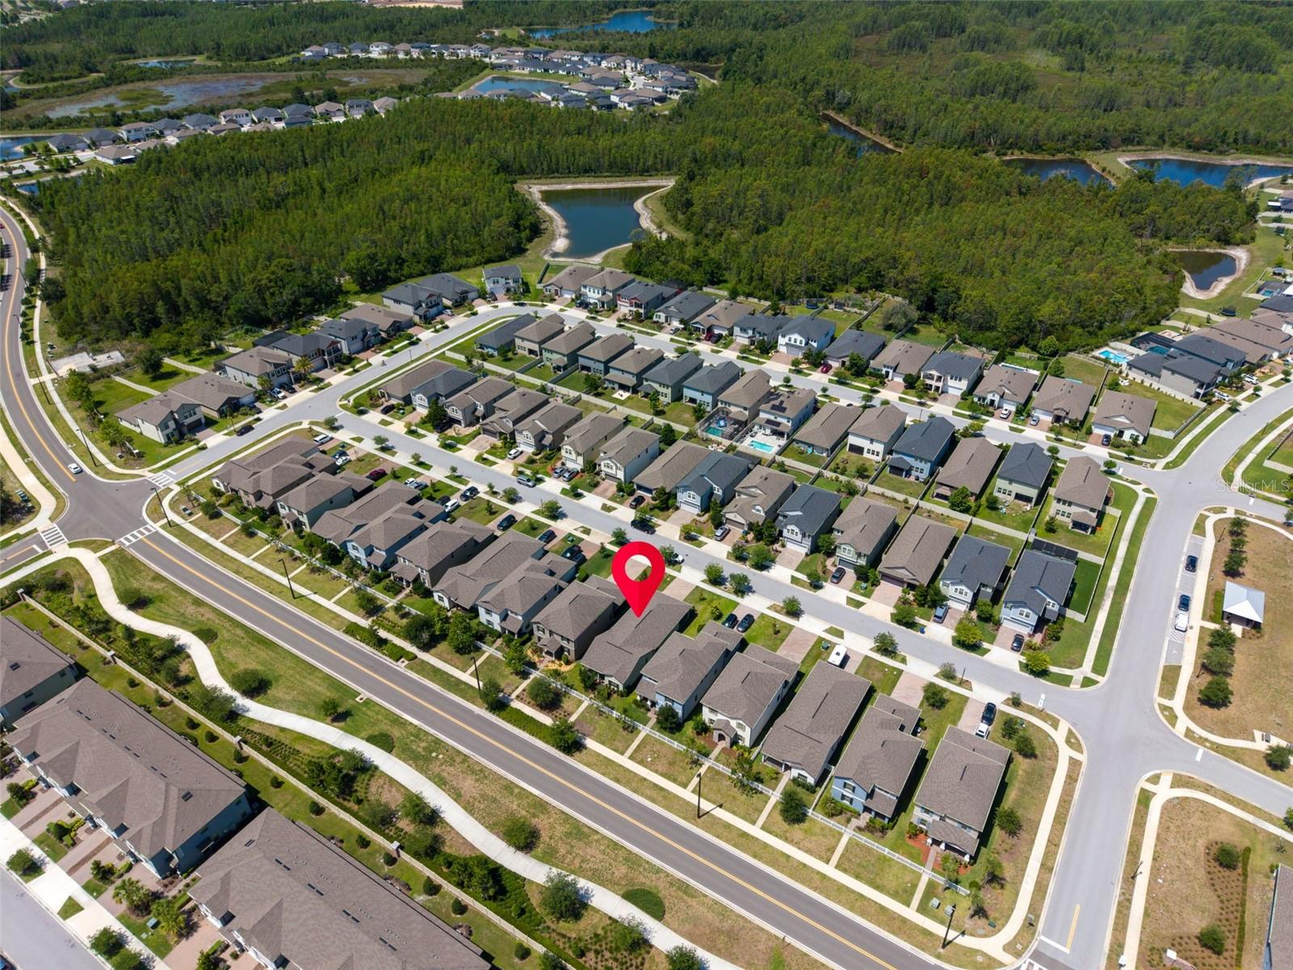
***Seller offering up to $9,000 in buyer concessions with a full-price offer! Concessions may be applied toward buyer's allowable closing costs, prepaids, and/or interest rate buy-down, subject to lender approval.*** Welcome to 9579 Flourish Dr, Land O’ Lakes, FL 34637 — a beautifully maintained, move-in-ready 3-bedroom, 2-bathroom home with a 2-car garage located in the highly sought-after Connerton Village community. Built in 2021 and offering 1,627 square feet of thoughtfully designed living space, this modern one-story home combines comfort, functionality, and the incredible Florida lifestyle buyers are searching for in today’s market. The seller has strategically priced this property based on current market conditions and the excellent condition of the home, creating an outstanding opportunity for buyers seeking value in the Land O’ Lakes real estate market. Inside, you’ll find a bright and open-concept floor plan featuring tile flooring throughout the main living areas and plush carpeting in the bedrooms for added comfort. The spacious kitchen overlooks the living and dining areas, creating the perfect setup for entertaining, relaxing, or everyday living. This home is truly ready for immediate move-in and has been exceptionally cared for. Additional interior highlights include a dedicated laundry room with added cabinetry for extra storage and organization, a spacious primary suite, and a functional split-bedroom layout designed for privacy and convenience. Step outside and enjoy upgraded outdoor spaces designed to embrace the Florida lifestyle. The front yard features upgraded landscaping, sod, a vinyl fence, and a brick paver patio area perfect for morning coffee or evening gatherings. In the rear, enjoy a covered lanai, a brick paver driveway, and a spacious 2-car garage complete with attic access for additional storage. The irrigation system helps maintain lush landscaping year-round. Connerton Village is one of Pasco County’s premier master-planned communities, surrounded by approximately 4,800 acres of preserved wetlands and natural beauty. Residents enjoy access to Club Connerton, a stunning 10,000-square-foot clubhouse featuring a resort-style pool, lap pool, splash park, state-of-the-art fitness center, café, and community gathering spaces. Outdoor enthusiasts will appreciate miles of scenic walking and biking trails, playgrounds, dog parks, basketball courts, tennis courts, pickleball courts, and an open-air amphitheater hosting community events, movie nights, and live entertainment. A full-time lifestyle director keeps the community calendar active year-round with events including Food Truck Fridays, yoga classes, holiday celebrations, and more. Nature lovers will also appreciate nearby Conner Preserve, a nearly 3,000-acre protected wildlife habitat showcasing Florida’s natural beauty through scenic trails, marshes, pine flatwoods, and wildlife viewing opportunities. Conveniently located near Connerton Elementary School, highly rated International Baccalaureate middle and high schools, shopping, dining, and the community Publix plaza, this home offers the perfect blend of convenience, lifestyle, and long-term value. If you are searching for a move-in-ready home in Land O’ Lakes with modern finishes, resort-style amenities, and exceptional community features, 9579 Flourish Dr is a must-see. Schedule your private showing today.
/t.realgeeks.media/resize/300x/https://u.realgeeks.media/todayshomevalue%252FFullLogo_Transparent_NoBuffer.png)
Additional Information
- Taxes
- $1,705
- Amenity/Rec Fee
- Club Connerton-10, 000-square-foot resort clubhouse Fit & Flourish Fitness Center The Conner Town Cafe-On-site restaurant and coffee shop Yoga & Pilates studios Resort-style super pool Splash park waterpark & water slides Lap pool Tennis courts
- Year Built
- 2021
- Construction
- Block, Concrete, Stucco
- Living Area
- 1,627
- Acres
- 0.11
- Interior Features
- Ceiling Fans(s), Kitchen/Family Room Combo, Living Room/Dining Room Combo, Open Floorplan, Primary Bedroom Main Floor, Stone Counters, Thermostat
- Amenities
- Basketball Court, Clubhouse, Fitness Center, Maintenance, Park, Playground, Pool, Recreation Facilities, Spa/Hot Tub, Tennis Court(s), Trail(s), Wheelchair Access
- Cooling
- Central Air
- Heating
- Electric
- Parking
- Driveway, Garage Door Opener, Garage Faces Rear
- Garage Spaces
- 2
- Garage Description
- 2 Car Garage
- Exterior Features
- Garden, Lighting, Private Entrance, Private Mailbox, Private Yard, Sidewalk
- View
- Garden
- Sewer
- Public Sewer
- Pets
- Yes
Listing courtesy of CHARLES RUTENBERG REALTY INC.
Mortgage Calculator
All listing information is deemed reliable but not guaranteed and should be independently verified through personal inspection by appropriate professionals. Listings displayed on this website may be subject to prior sale or removal from sale. Availability of any listing should always be independently verified. Listing information is provided for consumer personal, non-commercial use, solely to identify potential properties for potential purchase. All other use is strictly prohibited and may violate relevant federal and state law. Data last updated on