21753 Garden Walk Loop, Land O Lakes, FL 34637
- $515,900
- 5
- BD
- 3
- BA
- 2,652
- SqFt






- List Price
- $515,900
- Status
- ACTIVE
- MLS#
- TB8511906
- Bedrooms
- 5
- Bathrooms
- 3
- Living Area
- 2,652
- Subdivision
- Wilderness Lake Preserve Ph 03
Property Description
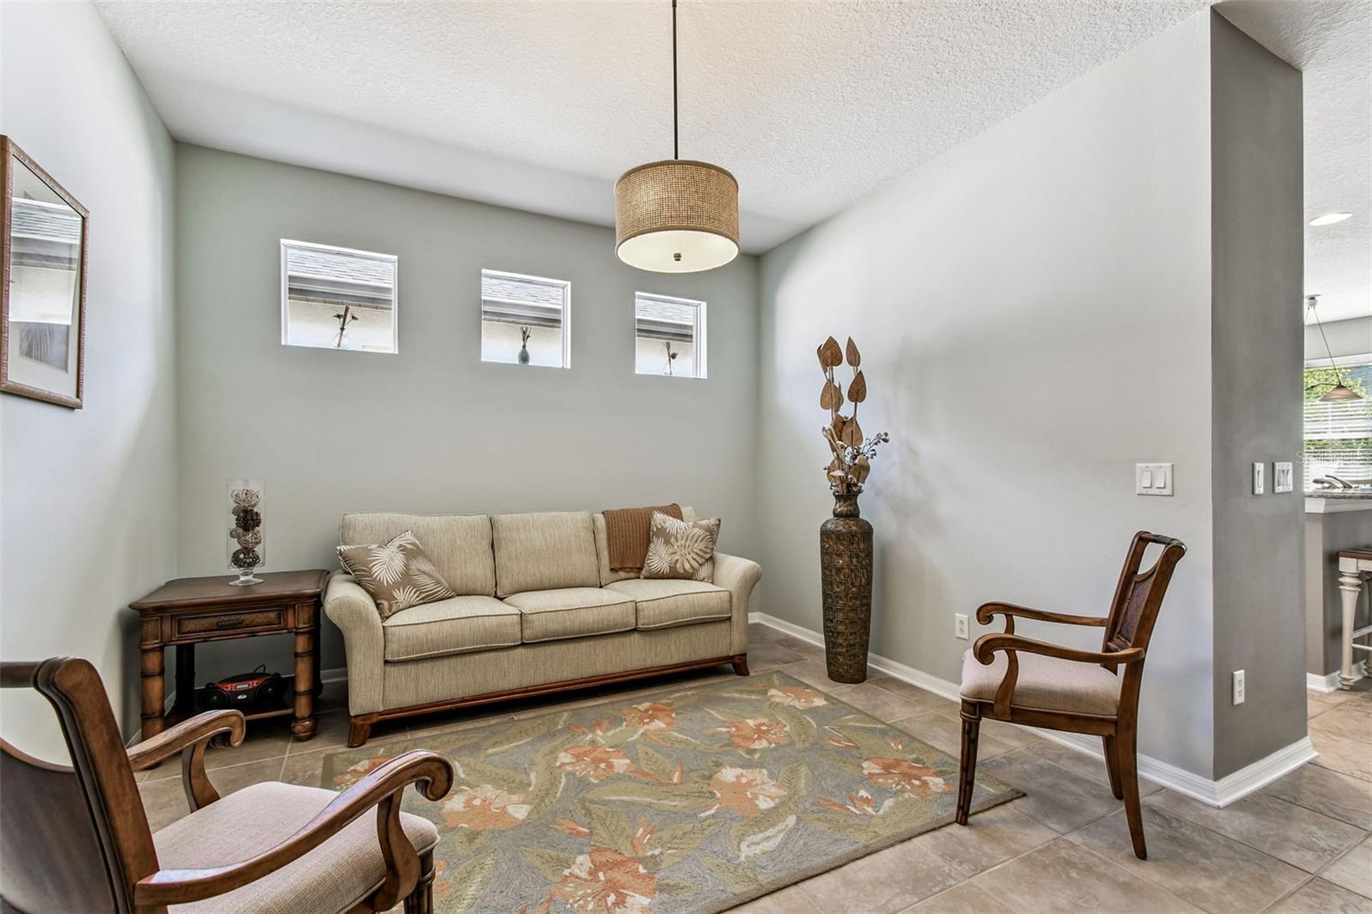
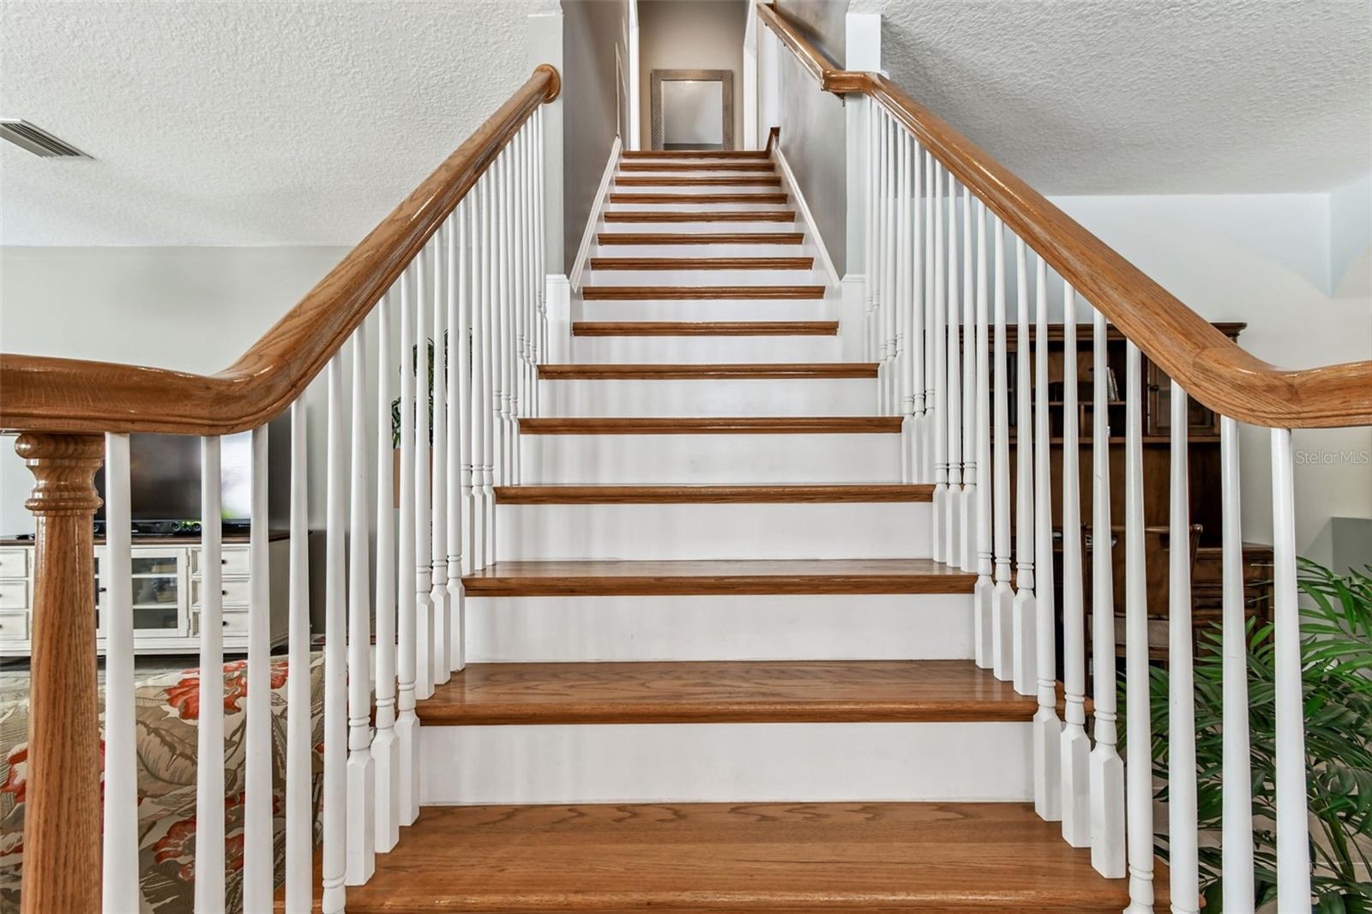
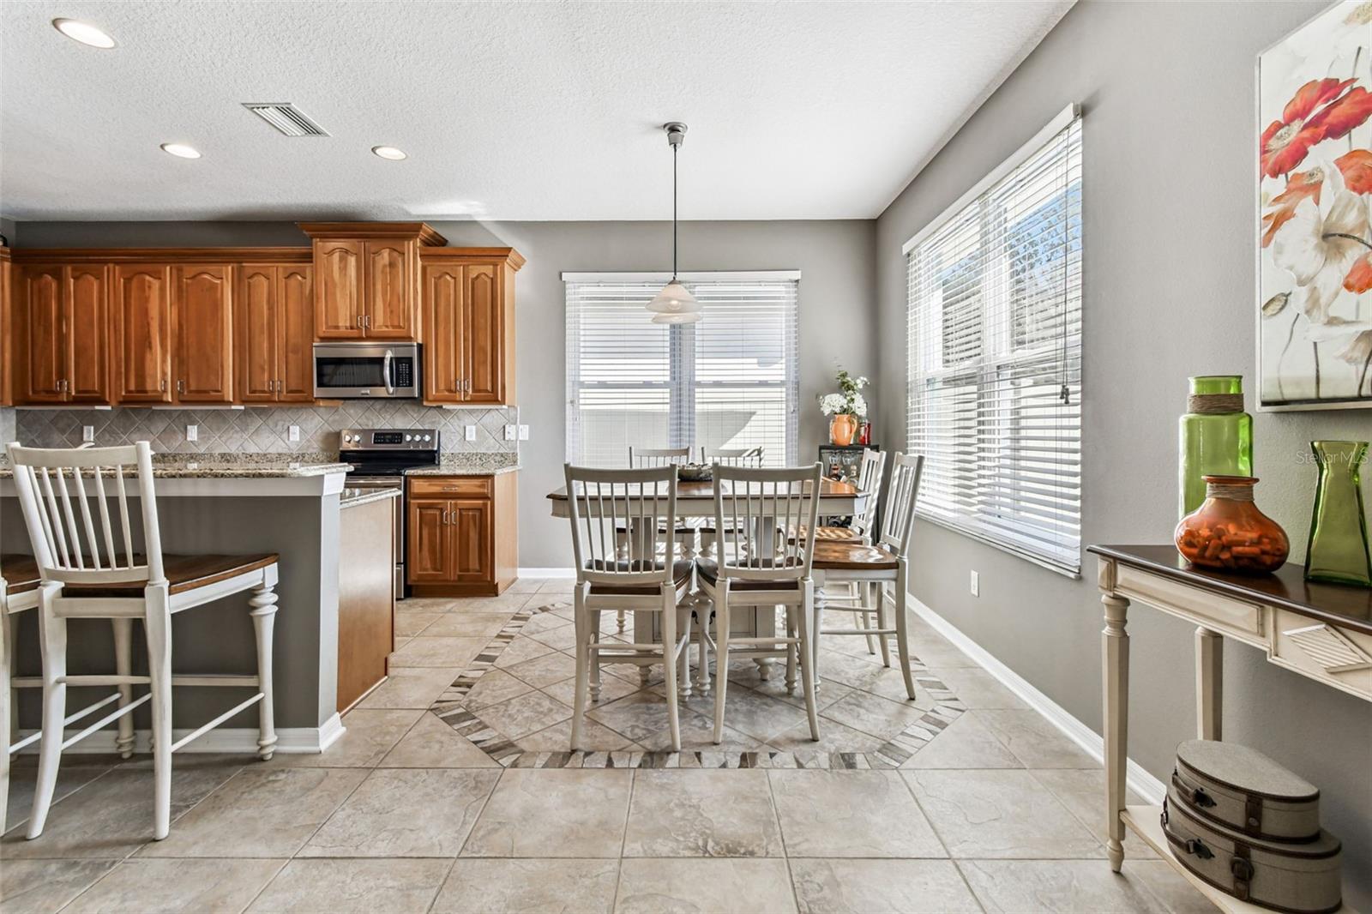
Been shopping new construction? You have to check out this QUALITY BUILT 5-bedroom, 3-bath home is located in the award-winning, resort-style community of Wilderness Lake Preserve. Recent major updates include a new roof (2025), new A/C (2025), new water heater (2024), and exterior paint (2023) and energy efficent windows and rear french doors—a fantastic alternative to new construction. The home features an oversized foyer, high ceilings, living room, dining room and an open Great Room combining the family room, kitchen, and dinette. The kitchen offers 42" cherry wood cabinetry, granite countertops, stainless steel appliances, a breakfast bar, and a pantry. The split-bedroom layout provides spacious rooms with ample closet storage. The spacious primary suite includes dual walk-in closets, a dual-sink vanity, an oversized walk-in shower, and a linen closet. Upstairs is a large 5th bedroom and a newly remodeled third bath. This homes layout is the perfect gathering place for entertaining both family and friends. ...................................... Wilderness Lake Preserve amenities include two pools, spa, fitness center, tennis and pickleball and basketball courts, theater, playgrounds, and a lakeside dock for fishing. Convenient location near restaurants, Publix, shopping, medical and dental facilities, pet services, banking, the Suncoast Parkway, and Interstate-75. *Schedule your private showing today. *While your time for viewing can be tight, please ask your agent to leave enough time to tour the lodge and community amenities, your family will thank you.
/t.realgeeks.media/resize/300x/https://u.realgeeks.media/todayshomevalue%252FFullLogo_Transparent_NoBuffer.png)
Additional Information
- Taxes
- $2,656
- HOA Fee
- $256
- Year Built
- 2006
- Construction
- Block, Stucco, Frame
- Living Area
- 2,652
- Acres
- 0.16
- Hoa Fee
- $256
- Interior Features
- Ceiling Fans(s), High Ceilings, Kitchen/Family Room Combo, Living Room/Dining Room Combo, Open Floorplan, Primary Bedroom Main Floor, Stone Counters, Thermostat, Tray Ceiling(s), Walk-In Closet(s)
- Amenities
- Basketball Court, Clubhouse, Fence Restrictions, Fitness Center, Lobby Key Required, Park, Pickleball Court(s), Playground, Pool, Recreation Facilities, Sauna, Spa/Hot Tub, Tennis Court(s)
- Cooling
- Central Air
- Heating
- Central, Electric, Heat Pump
- Parking
- Driveway, Garage Door Opener
- Garage Spaces
- 2
- Garage Description
- 2 Car Garage
- Exterior Features
- French Doors, Garden, Lighting, Private Mailbox, Private Yard, Sidewalk, Sprinkler Metered
- Sewer
- Public Sewer
- Stories
- 2
- Pets
- Yes
Listing courtesy of BUYERS HOME STORE.
Mortgage Calculator
All listing information is deemed reliable but not guaranteed and should be independently verified through personal inspection by appropriate professionals. Listings displayed on this website may be subject to prior sale or removal from sale. Availability of any listing should always be independently verified. Listing information is provided for consumer personal, non-commercial use, solely to identify potential properties for potential purchase. All other use is strictly prohibited and may violate relevant federal and state law. Data last updated on